
7710 Fireside Farm Drive, Dawsonville, GA 30534
Local realty services provided by:ERA Towne Square Realty, Inc.
7710 Fireside Farm Drive,Dawsonville, GA 30534
$740,000
- 5 Beds
- 5 Baths
- - sq. ft.
- Single family
- Sold
Listed by: empowerhome team atlanta, andrew groslimond
Office: keller williams rlty, first atlanta
MLS#:7830628
Source:FIRSTMLS
Sorry, we are unable to map this address
Price summary
- Price:$740,000
- Monthly HOA dues:$58.33
About this home
Space, privacy, and everyday convenience come together beautifully in this Dawsonville retreat. Backing to protected land and surrounded by a peaceful wooded backdrop, this home offers a refreshing sense of privacy while keeping Georgia 400 just minutes away. The covered porch creates a natural place to slow down and enjoy the wooded surroundings, while the fireside living spaces inside offer a warm setting for everything from quiet evenings at home to memorable gatherings. With shopping, dining, Lake Lanier recreation, and North Georgia destinations within convenient reach, this location brings together the feeling of an everyday escape with easy access to the places you want to go.
Step inside to a layout designed to make daily life feel comfortable and connected. A dedicated office near the entry provides a defined space to focus, while the dining room with classic wainscoting creates an inviting setting for dinners, celebrations, and special occasions. A nearby dry bar with quartz countertop adds another thoughtful touch when entertaining.
At the heart of the home, the open kitchen keeps everyone connected. Quartz countertops, stainless steel appliances, a gas range with hood, and generous workspace make it equally suited for quick weekday meals and weekends spent cooking and entertaining. The kitchen opens directly to the fireside living room, allowing conversation to flow naturally from one space to the next. A breakfast area and additional kitchen seating offer inviting places for morning coffee, casual meals, or catching up at the end of the day.
Just beyond the main living spaces, the covered porch extends everyday living outdoors. The wooded backdrop and protected land beyond create a peaceful setting that feels tucked away from the pace of the day. Start the morning outside with a cup of coffee, enjoy dinner in the fresh air, or settle in for a quiet evening as the seasons change around you. It is an outdoor space that feels like a natural extension of the home.
Upstairs, the primary suite offers a comfortable place to recharge, complete with a tray ceiling, generous closet space, walk-in shower, garden tub, and dual vanities. Convenient laundry on the same level helps simplify everyday routines. Additional rooms throughout the home offer flexibility for guests, hobbies, working from home, or creating spaces that evolve along with your needs.
The lower level adds even more possibilities. With plenty of unfinished space, there is room to create the areas that matter most to you, whether that means additional recreation space, a home gym, hobby area, media room, or extra storage. Plumbing is already in place for a future bathroom, providing a valuable head start for those who choose to further finish and personalize the basement.
Thoughtful details continue throughout with window treatments, impressive ceiling heights, abundant storage, and a three-car garage with room for vehicles, outdoor equipment, recreational gear, and more.
What makes this home especially compelling is the balance between privacy and convenience. The wooded setting and protected land provide a peaceful backdrop for everyday living, yet Georgia 400 is only minutes away, connecting you to shopping, dining, everyday necessities, recreation, and destinations throughout North Georgia. Lake Lanier adds even more opportunities to get outside, whether the day calls for time on the water or simply a change of scenery.
Quiet mornings on the porch. Dinner and conversation around the kitchen. Cozy evenings beside the fireplace. Weekends spent outdoors or exploring North Georgia. This is a home that gives everyday life more room to unfold, with the privacy and flexibility to enjoy it your way. Come experience everything this Dawsonville retreat has to offer....
Contact an agent
Home facts
- Year built:2023
- Subdivision & Development:Fireside Farms
- Listing ID #:7830628
- Updated:October 20, 2026 at 06:44 AM
Rooms and interior
- Bedrooms:5
- Total bathrooms:5
- Full bathrooms:4
- Half bathrooms:1
- Flooring:Ceramic Tile, Hardwood
- Dining Description:Open Concept, Separate Dining Room
- Bathrooms Description:Separate His/Hers, Separate Tub/Shower, Soaking Tub
- Kitchen Description:Cabinets Other, Dishwasher, Disposal, Eat-in Kitchen, Gas Range, Kitchen Island, Microwave, Refrigerator, Solid Surface Counters, View to Family Room
- Basement Description:Unfinished
Heating and cooling
- Cooling:Central Air, Zoned
- Heating:Central, Zoned
- Central air:Yes
Structure and exterior
- Roof:Composition, Shingle
- Year built:2023
- Lot Features:Back Yard, Private, Wooded
- Architectural Style:European, Farmhouse
- Construction Materials:Brick Front, Cement Siding
- Exterior Features:Covered, Private Yard
- Levels:3+ Story
Schools
- High school:North Forsyth
- Middle school:North Forsyth
- Elementary school:Silver City
Utilities
- Water:Public, Water Available
- Sewer:Public Sewer, Sewer Available
Finances and disclosures
- Price:$740,000
- Tax amount:$7,788 (2025)
Features and amenities
- Laundry features:Dryer, Upper Level, Washer
- Amenities:Coffered Ceiling(s), Entrance Foyer 2 Story, Gas Water Heater, High Ceilings 10 ft Lower, High Ceilings 10 ft Upper, Tray Ceiling(s), Walk-In Closet(s)
Parking
- Parking description:Attached, Garage, Garage Faces Side, Level Driveway
- Garage spaces:3
 Listings identified with the FMLS IDX logo come from FMLS and are held by brokerage firms other than the owner of this website. The listing brokerage is identified in any listing details. Information is deemed reliable but is not guaranteed. If you believe any FMLS listing contains material that infringes your copyrighted work please click here (https://www.fmls.com/dmca) to review our DMCA policy and learn how to submit a takedown request. ©2026 First Multiple Listing Service, Inc.
New listings near 7710 Fireside Farm Drive
- Coming Soon
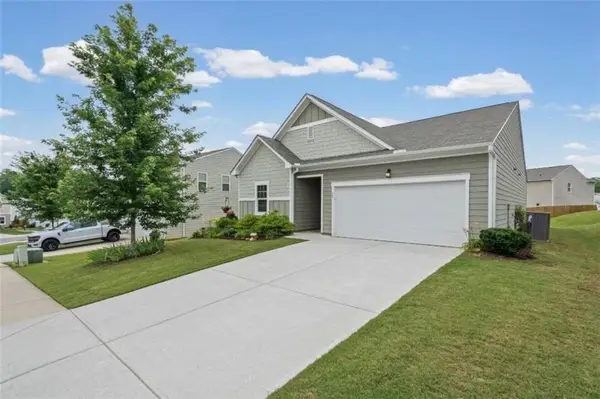 $375,000Coming Soon3 beds 2 baths1,663 sq. ft.
77 Shepard Drive, Dawsonville, GA 30534
MLS# 7856360Listed by: ATLANTA COMMUNITIES - Coming Soon
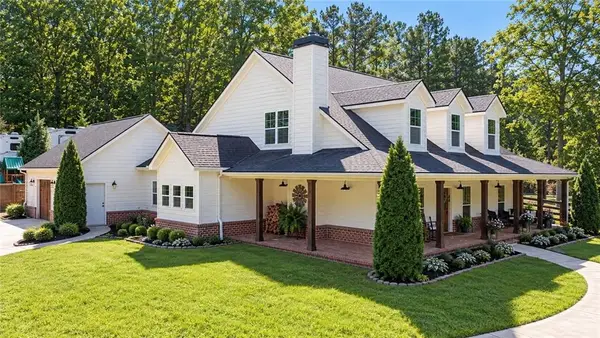 $915,000Coming Soon4 beds 4 baths3,631 sq. ft.
745 Howser Mill Road, Dawsonville, GA 30534
MLS# 7850488Listed by: ATLANTA FINE HOMES SOTHEBY'S INTERNATIONAL - Coming Soon
 $424,900Coming Soon4 beds 2 baths
380 Barnwood Lane, Dawsonville, GA 30534
MLS# 10856454Listed by: eXp Realty - Coming Soon
 $424,900Coming Soon4 beds 2 baths1,786 sq. ft.
380 Barnwood Lane, Dawsonville, GA 30534
MLS# 7845654Listed by: EXP REALTY, LLC. - New
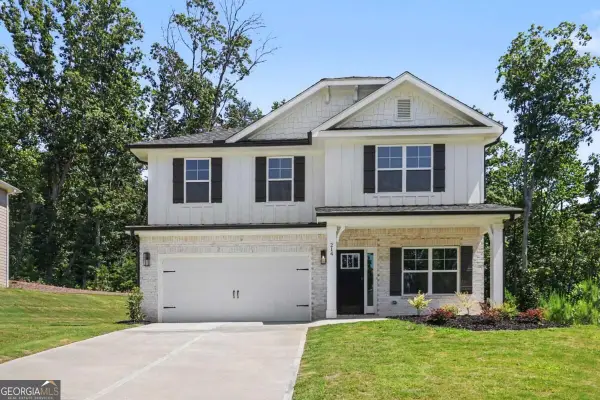 $479,999Active6 beds 4 baths3,105 sq. ft.
214 Thunder Valley, Dawsonville, GA 30534
MLS# 10875413Listed by: Adams Homes Realty Inc. - New
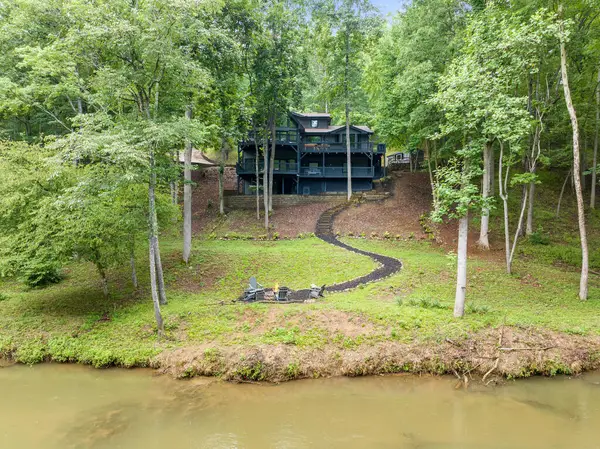 $899,000Active4 beds 3 baths3,407 sq. ft.
338 Woody Tucker Road, Dawsonville, GA 30534
MLS# 437002Listed by: BHHS GEORGIA PROPERTIES - ALPHARETTA - New
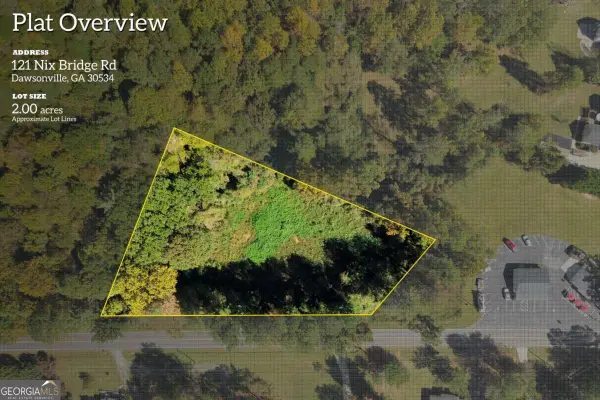 $300,000Active2 Acres
121 Nix Bridge Road, Dawsonville, GA 30534
MLS# 10875342Listed by: Century 21 Results - New
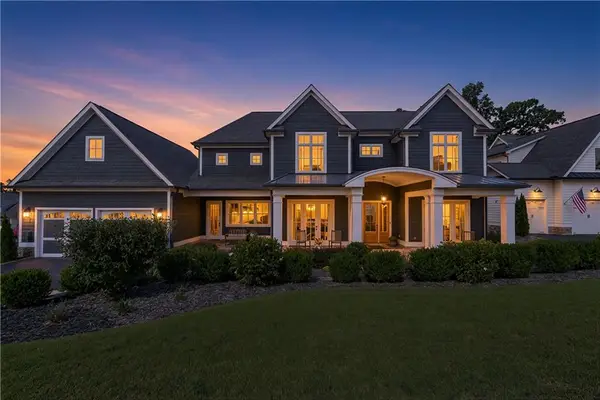 $1,395,000Active4 beds 5 baths4,294 sq. ft.
9 Fieldstone Court E, Dawsonville, GA 30534
MLS# 7855970Listed by: THE REZERVE, LLC - New
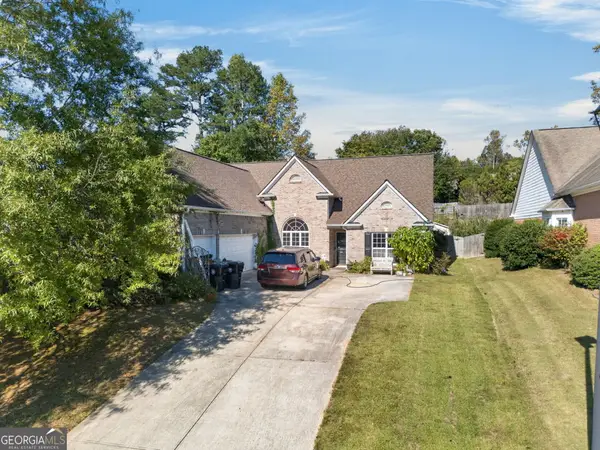 $384,900Active3 beds 2 baths2,852 sq. ft.
93 Bent Ridge Drive S, Dawsonville, GA 30534
MLS# 10874990Listed by: Sell Your Home Services LLC - New
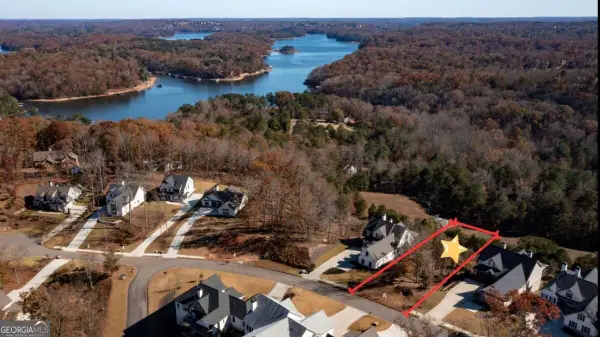 $199,900Active0.37 Acres
7470 Crestline Drive, Dawsonville, GA 30534
MLS# 10874868Listed by: Atlanta Communities


Protect your home and budget from life's surprises with an Assurant Home Warranty, backed by a partner that supports you through every step of homeownership. Explore Plans.
© 2023 - 2026 ERA Franchise Systems LLC. All rights reserved. ERA Franchise Systems LLC fully supports the principles of the Fair Housing Act and the Equal Opportunity Act. ERA, ERA Real Estate powered, and their respective logos are registered service marks of ERA Franchise Systems LLC. Each office is independently owned and operated.