
167 Fernbrook Trail, Dawsonville, GA 30534
Local realty services provided by:ERA Sunrise Realty
167 Fernbrook Trail,Dawsonville, GA 30534
$465,000
- 5 Beds
- 3 Baths
- 2,856 sq. ft.
- Single family
- Active
Listed by: murali sunkara
Office: virtual properties realty.com
MLS#:10808696
Source:METROMLS
Price summary
- Price:$465,000
- Price per sq. ft.:$162.82
- Monthly HOA dues:$58.33
About this home
NORTH EAST Facing! Highly sought after, 5 bed 3 bath Largest and desirable, Hanover open floor plan home with fenced Backyard located in Sosebee Creek. Welcoming entry foyer with a spacious bedroom and a full bath on the main level, perfect for guests or a home office. Spacious family room with cozy fireplace. Kitchen features White cabinets, granite countertops, stainless-steel appliances, large island and walk-in pantry. Kitchen overlooks family room with corner black slate tile fireplace. RevWood flooring throughout most of main level. Oversized primary suite with dual vanity, separate tub, shower, and walk in closet. Upstairs there are three additional bedrooms with a full bath and a spacious bonus loft area, providing ample space for your family and lifestyle needs. Step outside to enjoy a large, flat fenced backyard perfect for relaxing and entertaining. Sosebee Creek offers residents a pool, clubhouse, tennis courts, and a playground on site. Minutes from GA 400 and Highway 53, the Dawsonville, GA community is right by the North Georgia Premium Outlets and Lake Lanier and an easy drive to Cumming and Dahlonega. Smart Home Technology Included. This home truly has it all and is a must-see! Don't miss out on this exceptional opportunity!...
Contact an agent
Home facts
- Year built:2022
- Subdivision & Development:Sosebee Creek
- Listing ID #:10808696
- Updated:August 07, 2026 at 10:51 AM
Rooms and interior
- Bedrooms:5
- Total bathrooms:3
- Full bathrooms:3
- Flooring:Carpet, Laminate, Vinyl
- Kitchen Description:Dishwasher, Disposal, Kitchen Island, Solid Surface Counters, Walk-in Pantry
- Bedroom Description:Walk-In Closet(s)
- Living area:2,856 sq. ft.
Heating and cooling
- Cooling:Central Air
- Heating:Natural Gas
- Central air:Yes
Structure and exterior
- Roof:Composition
- Year built:2022
- Building area:2,856 sq. ft.
- Lot Features:Level
- Architectural Style:Brick Front, Traditional
- Construction Materials:Vinyl Siding
- Exterior Features:Deck/Patio
- Levels:2 Story
Schools
- High school:Dawson
- Middle school:Dawson
- Elementary school:Blacks Mill
Utilities
- Water:Public, Water Available
- Sewer:Public Sewer, Sewer Available
Finances and disclosures
- Price:$465,000
- Price per sq. ft.:$162.82
- Tax amount:$3,209 (2024)
Features and amenities
- Appliances:Dishwasher, Disposal
- Laundry features:Laundry, Upper Level
- Amenities:Double Pane Windows, High Ceilings
- Smart home:Yes
Parking
- Total parking spaces:2
- Parking description:Attached, Garage
- Garage:Yes
 2026 Georgia MLS. All rights reserved. Information Deem Reliable But Not Guaranteed August 7, 2026
New listings near 167 Fernbrook Trail
- New
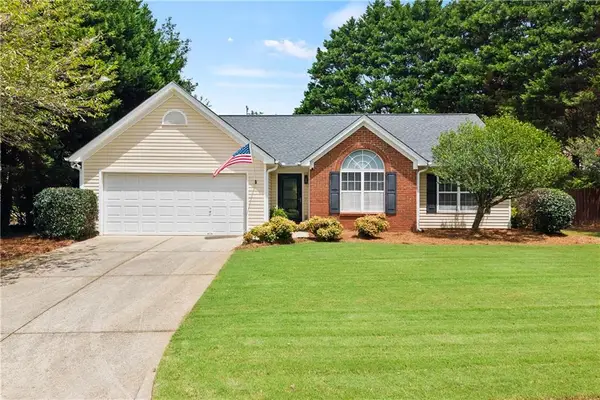 $348,900Active3 beds 2 baths1,565 sq. ft.
16 Ridge Water Lane, Dawsonville, GA 30534
MLS# 7816658Listed by: CRYE-LEIKE, REALTORS - Coming Soon
 $950,000Coming Soon7 beds 7 baths
6715 Settingdown Creek Drive, Dawsonville, GA 30534
MLS# 7817377Listed by: COMPASS - New
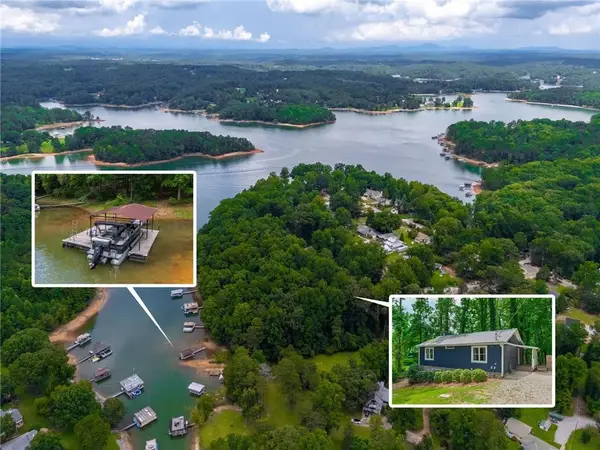 $749,900Active4 beds 2 baths1,825 sq. ft.
386 Longview Drive, Dawsonville, GA 30534
MLS# 7817409Listed by: BERKSHIRE HATHAWAY HOMESERVICES GEORGIA PROPERTIES - New
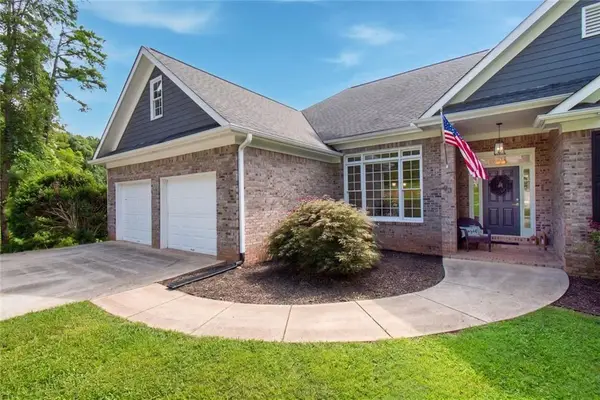 $629,000Active4 beds 3 baths3,041 sq. ft.
93 Overlook Circle, Dawsonville, GA 30534
MLS# 7817359Listed by: MAXIMUM ONE PREMIER REALTORS - New
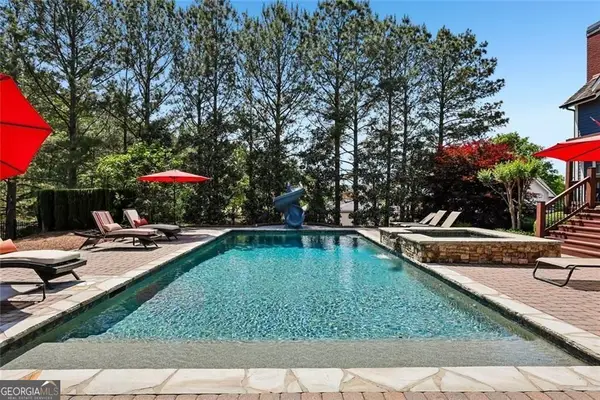 $959,900Active5 beds 4 baths2,989 sq. ft.
18 Stoneridge Court, Dawsonville, GA 30534
MLS# 10820654Listed by: Harry Norman Realtors - New
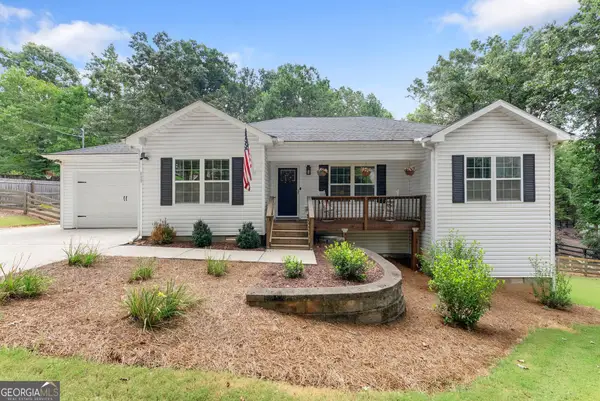 $379,900Active3 beds 2 baths
117 Moss Overlook Road, Dawsonville, GA 30534
MLS# 10820244Listed by: HomeSmart - Coming Soon
 $549,900Coming Soon5 beds 4 baths
94 Bent Ridge Drive S, Dawsonville, GA 30534
MLS# 10820020Listed by: Maximum One Premier Realtors - New
 $559,900Active3 beds 2 baths2,285 sq. ft.
5 Gravitt Drive, Dawsonville, GA 30534
MLS# 7814371Listed by: LANDMARK REALTY ASSOCIATES, INC. - New
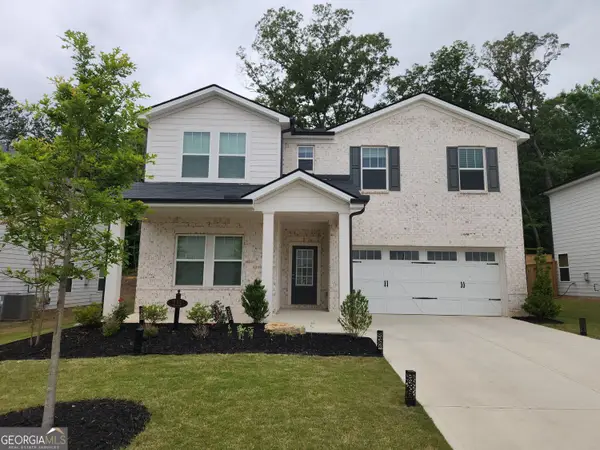 $584,900Active5 beds 5 baths3,252 sq. ft.
235 Valley Oak Drive, Dawsonville, GA 30534
MLS# 10819252Listed by: Coldwell Banker Realty - New
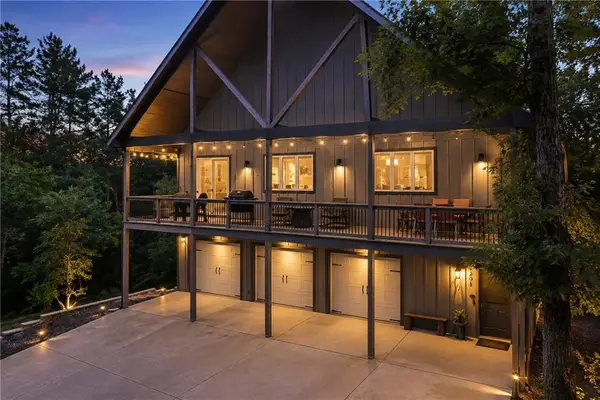 $685,000Active3 beds 3 baths3,353 sq. ft.
201 Rocky Road, Dawsonville, GA 30534
MLS# 7815882Listed by: ATLANTA FINE HOMES SOTHEBY'S INTERNATIONAL


Protect your home and budget from life's surprises with an Assurant Home Warranty, backed by a partner that supports you through every step of homeownership. Explore Plans.
© 2023 - 2026 ERA Franchise Systems LLC. All rights reserved. ERA Franchise Systems LLC fully supports the principles of the Fair Housing Act and the Equal Opportunity Act. ERA, ERA Real Estate powered, and their respective logos are registered service marks of ERA Franchise Systems LLC. Each office is independently owned and operated.