
94 Bent Ridge Drive S, Dawsonville, GA 30534
Local realty services provided by:ERA Kings Bay Realty
Listed by: lisa fannon
Office: maximum one premier realtors
MLS#:10820020
Source:METROMLS
Price summary
- Price:$525,900
- Price per sq. ft.:$152.43
- Monthly HOA dues:$14
About this home
*Location! *Terrace level apartment! *Ranch with separate teen suite! *3 car garage! *Full house generator! Welcome Home to this 5 bedroom 4 bath home in the highly desirable Shoal Creek neighborhood. This spacious home has so much to offer with a functional ranch layout on a full basement that is partially finished with a terrace apartment. Enter this ranch home with large vaulted great room, dining room, office, updated kitchen, and cozy breakfast area. The floorpan is perfect for daily living with plenty of room for guests and/or extended family get togethers. Upstairs offers a large bedroom/office/bonus room with private bath perfect for teen suite, in-law suite, or whatever you may need. Large great room features gas wood burning fireplace open to formal dining room. Eat-in kitchen has SS appliances, plenty of cabinet and counter space with breakfast bar and breakfast area perfect for entertaining. The oversized primary ensuite bedroom features a trey ceiling and bath with double vanities, separate soaking tub/shower and walk-in closet. On the opposite side of house are 2 spacious secondary bedrooms and bath. 3 car garage and level driveway provides plenty of parking and room for workshop and recreational vehicles. The full daylight basement has so much to offer! Step downstairs to a newly finished terrace level apartment. Living room, kitchen, bedroom/bath with access to a large walk out patio for enjoying nature, your garden and fire pit. Kitchen has full size refrigerator, induction cooktop, and microwave making the living space a perfect in-law apartment. And there is still 2/3 of unfinished basement space with high ceilings ready for your build out. Main level deck has an electronic awning. This home has the feel of being away from the hustle and bustle of the city yet is walking distance the downtown Dawsonville, 15 minutes from Ga. 400 commercial corridor for shopping, restaurants, medical. This is the home you don't want your buyers to miss out on! Possible rate buydown for the first year....
Contact an agent
Home facts
- Year built:2003
- Subdivision & Development:Shoal Creek
- Listing ID #:10820020
- Updated:September 30, 2026 at 11:46 AM
Rooms and interior
- Bedrooms:5
- Total bathrooms:4
- Full bathrooms:4
- Flooring:Carpet, Hardwood, Tile
- Dining Description:Separate Room
- Bathrooms Description:Double Vanity, Separate Shower, Soaking Tub
- Kitchen Description:Breakfast Area, Breakfast Bar, Breakfast Room, Dishwasher, Disposal, Microwave, Oven/Range (Combo), Pantry, Refrigerator, Second Kitchen, Solid Surface Counters, Stainless Steel Appliance(s)
- Bedroom Description:Master On Main Level, Split Bedroom Plan, Walk-In Closet(s)
- Basement Description:Bath Finished, Concrete, Daylight, Exterior Entry, Full, Interior Entry
- Living area:3,450 sq. ft.
Heating and cooling
- Cooling:Ceiling Fan(s), Central Air, Electric, Zoned
- Heating:Central, Forced Air, Natural Gas, Zoned
- Central air:Yes
Structure and exterior
- Roof:Composition
- Year built:2003
- Building area:3,450 sq. ft.
- Lot area:0.46 Acres
- Lot Features:Private, Sloped
- Architectural Style:Brick Front, Ranch, Traditional
- Construction Materials:Brick, Concrete
- Exterior Features:Deck, Deck/Patio, Garden
- Foundation Description:Pillar/Post/Pier
- Levels:1.5 Story
Schools
- High school:Dawson
- Middle school:Dawson
- Elementary school:Robinson
Utilities
- Water:Public, Water Available
- Sewer:Public Sewer, Sewer Connected
Finances and disclosures
- Price:$525,900
- Price per sq. ft.:$152.43
- Tax amount:$1,599 (2025)
Features and amenities
- Appliances:Dishwasher, Disposal, Gas Water Heater, Microwave, Oven/Range (Combo), Refrigerator, Stainless Steel Appliance(s)
- Laundry features:Laundry
- Amenities:Bay Window(s), Double Pane Windows, Gas Water Heater, In-Law Floorplan, Pulldown Attic Stairs, Satellite Dish, Smoke Detector(s), Tray Ceiling(s), Vaulted Ceiling(s)
Parking
- Total parking spaces:3
- Parking description:Attached, Garage, Garage Door Opener, Kitchen Level, Side/Rear Entrance
- Garage:Yes
 2026 Georgia MLS. All rights reserved. Information Deem Reliable But Not Guaranteed September 30, 2026
New listings near 94 Bent Ridge Drive S
- Coming Soon
 $424,900Coming Soon4 beds 2 baths1,786 sq. ft.
380 Barnwood Lane, Dawsonville, GA 30534
MLS# 7845654Listed by: EXP REALTY, LLC. - Coming Soon
 $450,000Coming Soon3 beds 3 baths2,000 sq. ft.
33 Mayapple Glen, Dawsonville, GA 30534
MLS# 10853635Listed by: Keller Williams Lanier Partners - New
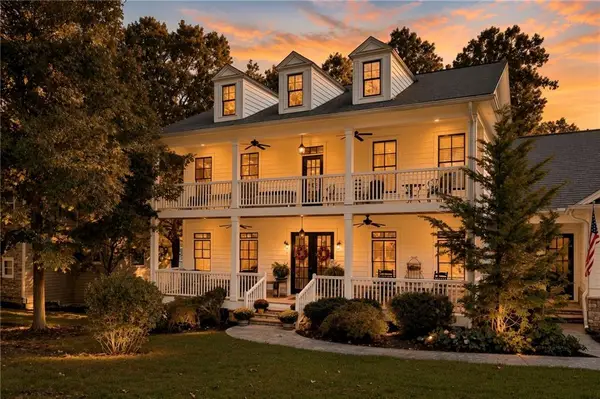 $750,000Active5 beds 4 baths3,530 sq. ft.
968 Dogwood Way, Dawsonville, GA 30534
MLS# 7846426Listed by: KELLER WILLIAMS REALTY COMMUNITY PARTNERS - New
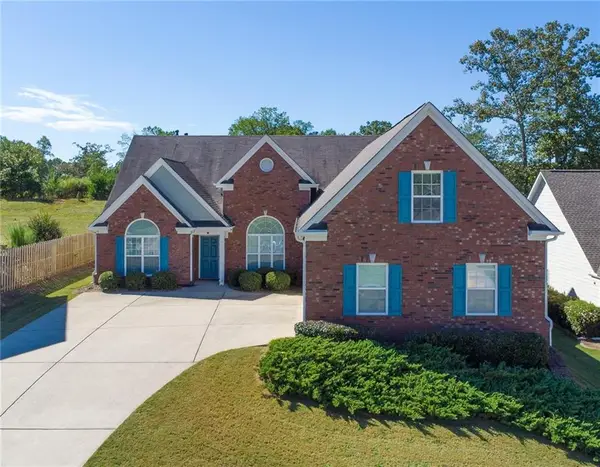 $518,000Active4 beds 3 baths2,890 sq. ft.
111 River Mill Lane, Dawsonville, GA 30534
MLS# 7846318Listed by: KELLER WILLIAMS REALTY NORTH GEORGIA PARTNERS - New
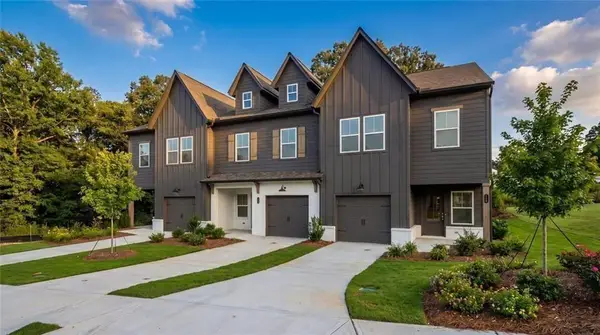 $329,900Active3 beds 3 baths1,805 sq. ft.
74 Fausett Lane, Dawsonville, GA 30534
MLS# 7846086Listed by: LLANE & CO. - New
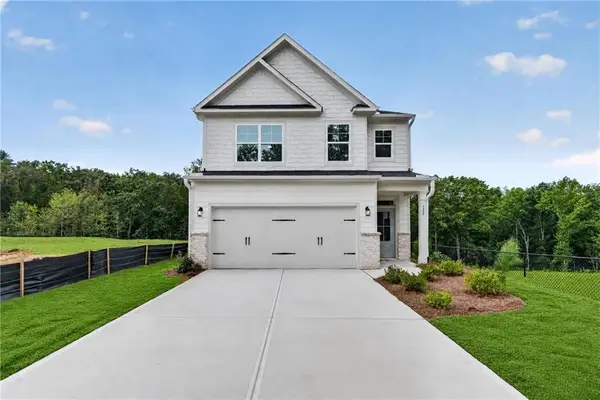 $489,900Active3 beds 3 baths2,205 sq. ft.
133 Poplar Knoll, Dawsonville, GA 30534
MLS# 7845870Listed by: PEGGY SLAPPEY PROPERTIES INC. - New
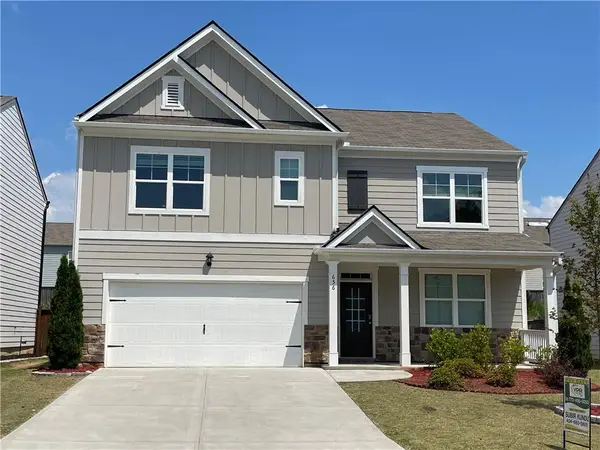 $435,000Active5 beds 3 baths2,822 sq. ft.
656 Quail Pass, Dawsonville, GA 30534
MLS# 7845811Listed by: VIRTUAL PROPERTIES REALTY. BIZ - New
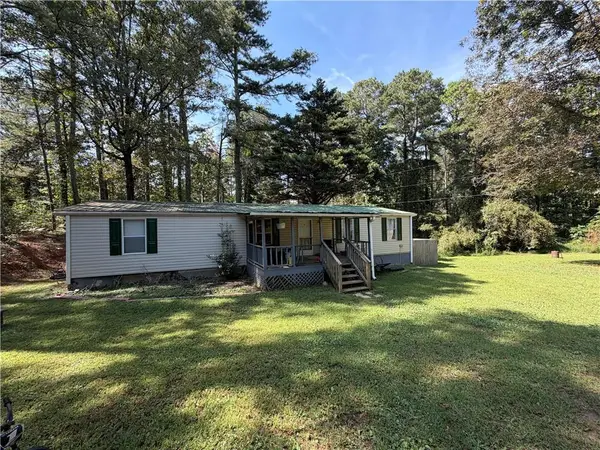 $225,000Active3 beds 2 baths
761 Roscoe Collette Road, Dawsonville, GA 30534
MLS# 7845732Listed by: LANDMARK REALTY ASSOCIATES, INC. - New
 $915,000Active4 beds 4 baths3,724 sq. ft.
74 Ne Cove Circle, Dawsonville, GA 30534
MLS# 7845030Listed by: KELLER WILLIAMS REALTY COMMUNITY PARTNERS - New
 $925,000Active19.9 Acres
0 Lawrence Road, Dawsonville, GA 30534
MLS# 10854229Listed by: W. G. Stephens & Associates


Protect your home and budget from life's surprises with an Assurant Home Warranty, backed by a partner that supports you through every step of homeownership. Explore Plans.
© 2023 - 2026 ERA Franchise Systems LLC. All rights reserved. ERA Franchise Systems LLC fully supports the principles of the Fair Housing Act and the Equal Opportunity Act. ERA, ERA Real Estate powered, and their respective logos are registered service marks of ERA Franchise Systems LLC. Each office is independently owned and operated.