
1826 Castleberry Bridge Road, Dawsonville, GA 30534
Local realty services provided by:ERA Kings Bay Realty
1826 Castleberry Bridge Road,Dawsonville, GA 30534
$425,000
- 3 Beds
- 3 Baths
- 2,384 sq. ft.
- Single family
- Active
Listed by: ashley delp
Office: homeadvantage
MLS#:10808533
Source:METROMLS
Price summary
- Price:$425,000
- Price per sq. ft.:$178.27
About this home
Welcome to your private North Georgia retreat! Nestled on 3.71 unrestricted wooded acres, this beautifully remodeled home (2021) offers the perfect blend of modern updates, privacy, and convenience. Inside, you'll find 3 spacious bedrooms, 2 full bathrooms, and 1 half bath. At the heart of the home is a stunning open-concept kitchen showcasing custom white shaker cabinetry, stainless steel appliances, generous prep space, and an oversized peninsula ideal for casual dining. Designed for effortless entertaining, the kitchen overlooks the spacious living room, creating a bright and inviting gathering space that's perfect for everyday living and hosting family and friends alike. Step outside and enjoy the peaceful surroundings from the 12' x 16' gazebo, perfect for entertaining or relaxing, while the 12' x 24' storage shed offers plenty of room for tools, equipment, or hobbies. Conveniently located just minutes from Highway 400, this property provides easy access to shopping, restaurants, medical facilities, and local hospitals, allowing you to enjoy the tranquility of country living without sacrificing everyday conveniences. Whether you're looking for a full-time residence, a weekend getaway, or a property with room to grow, this move-in-ready home is a rare opportunity with no HOA and no restrictions....
Contact an agent
Home facts
- Year built:1995
- Subdivision & Development:Laurels On The Etowah
- Listing ID #:10808533
- Updated:August 24, 2026 at 11:05 AM
Rooms and interior
- Bedrooms:3
- Total bathrooms:3
- Full bathrooms:2
- Half bathrooms:1
- Flooring:Hardwood, Laminate, Tile
- Dining Description:Living Room/Dining Room Combo
- Bathrooms Description:Double Vanity, Separate Shower, Soaking Tub, Tile Bath
- Kitchen Description:Breakfast Area, Breakfast Bar, Cooktop, Dishwasher, Kitchen Island, Microwave, Oven (Wall), Oven/Range (Combo), Pantry, Solid Surface Counters, Stainless Steel Appliance(s)
- Bedroom Description:Master On Main Level, Walk-In Closet(s)
- Basement Description:Bath Finished, Bath/Stubbed, Exterior Entry, Finished, Full, Interior Entry
- Living area:2,384 sq. ft.
Heating and cooling
- Cooling:Ceiling Fan(s), Central Air, Electric
- Heating:Central, Electric
- Central air:Yes
Structure and exterior
- Roof:Metal
- Year built:1995
- Building area:2,384 sq. ft.
- Lot area:3.71 Acres
- Lot Features:Level, Private
- Architectural Style:Country/Rustic, Ranch
- Construction Materials:Concrete, Wood Siding
- Exterior Features:Deck
- Foundation Description:Block
- Levels:2 Story
Schools
- High school:New Lumpkin
- Middle school:Lumpkin
- Elementary school:Blackburn
Utilities
- Water:Water Available, Well
- Sewer:Septic Tank
Finances and disclosures
- Price:$425,000
- Price per sq. ft.:$178.27
- Tax amount:$2,144 (2025)
Features and amenities
- Appliances:Cooktop, Dishwasher, Microwave, Oven (Wall), Oven/Range (Combo), Stainless Steel Appliance(s)
- Laundry features:Common Area, In Mud Room, Laundry
- Amenities:Double Pane Windows, High Ceilings, In-Law Floorplan, Satellite Dish, Smoke Detector(s), Vaulted Ceiling(s)
Parking
- Total parking spaces:4
- Parking description:Basement, Kitchen Level
 2026 Georgia MLS. All rights reserved. Information Deem Reliable But Not Guaranteed August 24, 2026
New listings near 1826 Castleberry Bridge Road
- Coming Soon
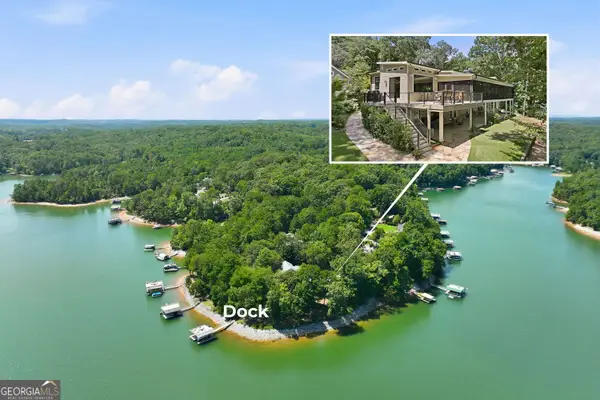 $1,795,000Coming Soon4 beds 5 baths4,480 sq. ft.
1123 Chestatee Point, Dawsonville, GA 30534
MLS# 10831140Listed by: Atlanta Communities - New
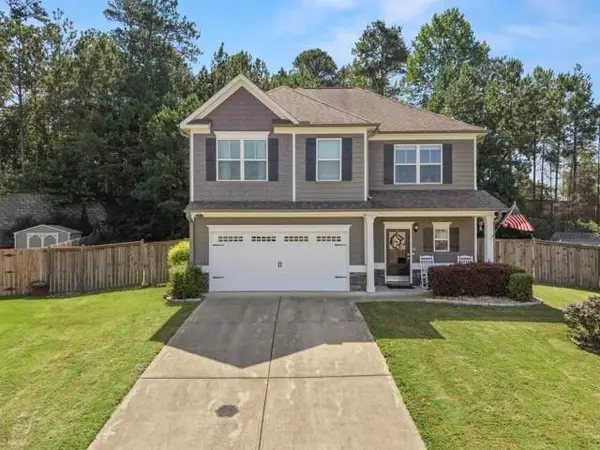 $395,000Active3 beds 3 baths1,801 sq. ft.
181 Rainhill Station Drive, Dawsonville, GA 30534
MLS# 7825312Listed by: KELLER WILLIAMS REALTY NORTH GEORGIA PARTNERS - Open Sat, 1 to 4pmNew
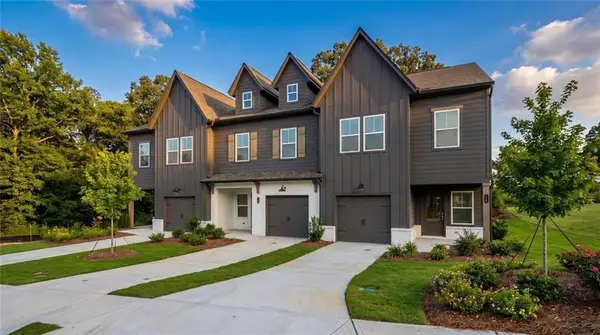 $329,900Active3 beds 3 baths1,805 sq. ft.
74 Fausett Lane, Dawsonville, GA 30534
MLS# 7825842Listed by: LLANE & CO. - New
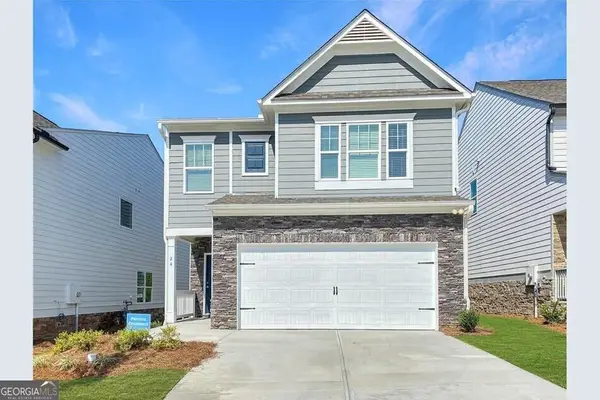 $415,000Active4 beds 3 baths2,282 sq. ft.
24 Berry Drive, Dawsonville, GA 30534
MLS# 10831231Listed by: Maximum One Executive Realtors - New
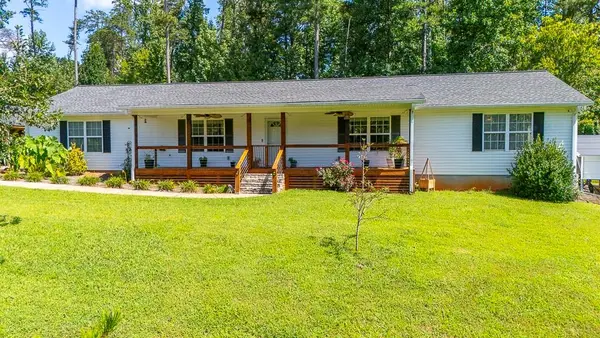 $480,000Active3 beds 2 baths1,684 sq. ft.
2456 Highway 53 W, Dawsonville, GA 30534
MLS# 7825439Listed by: CRYE-LEIKE, REALTORS - New
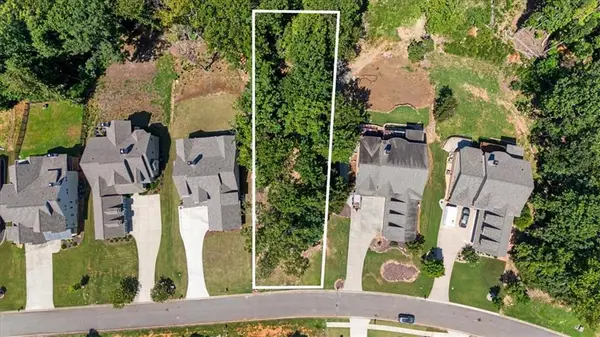 $299,999Active0.41 Acres
7385 Crestline Drive, Dawsonville, GA 30534
MLS# 7825345Listed by: BACKYARD REALTY GROUP, LLC. - New
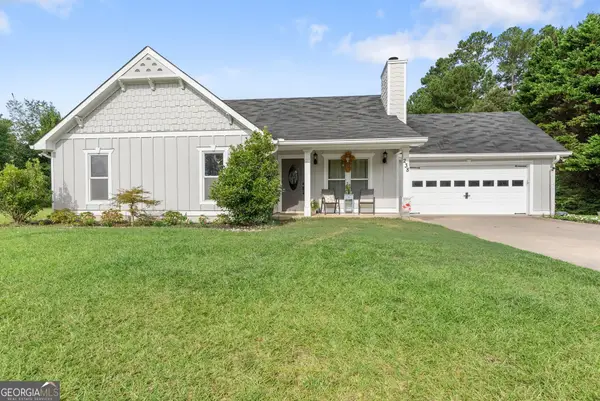 $350,000Active3 beds 2 baths1,330 sq. ft.
238 Red Rider Road, Dawsonville, GA 30534
MLS# 10830497Listed by: Century 21 Results - New
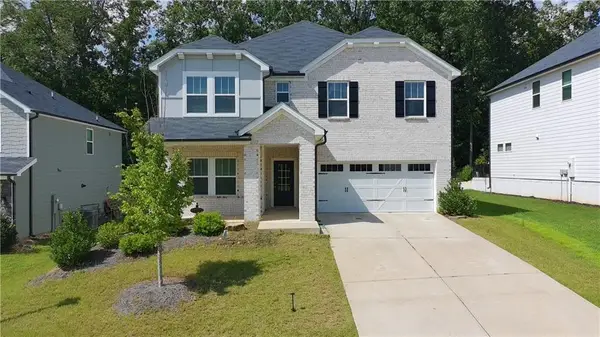 $540,000Active5 beds 5 baths3,332 sq. ft.
101 Longleaf Street, Dawsonville, GA 30534
MLS# 7824585Listed by: HOMESMART - New
 $339,000Active4 beds 2 baths1,128 sq. ft.
54 Cross Sabre Drive, Dawsonville, GA 30534
MLS# 10829263Listed by: Keller Williams Community Partners - New
 $239,250Active7.25 Acres
0 Rusty G Pl, Dawsonville, GA 30534
MLS# 10829015Listed by: Century 21 Results


Protect your home and budget from life's surprises with an Assurant Home Warranty, backed by a partner that supports you through every step of homeownership. Explore Plans.
© 2023 - 2026 ERA Franchise Systems LLC. All rights reserved. ERA Franchise Systems LLC fully supports the principles of the Fair Housing Act and the Equal Opportunity Act. ERA, ERA Real Estate powered, and their respective logos are registered service marks of ERA Franchise Systems LLC. Each office is independently owned and operated.