
54 Cross Sabre Drive, Dawsonville, GA 30534
Local realty services provided by:ERA Towne Square Realty, Inc.
Listed by: jeffery mohler
Office: keller williams realty community partners
MLS#:7823958
Source:FIRSTMLS
Price summary
- Price:$339,000
- Price per sq. ft.:$300.53
- Monthly HOA dues:$11.67
About this home
Excellent Investment Opportunity or First-Time Home purchase! Perfectly located just inside Dawson County, this move-in-ready 4-bedroom, 2-bathroom single-family home offers exceptional value and convenience. Situated just a half mile from GA 400, you'll have easy access to shopping, restaurants, medical facilities, and you're only minutes from the North Georgia Premium Outlets.
Offering 1,128 square feet of living space, this 1996-built home sits on a spacious 0.96-acre lot at the back of the subdivision. The massive oversized back deck overlooks the flat, wooded cul-de-sac lot, and provides a private, peaceful setting with plenty of room to enjoy the outdoors. After serving most recently as a rental, the home has been refreshed and features brand-new stainless-steel appliances, including refrigerator, range, microwave, and dishwasher, along with new carpet and fresh interior paint. A newer roof adds additional peace of mind for the new homeowner.
The property also includes a detached 10' x 12' outbuilding, perfect for storing tools, bicycles, lawn equipment, or outdoor gear.
Located in Dawson Trace, a private enclave of just 36 homes tucked off Hopewell Road, this home offers a quiet neighborhood setting while remaining close to everything you need. The annual HOA fee is only $140.
Whether you're looking for an affordable first home or a solid investment opportunity, this property checks the boxes. This is a true single-family home—not a mobile home—and offers an outstanding combination of location, land, privacy, and value. Move-in ready and priced to attract attention, this one is sure to go quickly!...
Contact an agent
Home facts
- Year built:1996
- Subdivision & Development:Dawson Trace
- Listing ID #:7823958
- Updated:October 04, 2026 at 01:37 PM
Rooms and interior
- Bedrooms:4
- Total bathrooms:2
- Full bathrooms:2
- Flooring:Carpet
- Dining Description:Separate Dining Room
- Bathrooms Description:Soaking Tub, Tub/Shower Combo
- Kitchen Description:Cabinets White, Dishwasher, Electric Cooktop, Electric Oven, Microwave, Pantry, Refrigerator, Self Cleaning Oven, Tile Counters
- Bedroom Description:Master on Main, Split Bedroom Plan
- Living area:1,128 sq. ft.
Heating and cooling
- Cooling:Ceiling Fan(s), Central Air
- Heating:Central, Electric
- Central air:Yes
Structure and exterior
- Roof:Composition
- Year built:1996
- Building area:1,128 sq. ft.
- Lot area:0.96 Acres
- Lot Features:Back Yard, Front Yard, Level, Private
- Architectural Style:Craftsman, Ranch
- Construction Materials:Frame, Vinyl Siding
- Exterior Features:Deck, Front Porch, Private Yard
- Levels:1 Story
Schools
- High school:Dawson County
- Middle school:Dawson - Other
- Elementary school:Black's Mill
Utilities
- Water:Public
- Sewer:Septic Tank
Finances and disclosures
- Price:$339,000
- Price per sq. ft.:$300.53
- Tax amount:$2,119 (2025)
Features and amenities
- Laundry features:Common Area, Dryer, Washer
- Amenities:Electric Water Heater
Parking
- Total parking spaces:2
- Parking description:Driveway
 Listings identified with the FMLS IDX logo come from FMLS and are held by brokerage firms other than the owner of this website. The listing brokerage is identified in any listing details. Information is deemed reliable but is not guaranteed. If you believe any FMLS listing contains material that infringes your copyrighted work please click here (https://www.fmls.com/dmca) to review our DMCA policy and learn how to submit a takedown request. ©2026 First Multiple Listing Service, Inc.
New listings near 54 Cross Sabre Drive
- Coming Soon
 $424,900Coming Soon4 beds 2 baths
380 Barnwood Lane, Dawsonville, GA 30534
MLS# 10856454Listed by: eXp Realty - Coming Soon
 $424,900Coming Soon4 beds 2 baths1,786 sq. ft.
380 Barnwood Lane, Dawsonville, GA 30534
MLS# 7845654Listed by: EXP REALTY, LLC. - New
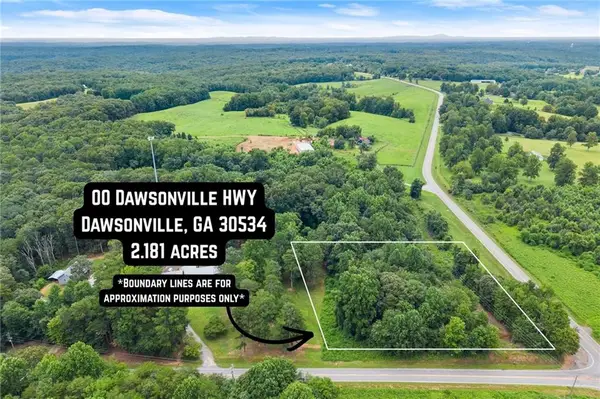 $188,786Active2.18 Acres
000 Dawsonville Hwy Tract 1a And 1b, Dawsonville, GA 30534
MLS# 7848685Listed by: WILLOW BEND PROPERTIES - New
 $445,752Active4 beds 3 baths2,307 sq. ft.
270 Thunder Valley, Dawsonville, GA 30534
MLS# 10858309Listed by: Adams Homes Realty Inc. - New
 $179,928Active2.14 Acres
00 Dawsonville Hwy Tract 2a And 2b, Dawsonville, GA 30534
MLS# 10858225Listed by: Willow Bend Properties - New
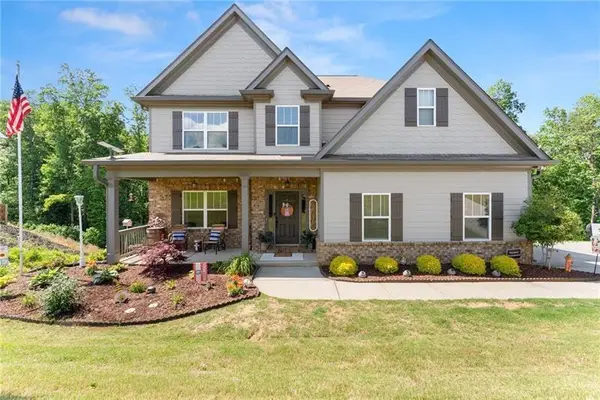 $565,500Active5 beds 5 baths2,688 sq. ft.
176 Whelchell Valley Drive, Dawsonville, GA 30534
MLS# 7846857Listed by: CENTURY 21 RESULTS - New
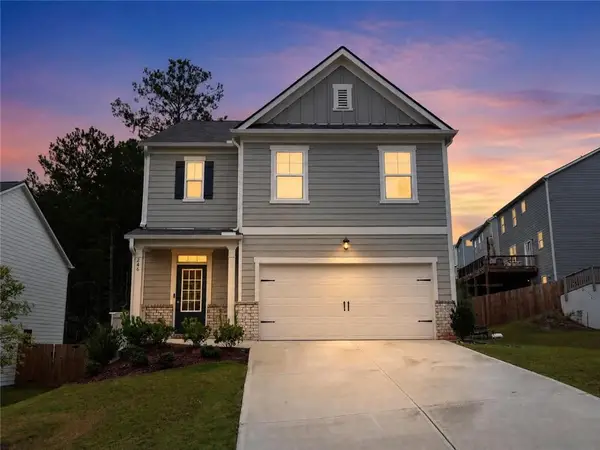 $440,000Active5 beds 3 baths2,361 sq. ft.
246 White Cedar Drive, Dawsonville, GA 30534
MLS# 7848471Listed by: VIRTUAL PROPERTIES REALTY. BIZ - New
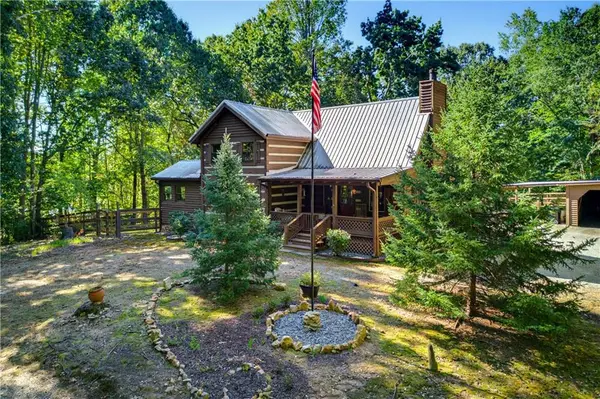 $600,000Active4 beds 3 baths1,981 sq. ft.
800 Seed Tick Road, Dawsonville, GA 30534
MLS# 7847854Listed by: KELLER WILLIAMS REALTY ATLANTA PARTNERS - New
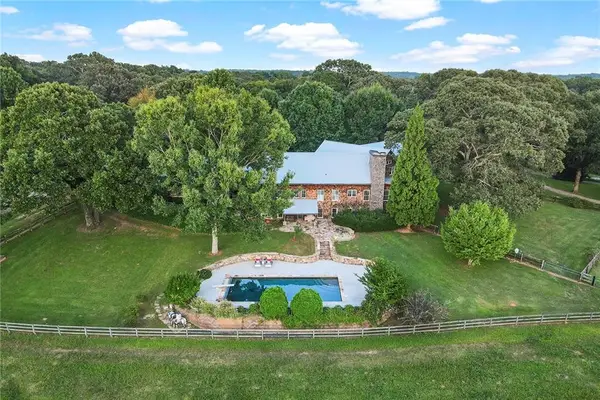 $2,500,000Active30 Acres
681 Duck Thurmond Road, Dawsonville, GA 30534
MLS# 7847719Listed by: ATLANTA FINE HOMES SOTHEBY'S INTERNATIONAL - New
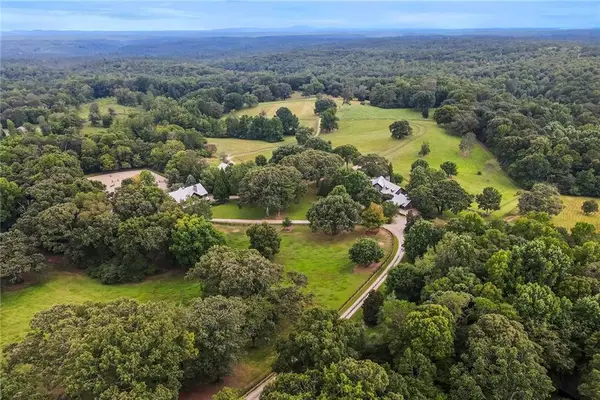 $3,500,000Active7 beds 8 baths8,761 sq. ft.
683 Duck Thurmond Road, Dawsonville, GA 30534
MLS# 7847759Listed by: ATLANTA FINE HOMES SOTHEBY'S INTERNATIONAL


Protect your home and budget from life's surprises with an Assurant Home Warranty, backed by a partner that supports you through every step of homeownership. Explore Plans.
© 2023 - 2026 ERA Franchise Systems LLC. All rights reserved. ERA Franchise Systems LLC fully supports the principles of the Fair Housing Act and the Equal Opportunity Act. ERA, ERA Real Estate powered, and their respective logos are registered service marks of ERA Franchise Systems LLC. Each office is independently owned and operated.