
189 Oak Forest Drive, Dawsonville, GA 30534
Local realty services provided by:ERA Sunrise Realty
189 Oak Forest Drive,Dawsonville, GA 30534
$792,000
- 5 Beds
- 4 Baths
- - sq. ft.
- Single family
- Sold
Listed by: mindy cintron, tom willig
Office: keller williams realty community partners
MLS#:7785874
Source:FIRSTMLS
Sorry, we are unable to map this address
Price summary
- Price:$792,000
- Monthly HOA dues:$79.17
About this home
Welcome to this exceptional custom home nestled on a private, beautifully wooded lot in the highly sought-after Oak Forest community in Dawsonville. The seller has relocated out of state, creating an incredible opportunity with pricing designed to sell. Offering over an acre of privacy, a three-car garage, and an expansive unfinished walkout basement ready to customize, this home perfectly blends luxury, functionality, and everyday comfort. With exterior access to the side yard, the basement provides endless possibilities for future expansion, including additional living space, a home theater, gym, workshop, or multigenerational suite.
The inviting main level showcases rich hardwood flooring throughout and a spacious open-concept design centered around the stunning family room featuring soaring beamed vaulted ceilings and a beautiful fireplace. The chef's kitchen flows seamlessly into the oversized breakfast area and keeping room, creating multiple gathering spaces ideal for everyday living and entertaining. From here, step outside to the screened porch and expansive outdoor decks overlooking the peaceful backyard.
The main-level primary suite is a true retreat, featuring a beautiful accent wall, deep tray and vaulted ceiling, and a spa-inspired ensuite bath complete with dual vanities, a freestanding soaking tub, oversized walk-in shower, and generous walk-in closet. A secondary bedroom on the main level offers flexibility as a guest suite or private home office with direct access to a full bathroom. A formal dining room, spacious mudroom, and dedicated laundry room complete the thoughtfully designed main level.
Upstairs, you'll find three additional bedrooms. Two share a Jack-and-Jill bathroom with separate private vanities, while the third enjoys its own private ensuite bath, providing comfortable accommodations for family and guests alike.
Beyond the home, Oak Forest is one of Dawsonville's most desirable swim and tennis communities, offering a clubhouse, saltwater pool, tennis courts, pickleball courts, and a welcoming neighborhood atmosphere. Ideally located just minutes from GA-400, North Georgia Premium Outlets, shopping, dining, Lake Lanier, Amicalola Falls State Park, local wineries, hiking trails, Historic Downtown Dawsonville, and the North Georgia Mountains, this exceptional property offers the perfect balance of privacy, luxury, and convenience.
This is a rare opportunity to own a beautifully crafted custom home on one of Oak Forest's premier private homesites....
Contact an agent
Home facts
- Year built:2025
- Subdivision & Development:Oak Forest
- Listing ID #:7785874
- Updated:August 23, 2026 at 06:26 AM
Rooms and interior
- Bedrooms:5
- Total bathrooms:4
- Full bathrooms:4
- Flooring:Hardwood
- Dining Description:Seats 12+, Separate Dining Room
- Bathrooms Description:Double Vanity, Soaking Tub, Vaulted Ceiling(s)
- Kitchen Description:Breakfast Room, Cabinets Stain, Dishwasher, Disposal, Eat-in Kitchen, Gas Range, Kitchen Island, Microwave, Pantry, Range Hood, Self Cleaning Oven, Stone Counters, View to Family Room
- Bedroom Description:Master on Main
- Basement Description:Bath/Stubbed, Exterior Entry, Unfinished
Heating and cooling
- Cooling:Ceiling Fan(s), Central Air
- Heating:Central
- Central air:Yes
Structure and exterior
- Roof:Composition
- Year built:2025
- Lot Features:Back Yard, Landscaped, Wooded
- Architectural Style:Traditional
- Construction Materials:Cement Siding, HardiPlank Type
- Exterior Features:Covered, Rain Gutters
- Levels:3+ Story
Schools
- High school:Dawson County
- Middle school:Dawson County
- Elementary school:Kilough
Utilities
- Water:Public, Water Available
- Sewer:Septic Tank
Finances and disclosures
- Price:$792,000
- Tax amount:$4,795 (2025)
Features and amenities
- Laundry features:Laundry Room, Main Level, Mud Room
- Amenities:Coffered Ceiling(s), Entrance Foyer, High Ceilings 9 ft Lower, High Ceilings 9 ft Main, High Ceilings 9 ft Upper, High Speed Internet
Parking
- Parking description:Driveway, Garage, Garage Faces Front, Garage Faces Side, Kitchen Level
- Garage spaces:3
 Listings identified with the FMLS IDX logo come from FMLS and are held by brokerage firms other than the owner of this website. The listing brokerage is identified in any listing details. Information is deemed reliable but is not guaranteed. If you believe any FMLS listing contains material that infringes your copyrighted work please click here (https://www.fmls.com/dmca) to review our DMCA policy and learn how to submit a takedown request. ©2026 First Multiple Listing Service, Inc.
New listings near 189 Oak Forest Drive
- Coming Soon
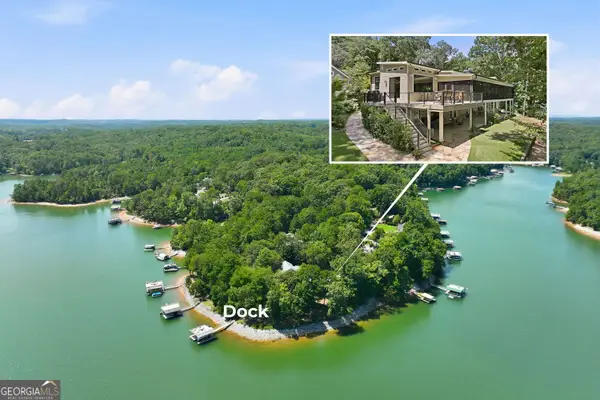 $1,795,000Coming Soon4 beds 5 baths4,480 sq. ft.
1123 Chestatee Point, Dawsonville, GA 30534
MLS# 10831140Listed by: Atlanta Communities - Coming Soon
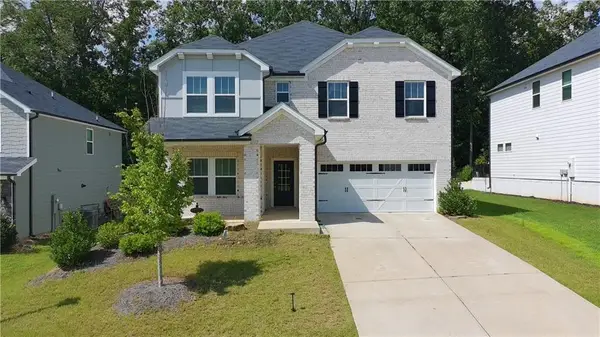 $540,000Coming Soon5 beds 5 baths3,332 sq. ft.
101 Longleaf Street, Dawsonville, GA 30534
MLS# 7824585Listed by: HOMESMART - Open Sat, 1 to 4pmNew
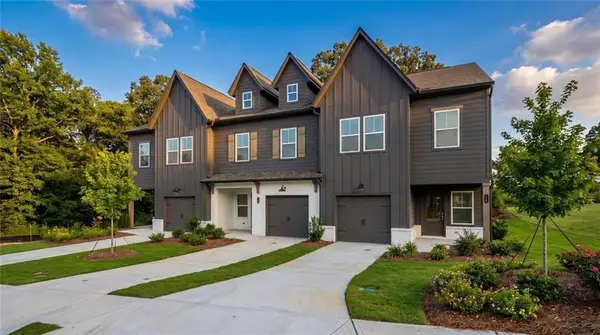 $329,900Active3 beds 3 baths1,805 sq. ft.
74 Fausett Lane, Dawsonville, GA 30534
MLS# 7825842Listed by: LLANE & CO. - New
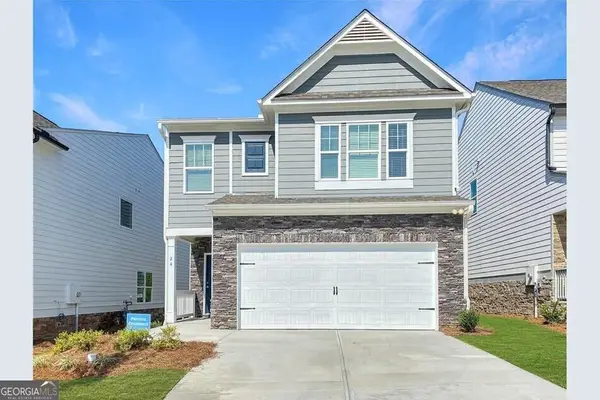 $415,000Active4 beds 3 baths2,282 sq. ft.
24 Berry Drive, Dawsonville, GA 30534
MLS# 10831231Listed by: Maximum One Executive Realtors - New
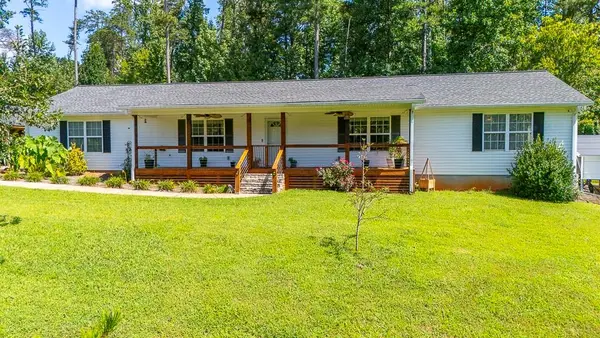 $480,000Active3 beds 2 baths1,684 sq. ft.
2456 Highway 53 W, Dawsonville, GA 30534
MLS# 7825439Listed by: CRYE-LEIKE, REALTORS - New
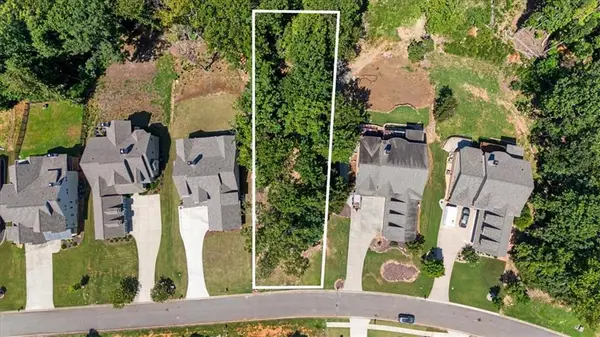 $299,999Active0.41 Acres
7385 Crestline Drive, Dawsonville, GA 30534
MLS# 7825345Listed by: BACKYARD REALTY GROUP, LLC. - New
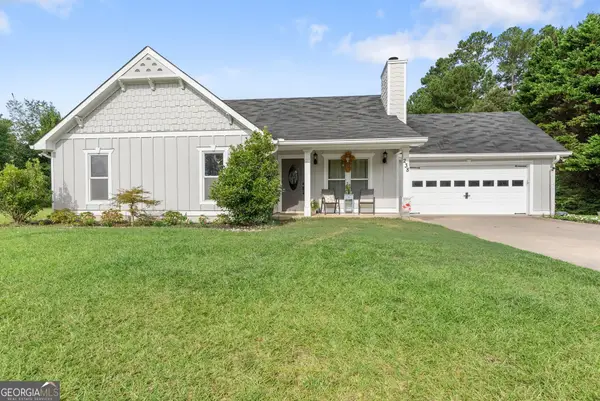 $350,000Active3 beds 2 baths1,330 sq. ft.
238 Red Rider Road, Dawsonville, GA 30534
MLS# 10830497Listed by: Century 21 Results - New
 $339,000Active4 beds 2 baths1,128 sq. ft.
54 Cross Sabre Drive, Dawsonville, GA 30534
MLS# 7823958Listed by: KELLER WILLIAMS REALTY COMMUNITY PARTNERS - New
 $274,775Active7.25 Acres
0 Rusty G Pl, Dawsonville, GA 30534
MLS# 10829015Listed by: Century 21 Results - New
 $260,000Active3.74 Acres
237 Stillwater Lane, Dawsonville, GA 30534
MLS# 7821962Listed by: RPM REALTY, INC.


Protect your home and budget from life's surprises with an Assurant Home Warranty, backed by a partner that supports you through every step of homeownership. Explore Plans.
© 2023 - 2026 ERA Franchise Systems LLC. All rights reserved. ERA Franchise Systems LLC fully supports the principles of the Fair Housing Act and the Equal Opportunity Act. ERA, ERA Real Estate powered, and their respective logos are registered service marks of ERA Franchise Systems LLC. Each office is independently owned and operated.