
195 Fredericks Cove, Dawsonville, GA 30534
Local realty services provided by:ERA Sunrise Realty
Listed by: lara dolan, jennifer mcallister
Office: ansley real estate
MLS#:7777971
Source:FIRSTMLS
Price summary
- Price:$1,150,000
- Price per sq. ft.:$276.24
About this home
There are lake homes, and there are lake homes like this. Nestled on a private cove of Lake Lanier, 195 Fredericks Cove offers something increasingly rare — true waterfront seclusion, where the only neighbors you'll notice are the ones on the water. Immaculately maintained and thoughtfully designed, this 4-bedroom, 3.5-bathroom home delivers over 4,000 square feet of comfortable, gracious living with the kind of privacy and lake access that makes every day feel like a getaway.
The main level sets the tone immediately. The master-on-main, double-sided fireplace, sun filled 3-season porch, dining room, keeping room, and well-appointed kitchen anchor a home that is both beautifully livable and effortlessly functional. Hardwood floors and plantation shutters throughout, lending a warm, finished quality that speaks to the care this home has received.
The 3-car garage offers exceptional storage, and the massive unfinished basement with soaring 10-foot ceilings offers a truly blank canvas ready for whatever you envision: a home theater, gym, additional living space, or all of the above. Upstairs, three additional bedrooms and two full baths provide comfortable, private space for family and guests.
A private tram carries you down to a shared dock on Lake Lanier in just minutes — a one-of-a-kind amenity that makes waterfront living as easy as it is extraordinary. With direct lake access and ultimate privacy this is the lake home you’ve been dreaming of.
Perfectly positioned with direct access to GA-400, everyday conveniences are closer than you'd expect for a home this private. The Dawsonville Premium Outlets, grocery, dining, and shopping are all just minutes away — making 195 Fredericks Cove the rare combination of true lake seclusion and effortless everyday living....
Contact an agent
Home facts
- Year built:2006
- Subdivision & Development:Frederick's Cove
- Listing ID #:7777971
- Updated:August 19, 2026 at 01:30 PM
Rooms and interior
- Bedrooms:4
- Total bathrooms:4
- Full bathrooms:3
- Half bathrooms:1
- Flooring:Carpet, Hardwood
- Dining Description:Great Room, Separate Dining Room
- Bathrooms Description:Double Vanity, Separate Tub/Shower, Soaking Tub
- Kitchen Description:Breakfast Bar, Dishwasher, Disposal, Gas Cooktop, Gas Oven, Keeping Room, Kitchen Island, Microwave, Pantry Walk-In, Refrigerator, Stone Counters, View to Family Room
- Bedroom Description:Master on Main
- Basement Description:Bath/Stubbed, Daylight, Unfinished
- Living area:4,163 sq. ft.
Heating and cooling
- Cooling:Central Air, Zoned
- Heating:Forced Air, Heat Pump, Zoned
- Central air:Yes
Structure and exterior
- Roof:Composition
- Year built:2006
- Building area:4,163 sq. ft.
- Lot area:1.23 Acres
- Lot Features:Back Yard, Front Yard, Private, Wooded
- Architectural Style:Traditional
- Construction Materials:Brick 3 Sides, Stone, Vinyl Siding
- Exterior Features:Covered, Deck, Enclosed, Front Porch, Glass Enclosed, Rain Gutters, Rear Porch
- Levels:3+ Story
Schools
- High school:Dawson County
- Middle school:Dawson County
- Elementary school:Kilough
Utilities
- Water:Public, Water Available
- Sewer:Septic Tank
Finances and disclosures
- Price:$1,150,000
- Price per sq. ft.:$276.24
- Tax amount:$4,212 (2025)
Features and amenities
- Appliances:Dehumidifier, Generator
- Laundry features:Laundry Room, Main Level
- Amenities:Cathedral Ceiling(s), ENERGY STAR Qualified Appliances, Entrance Foyer, Gas Water Heater, High Ceilings 10 ft Main, High Ceilings 9 ft Upper, Tray Ceiling(s), Walk-In Closet(s)
Parking
- Parking description:Attached, Covered, Driveway, Garage, Garage Door Opener, Garage Faces Side, Level Driveway
- Garage spaces:3
 Listings identified with the FMLS IDX logo come from FMLS and are held by brokerage firms other than the owner of this website. The listing brokerage is identified in any listing details. Information is deemed reliable but is not guaranteed. If you believe any FMLS listing contains material that infringes your copyrighted work please click here (https://www.fmls.com/dmca) to review our DMCA policy and learn how to submit a takedown request. ©2026 First Multiple Listing Service, Inc.
New listings near 195 Fredericks Cove
- Coming Soon
 $749,900Coming Soon6 beds 4 baths
41 Lake Sydney Drive, Dawsonville, GA 30534
MLS# 7822914Listed by: KELLER WILLIAMS REALTY NORTH GEORGIA PARTNERS - New
 $339,000Active4 beds 2 baths1,128 sq. ft.
54 Cross Sabre Drive, Dawsonville, GA 30534
MLS# 10829263Listed by: Keller Williams Community Partners - New
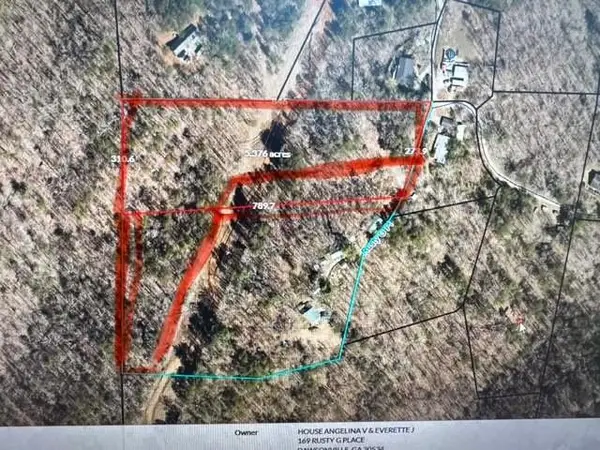 $341,100Active9 Acres
0 Rusty G Place, Dawsonville, GA 30534
MLS# 7824173Listed by: CENTURY 21 RESULTS - New
 $260,000Active3.74 Acres
237 Stillwater Lane, Dawsonville, GA 30534
MLS# 7821962Listed by: RPM REALTY, INC. - New
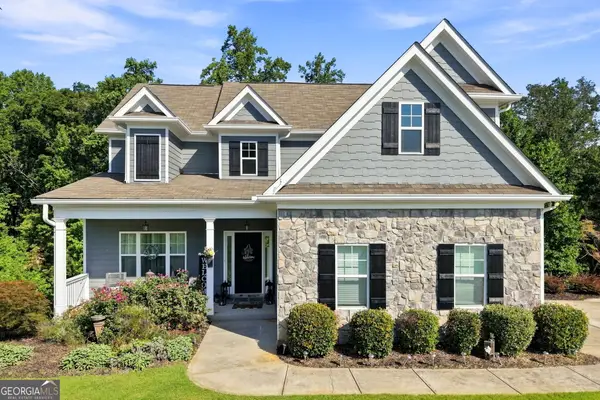 $535,000Active4 beds 3 baths2,629 sq. ft.
196 Whelchel Valley Drive, Dawsonville, GA 30534
MLS# 10828445Listed by: 1st Class Real Estate Lanier Group - New
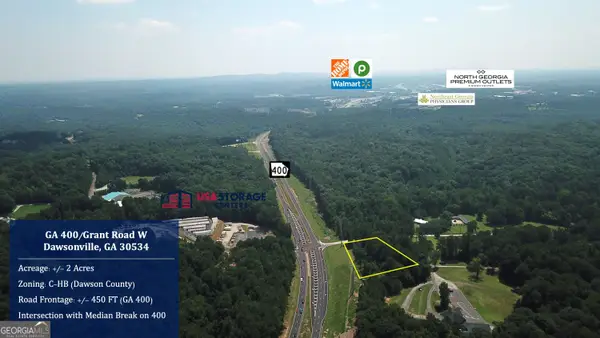 $1,200,000Active2 Acres
0 Grant Road And Ga 400, Dawsonville, GA 30534
MLS# 10828247Listed by: Norton Commercial Acreage Group - New
 $779,000Active4 beds 4 baths3,101 sq. ft.
6510 Serene Way, Dawsonville, GA 30534
MLS# 7823027Listed by: EXP REALTY, LLC. - New
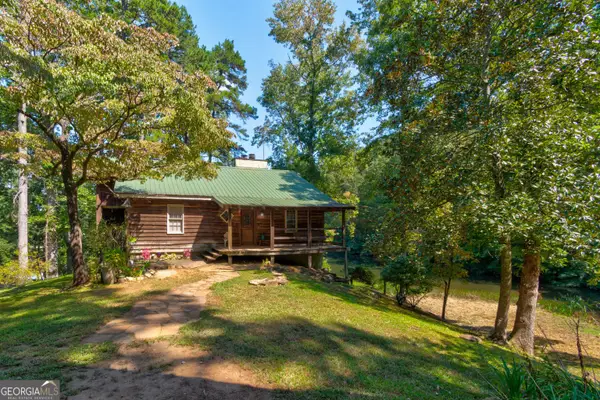 $699,000Active4 beds 2 baths
434 Mill Creek Drive, Dawsonville, GA 30534
MLS# 10827515Listed by: Your NGA Team Realty - New
 $310,000Active3 beds 2 baths1,150 sq. ft.
189 Fern Valley Road, Dawsonville, GA 30534
MLS# 10827565Listed by: Re/Max Tru, Inc. - New
 $339,900Active3 beds 3 baths1,805 sq. ft.
62 Fausett Lane, Dawsonville, GA 30534
MLS# 10827107Listed by: LLane & Co.


Protect your home and budget from life's surprises with an Assurant Home Warranty, backed by a partner that supports you through every step of homeownership. Explore Plans.
© 2023 - 2026 ERA Franchise Systems LLC. All rights reserved. ERA Franchise Systems LLC fully supports the principles of the Fair Housing Act and the Equal Opportunity Act. ERA, ERA Real Estate powered, and their respective logos are registered service marks of ERA Franchise Systems LLC. Each office is independently owned and operated.