
219 Thunder Valley, Dawsonville, GA 30534
Local realty services provided by:ERA Sunrise Realty
219 Thunder Valley,Dawsonville, GA 30534
$517,144
- 5 Beds
- 4 Baths
- 2,913 sq. ft.
- Single family
- Active
Listed by: frances marty
Office: adams homes realty inc.
MLS#:10876696
Source:METROMLS
Price summary
- Price:$517,144
- Price per sq. ft.:$177.53
- Monthly HOA dues:$58.33
About this home
Welcome to Thunder Ridge, this is one of our featured plans and has an impressive layout! It is thoughtfully designed 2-story 2913 Plan combines modern style with everyday comfort. The kitchen features Dove Grey designer cabinetry with crown molding, quartz countertops, a tile backsplash, pendant lighting over the island, and stainless steel appliances. The home also includes an electric fireplace and a dedicated dining room-ideal for entertaining and family gatherings. This floor plan is a must see! Durable luxury vinyl plank (LVP) flooring is installed throughout the foyer, kitchen, breakfast nook, bathrooms, laundry room, and family room, while bedrooms and stairs are comfortably carpeted. Upstairs, the owner's suite offers a private retreat with a separate Sterling shower with glass door, a garden tub with window, dual vanities, and a walk-in closet. There is a 5th bedroom and bath located on the main floor for the convenience of those that can't do stairs, and upstairs are 3 additional bedrooms, one has its own bathroom and all have spacious closets. Outdoor living is enhanced by a spacious patio and professionally landscaped yard complete with a 3 zone Irrigation system in the front. Additional highlights include a smart home package, an open handrail on the first floor, and comprehensive warranties: one year for workmanship, two years for systems, and ten years for structural integrity. The builder is offering a contribution toward closing costs when using a preferred lender, along with additional lender incentives. Don't miss this opportunity to own a move-in ready home in Thunder Ridge, featuring a budget-friendly HOA in a nice community with amenities being installed. Conveniently located near dining, shopping, and with easy access to GA 400....
Contact an agent
Home facts
- Year built:2026
- Subdivision & Development:Thunder Ridge
- Listing ID #:10876696
- Updated:October 21, 2026 at 08:29 PM
Rooms and interior
- Bedrooms:5
- Total bathrooms:4
- Full bathrooms:4
- Flooring:Carpet, Vinyl
- Dining Description:Seats 12+
- Bathrooms Description:Double Vanity
- Kitchen Description:Breakfast Area, Breakfast Bar, Dishwasher, Disposal, Kitchen Island, Microwave, Solid Surface Counters, Stainless Steel Appliance(s), Walk-in Pantry
- Living area:2,913 sq. ft.
Heating and cooling
- Cooling:Central Air, Electric, Heat Pump, Zoned
- Heating:Central, Electric, Heat Pump, Zoned
- Central air:Yes
Structure and exterior
- Roof:Composition
- Year built:2026
- Building area:2,913 sq. ft.
- Lot Features:Level
- Architectural Style:Craftsman, Traditional
- Construction Materials:Concrete
- Exterior Features:Deck/Patio
- Foundation Description:Slab
- Levels:2 Story
Schools
- High school:Dawson
- Middle school:Dawson
- Elementary school:Riverview
Utilities
- Water:Public, Water Available
- Sewer:Public Sewer, Sewer Available
Finances and disclosures
- Price:$517,144
- Price per sq. ft.:$177.53
Features and amenities
- Appliances:Dishwasher, Disposal, Electric Water Heater, Microwave, Stainless Steel Appliance(s)
- Laundry features:Laundry, Upper Level
- Amenities:Carbon Monoxide Detector(s), Double Pane Windows, Electric Water Heater, High Ceilings, Pulldown Attic Stairs, Security System, Smoke Detector(s), Tray Ceiling(s)
- Smart home:Yes
Parking
- Total parking spaces:2
- Parking description:Garage
- Garage:Yes
 2026 Georgia MLS. All rights reserved. Information Deem Reliable But Not Guaranteed October 21, 2026
New listings near 219 Thunder Valley
- Coming Soon
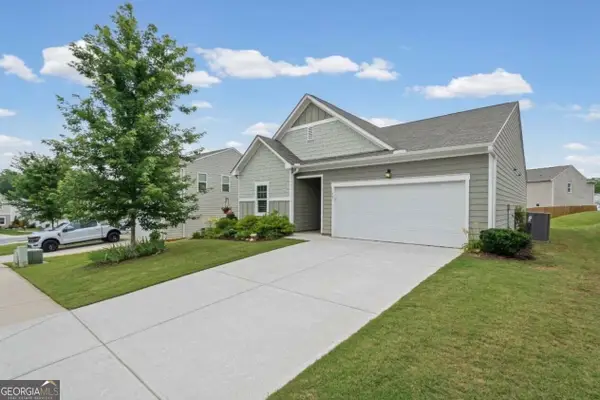 $375,000Coming Soon3 beds 2 baths1,663 sq. ft.
77 Shepard Drive, Dawsonville, GA 30534
MLS# 10876129Listed by: Atlanta Communities - Coming Soon
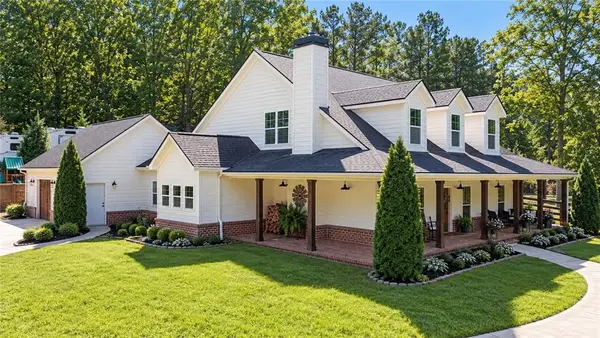 $915,000Coming Soon4 beds 4 baths3,631 sq. ft.
745 Howser Mill Road, Dawsonville, GA 30534
MLS# 7850488Listed by: ATLANTA FINE HOMES SOTHEBY'S INTERNATIONAL - Coming Soon
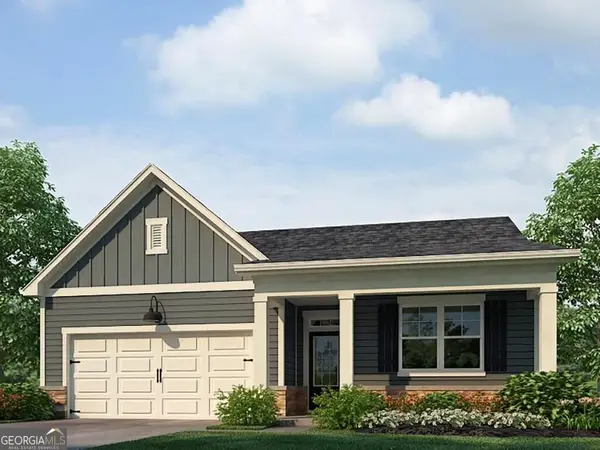 $424,900Coming Soon4 beds 2 baths1,786 sq. ft.
380 Barnwood Lane, Dawsonville, GA 30534
MLS# 10856454Listed by: eXp Realty - Coming Soon
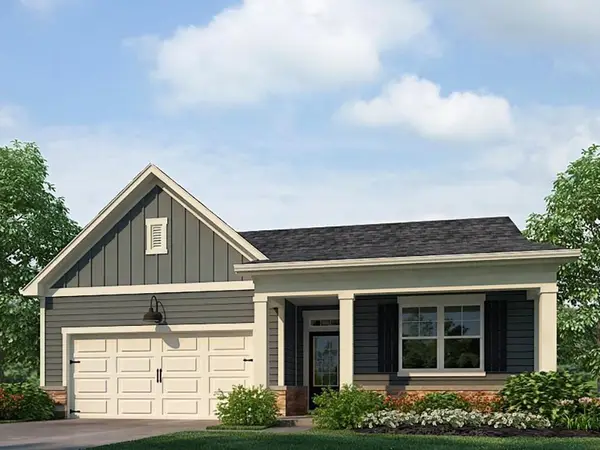 $424,900Coming Soon4 beds 2 baths1,786 sq. ft.
380 Barnwood Lane, Dawsonville, GA 30534
MLS# 7845654Listed by: EXP REALTY, LLC. - New
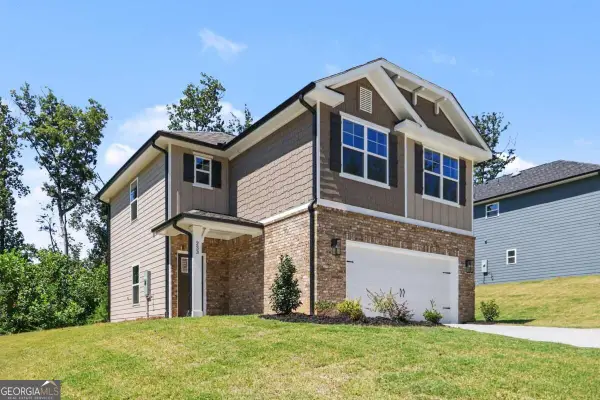 $452,828Active3 beds 3 baths1,643 sq. ft.
233 Thunder Valley, Dawsonville, GA 30534
MLS# 10876644Listed by: Adams Homes Realty Inc. - New
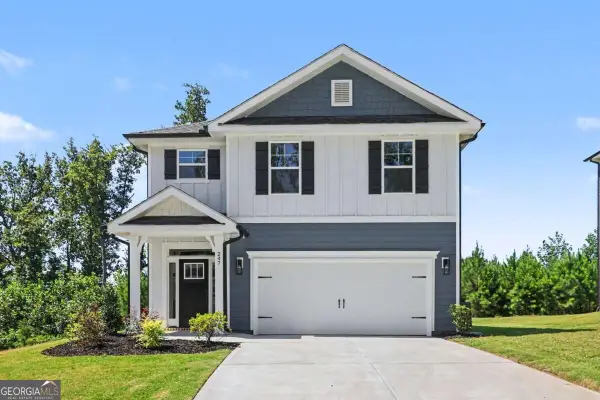 $470,420Active4 beds 3 baths2,121 sq. ft.
247 Thunder Valley, Dawsonville, GA 30534
MLS# 10876591Listed by: Adams Homes Realty Inc. - New
 $375,990Active4 beds 3 baths1,911 sq. ft.
120 Greenfield Drive, Dawsonville, GA 30534
MLS# 7856688Listed by: ATLANTA REALTY GLOBAL, LLC. - New
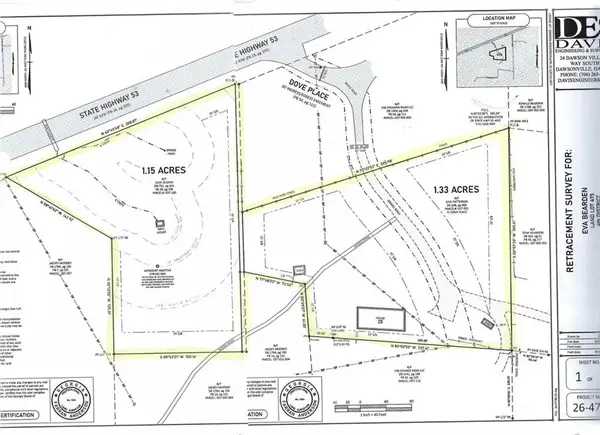 $125,000Active2.48 Acres
72 Dove Pl / Hwy 53, Dawsonville, GA 30534
MLS# 7856911Listed by: METHOD REAL ESTATE ADVISORS - New
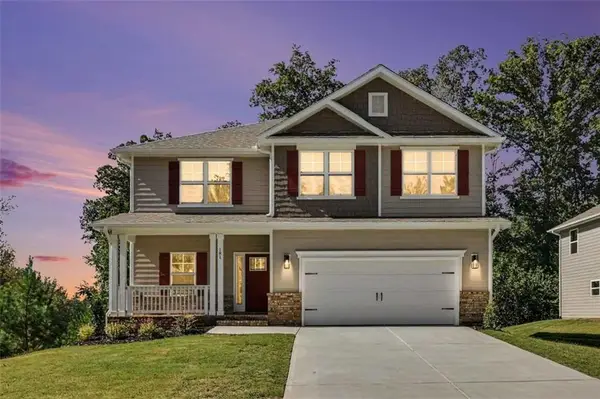 $560,877Active5 beds 4 baths3,213 sq. ft.
181 Thunder Valley, Dawsonville, GA 30534
MLS# 7856756Listed by: ADAMS HOMES REALTY INC.


Protect your home and budget from life's surprises with an Assurant Home Warranty, backed by a partner that supports you through every step of homeownership. Explore Plans.
© 2023 - 2026 ERA Franchise Systems LLC. All rights reserved. ERA Franchise Systems LLC fully supports the principles of the Fair Housing Act and the Equal Opportunity Act. ERA, ERA Real Estate powered, and their respective logos are registered service marks of ERA Franchise Systems LLC. Each office is independently owned and operated.