
247 Thunder Valley, Dawsonville, GA 30534
Local realty services provided by:ERA Sunrise Realty
247 Thunder Valley,Dawsonville, GA 30534
$470,420
- 4 Beds
- 3 Baths
- 2,121 sq. ft.
- Single family
- Active
Listed by: frances marty
Office: adams homes realty inc.
MLS#:10876591
Source:METROMLS
Price summary
- Price:$470,420
- Price per sq. ft.:$221.79
- Monthly HOA dues:$58.33
About this home
Start your next chapter at Thunder Ridge in Dawsonville, where mountain views, outdoor adventure, and small-town charm come together in this beautifully designed 4-bedroom, 2.5-bath home. The thoughtfully designed open-concept floor plan offers a spacious family room with fireplace that flows seamlessly into the kitchen and dining area, and powder room, creating the perfect space for everyday living and entertaining. The kitchen features quartz countertops, dove gray soft-close cabinetry, stainless steel appliances, a large island, farmhouse sink, and walk-in pantry. The private owner's suite offers a relaxing retreat with a double vanity, separate tub/shower, private water closet, and generous walk-in closet. Three additional bedrooms and a full bath on the upper level, plus a loft, provide space for family, guests, or a home office. Enjoy outdoor living on the covered back porch wired for cable, along with front-yard irrigation for easy maintenance and curb appeal. Photos are representative and may vary from the actual home. Reach out for details on finishes and selections. Nestled in the foothills of the North Georgia Mountains, you'll enjoy easy access to hiking, kayaking, wineries, local festivals, shopping, dining, and the natural beauty of nearby mountain destinations....
Contact an agent
Home facts
- Year built:2026
- Subdivision & Development:Thunder Ridge
- Listing ID #:10876591
- Updated:October 21, 2026 at 08:27 PM
Rooms and interior
- Bedrooms:4
- Total bathrooms:3
- Full bathrooms:2
- Half bathrooms:1
- Flooring:Carpet, Vinyl
- Bathrooms Description:Double Vanity
- Kitchen Description:Dishwasher, Disposal, Kitchen Island, Microwave, Pantry, Stainless Steel Appliance(s)
- Living area:2,121 sq. ft.
Heating and cooling
- Cooling:Central Air, Electric, Zoned
- Heating:Central, Electric, Heat Pump, Zoned
- Central air:Yes
Structure and exterior
- Roof:Composition
- Year built:2026
- Building area:2,121 sq. ft.
- Lot Features:Level
- Architectural Style:Traditional
- Construction Materials:Concrete
- Exterior Features:Deck/Patio
- Foundation Description:Slab
- Levels:2 Story
Schools
- High school:Dawson
- Middle school:Dawson
- Elementary school:Riverview
Utilities
- Water:Public, Water Available
- Sewer:Public Sewer, Sewer Available
Finances and disclosures
- Price:$470,420
- Price per sq. ft.:$221.79
Features and amenities
- Appliances:Dishwasher, Disposal, Electric Water Heater, Microwave, Stainless Steel Appliance(s)
- Laundry features:Laundry, Upper Level
- Amenities:Carbon Monoxide Detector(s), Double Pane Windows, Electric Water Heater, High Ceilings, Pulldown Attic Stairs, Smoke Detector(s)
Parking
- Total parking spaces:2
- Parking description:Garage
- Garage:Yes
 2026 Georgia MLS. All rights reserved. Information Deem Reliable But Not Guaranteed October 21, 2026
New listings near 247 Thunder Valley
- Coming Soon
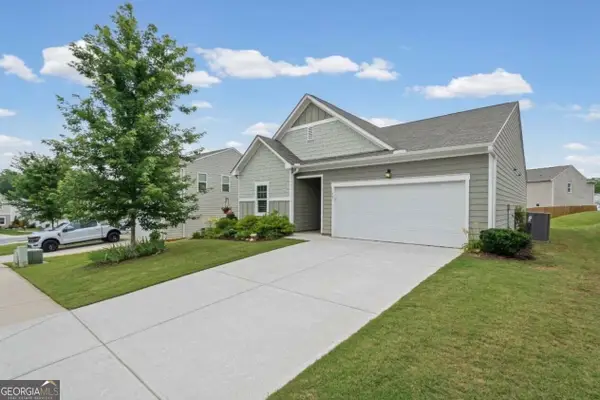 $375,000Coming Soon3 beds 2 baths1,663 sq. ft.
77 Shepard Drive, Dawsonville, GA 30534
MLS# 10876129Listed by: Atlanta Communities - Coming Soon
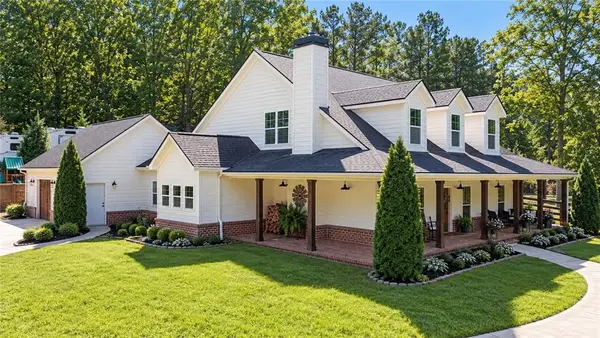 $915,000Coming Soon4 beds 4 baths3,631 sq. ft.
745 Howser Mill Road, Dawsonville, GA 30534
MLS# 7850488Listed by: ATLANTA FINE HOMES SOTHEBY'S INTERNATIONAL - Coming Soon
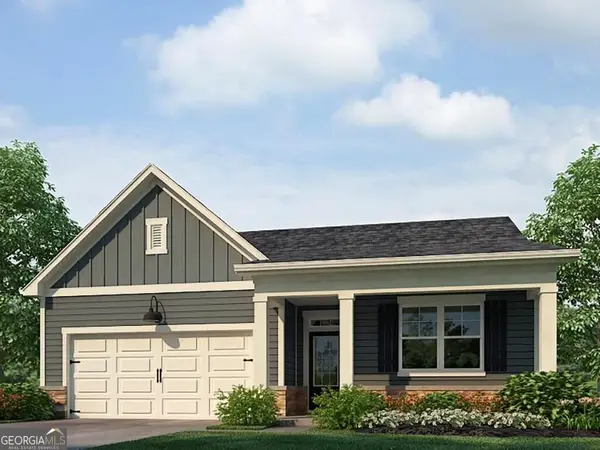 $424,900Coming Soon4 beds 2 baths1,786 sq. ft.
380 Barnwood Lane, Dawsonville, GA 30534
MLS# 10856454Listed by: eXp Realty - Coming Soon
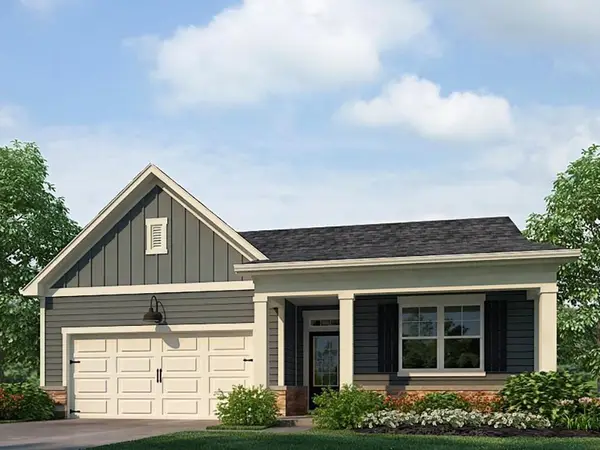 $424,900Coming Soon4 beds 2 baths1,786 sq. ft.
380 Barnwood Lane, Dawsonville, GA 30534
MLS# 7845654Listed by: EXP REALTY, LLC. - New
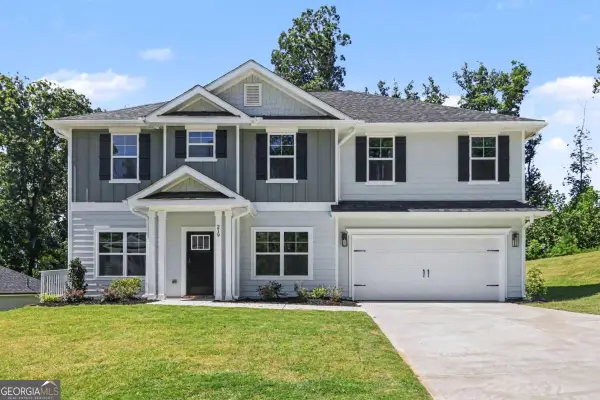 $517,144Active5 beds 4 baths2,913 sq. ft.
219 Thunder Valley, Dawsonville, GA 30534
MLS# 10876696Listed by: Adams Homes Realty Inc. - New
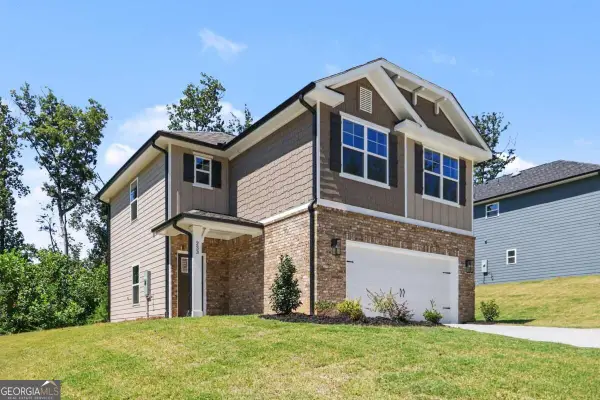 $452,828Active3 beds 3 baths1,643 sq. ft.
233 Thunder Valley, Dawsonville, GA 30534
MLS# 10876644Listed by: Adams Homes Realty Inc. - New
 $375,990Active4 beds 3 baths1,911 sq. ft.
120 Greenfield Drive, Dawsonville, GA 30534
MLS# 7856688Listed by: ATLANTA REALTY GLOBAL, LLC. - New
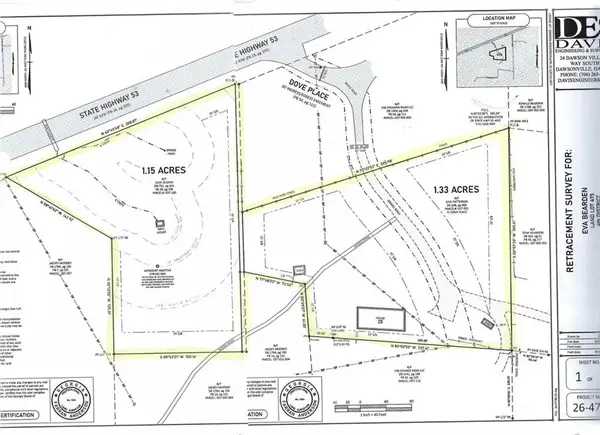 $125,000Active2.48 Acres
72 Dove Pl / Hwy 53, Dawsonville, GA 30534
MLS# 7856911Listed by: METHOD REAL ESTATE ADVISORS - New
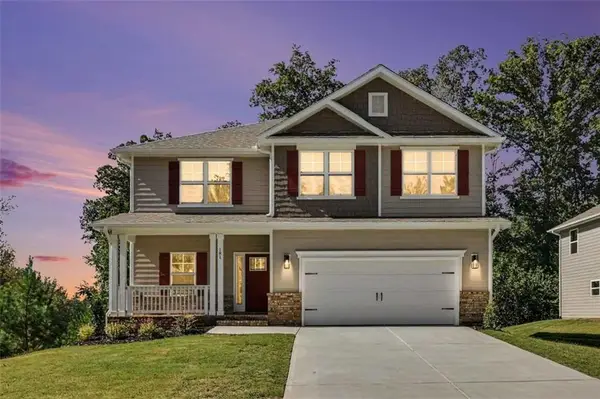 $560,877Active5 beds 4 baths3,213 sq. ft.
181 Thunder Valley, Dawsonville, GA 30534
MLS# 7856756Listed by: ADAMS HOMES REALTY INC.


Protect your home and budget from life's surprises with an Assurant Home Warranty, backed by a partner that supports you through every step of homeownership. Explore Plans.
© 2023 - 2026 ERA Franchise Systems LLC. All rights reserved. ERA Franchise Systems LLC fully supports the principles of the Fair Housing Act and the Equal Opportunity Act. ERA, ERA Real Estate powered, and their respective logos are registered service marks of ERA Franchise Systems LLC. Each office is independently owned and operated.