
366 Dawson Manor, Dawsonville, GA 30534
Local realty services provided by:ERA Sunrise Realty
366 Dawson Manor,Dawsonville, GA 30534
$615,000
- 4 Beds
- 3 Baths
- - sq. ft.
- Single family
- Sold
Listed by: robert king
Office: atlanta communities
MLS#:7788631
Source:FIRSTMLS
Sorry, we are unable to map this address
Price summary
- Price:$615,000
- Monthly HOA dues:$45.83
About this home
Welcome to this beautifully appointed 4-bedroom, 3-bathroom home in the highly desirable Dawson Manor Forest subdivision, conveniently located on Dawson Forest Drive just minutes from restaurants, shopping, and grocery stores.
Designed with growing and multigenerational families in mind, this spacious home offers the perfect balance of togetherness and privacy. The main-level primary suite provides convenience and comfort, featuring a beautifully remodeled spa-inspired bathroom with a large walk-in shower, high end custom cabinets, and spacious walk-in closet.
The heart of the home is the expansive open-concept living area, highlighted by soaring coffered ceilings in the family room and a modern kitchen that seamlessly connects to the living and dining spaces. Whether hosting holiday gatherings, celebrating special occasions, or simply enjoying family dinners, the large dining room comfortably seats 12 guests and creates the perfect setting for making lasting memories.
A standout feature of this home is the private upper-level retreat, complete with a spacious bedroom, full bathroom, and bonus room. This flexible space is ideal for an adult child living at home, extended family members, long-term guests, or a private work-from-home suite.
Enjoy year-round outdoor living on the screened porch overlooking the backyard, with stairs leading directly to the outdoor space below. The professionally landscaped yard is highlighted by outdoor lighting throughout to enhance the beauty of the property at night. The unfinished daylight basement provides abundant storage and exceptional potential to expand your living space. Potential to create additional bedrooms, a home gym, kitchen, family room, to increase the home's value.
This property is perfectly suited for today's modern family seeking luxurious living space, sitting on over a half-acre fenced lot. Minutes from access to highway 400. In a prime Dawsonville County location that can't be beat....
Contact an agent
Home facts
- Year built:2007
- Subdivision & Development:Dawson Manor
- Listing ID #:7788631
- Updated:August 23, 2026 at 06:26 AM
Rooms and interior
- Bedrooms:4
- Total bathrooms:3
- Full bathrooms:3
- Flooring:Carpet, Ceramic Tile, Hardwood, Laminate
- Dining Description:Seats 12+, Separate Dining Room
- Bathrooms Description:Double Vanity, Shower Only
- Kitchen Description:Cabinets Stain, Dishwasher, Disposal, Eat-in Kitchen, Electric Oven, Gas Cooktop, Kitchen Island, Microwave, Pantry, Range Hood, Refrigerator, Stone Counters
- Bedroom Description:Master on Main, Split Bedroom Plan
- Basement Description:Bath/Stubbed, Daylight, Exterior Entry, Full, Unfinished
Heating and cooling
- Cooling:Ceiling Fan(s), Central Air
- Heating:Central, Natural Gas
- Central air:Yes
Structure and exterior
- Roof:Composition
- Year built:2007
- Lot Features:Back Yard, Front Yard, Landscaped, Private, Sloped, Wooded
- Architectural Style:Craftsman, Traditional
- Construction Materials:Concrete, HardiPlank Type
- Exterior Features:Covered, Deck, Enclosed, Front Porch, Patio, Private Yard, Screened
- Levels:3+ Story
Schools
- High school:Dawson County
- Middle school:Dawson County
- Elementary school:Black's Mill
Utilities
- Water:Public, Water Available
- Sewer:Septic Tank
Finances and disclosures
- Price:$615,000
- Tax amount:$3,577 (2025)
Features and amenities
- Appliances:Dehumidifier
- Laundry features:Dryer, Laundry Room, Main Level, Washer
- Amenities:Coffered Ceiling(s), Entrance Foyer, High Ceilings 10 ft Main, High Speed Internet, Smart Home, Tray Ceiling(s), Walk-In Closet(s)
Parking
- Parking description:Attached, Garage, Garage Door Opener, Garage Faces Side, Level Driveway
- Garage spaces:2
 Listings identified with the FMLS IDX logo come from FMLS and are held by brokerage firms other than the owner of this website. The listing brokerage is identified in any listing details. Information is deemed reliable but is not guaranteed. If you believe any FMLS listing contains material that infringes your copyrighted work please click here (https://www.fmls.com/dmca) to review our DMCA policy and learn how to submit a takedown request. ©2026 First Multiple Listing Service, Inc.
New listings near 366 Dawson Manor
- Coming Soon
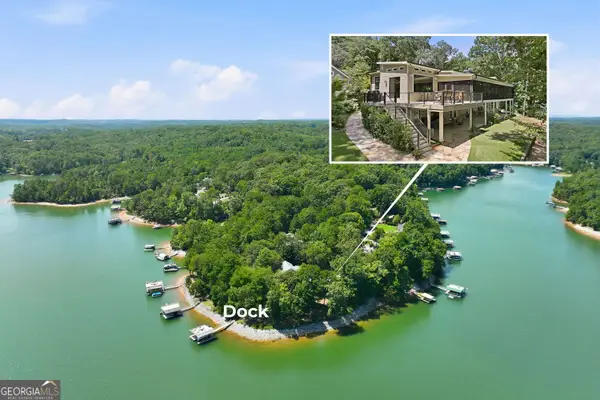 $1,795,000Coming Soon4 beds 5 baths4,480 sq. ft.
1123 Chestatee Point, Dawsonville, GA 30534
MLS# 10831140Listed by: Atlanta Communities - Coming Soon
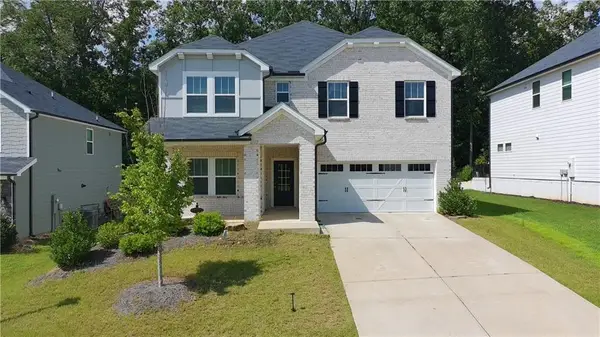 $540,000Coming Soon5 beds 5 baths3,332 sq. ft.
101 Longleaf Street, Dawsonville, GA 30534
MLS# 7824585Listed by: HOMESMART - Open Sat, 1 to 4pmNew
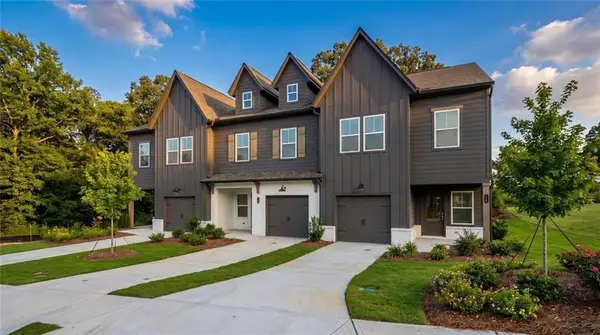 $329,900Active3 beds 3 baths1,805 sq. ft.
74 Fausett Lane, Dawsonville, GA 30534
MLS# 7825842Listed by: LLANE & CO. - New
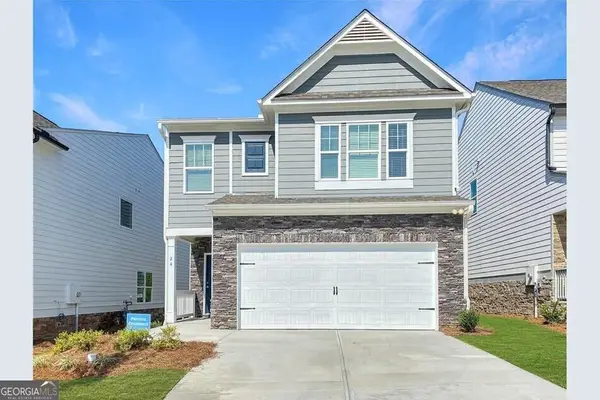 $415,000Active4 beds 3 baths2,282 sq. ft.
24 Berry Drive, Dawsonville, GA 30534
MLS# 10831231Listed by: Maximum One Executive Realtors - New
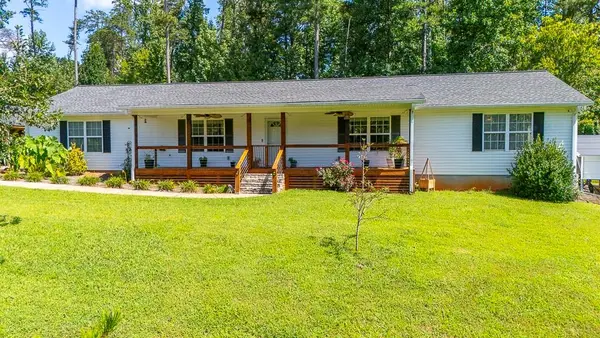 $480,000Active3 beds 2 baths1,684 sq. ft.
2456 Highway 53 W, Dawsonville, GA 30534
MLS# 7825439Listed by: CRYE-LEIKE, REALTORS - New
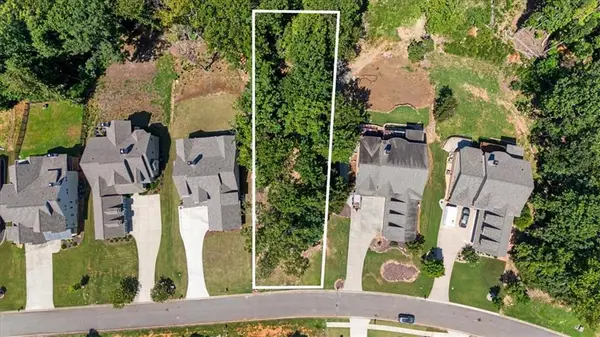 $299,999Active0.41 Acres
7385 Crestline Drive, Dawsonville, GA 30534
MLS# 7825345Listed by: BACKYARD REALTY GROUP, LLC. - New
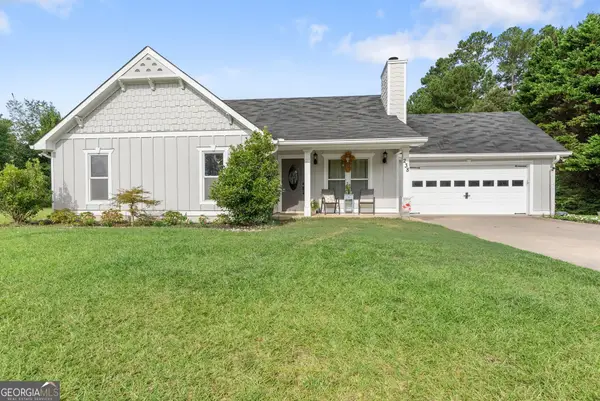 $350,000Active3 beds 2 baths1,330 sq. ft.
238 Red Rider Road, Dawsonville, GA 30534
MLS# 10830497Listed by: Century 21 Results - New
 $339,000Active4 beds 2 baths1,128 sq. ft.
54 Cross Sabre Drive, Dawsonville, GA 30534
MLS# 7823958Listed by: KELLER WILLIAMS REALTY COMMUNITY PARTNERS - New
 $274,775Active7.25 Acres
0 Rusty G Pl, Dawsonville, GA 30534
MLS# 10829015Listed by: Century 21 Results - New
 $260,000Active3.74 Acres
237 Stillwater Lane, Dawsonville, GA 30534
MLS# 7821962Listed by: RPM REALTY, INC.


Protect your home and budget from life's surprises with an Assurant Home Warranty, backed by a partner that supports you through every step of homeownership. Explore Plans.
© 2023 - 2026 ERA Franchise Systems LLC. All rights reserved. ERA Franchise Systems LLC fully supports the principles of the Fair Housing Act and the Equal Opportunity Act. ERA, ERA Real Estate powered, and their respective logos are registered service marks of ERA Franchise Systems LLC. Each office is independently owned and operated.