
380 Fredricks Cove, Dawsonville, GA 30534
Local realty services provided by:ERA Hirsch Real Estate Team
380 Fredricks Cove,Dawsonville, GA 30534
$1,250,000
- 6 Beds
- 5 Baths
- 4,745 sq. ft.
- Single family
- Active
Upcoming open houses
- Sat, Aug 2212:00 pm - 02:00 pm
- Sun, Aug 2312:30 pm - 02:30 pm
Listed by: michelle meinhart
Office: exp realty
MLS#:10789467
Source:METROMLS
Price summary
- Price:$1,250,000
- Price per sq. ft.:$263.44
- Monthly HOA dues:$33.33
About this home
A rare offering on the shores of Lake Lanier, this fully transformed waterfront estate combines timeless luxury, modern design, and the ultimate lake lifestyle. Perfectly positioned at the end of a private cul-de-sac, this exceptional property offers deep year-round water, a private two-slip dock, no HOA restrictions, and an easy commute to Atlanta-an increasingly rare combination for discerning buyers. Recently reimagined with extensive updates throughout, the home features freshly painted walls, ceilings, trim, and doors, creating a bright and sophisticated atmosphere. New flooring flows throughout the residence, adding a fresh, modern feel to every space. At the heart of the home, the beautifully refreshed kitchen features newly painted cabinetry and a clean, elegant aesthetic that complements the surrounding lake views. Designed for both entertaining and everyday living, the kitchen opens seamlessly into the dramatic two-story great room, where soaring ceilings and expansive windows bring the outdoors in. The primary suite has been transformed into a true spa-inspired retreat. The completely renovated owner's bath offers a luxurious sanctuary with designer finishes, a stunning walk-in shower, upscale fixtures, and a relaxing atmosphere reminiscent of a private resort. Step outside and embrace the waterfront lifestyle with multiple spaces designed for relaxation and entertaining. Enjoy breathtaking sunsets from the upper deck, unwind in the screened porch and hot tub, or follow the gently lit pathway to the freshly painted private dock. With deep-water access and a private two-slip configuration, this is the ideal setting for boating, entertaining, and creating unforgettable memories on Lake Lanier. Adding even more versatility is the detached carriage house above the oversized three-car garage, offering approximately 768 square feet of private living space complete with a bedroom, full bath, kitchen, and living area. It is ideal for guests, multigenerational living, an executive office, or an income-producing opportunity. The guest house could easily be rented for approximately $850 per month, or you could keep it exclusively for yourself and create your own private "lake house" retreat for visiting family and friends. Additional luxury features include a whole-house Generac generator, irrigation system, updated electrical systems, newer windows, and meticulously maintained exterior improvements, providing both beauty and peace of mind. Combining extensive renovations, exceptional waterfront amenities, private guest accommodations, and one of Lake Lanier's most sought-after settings, this extraordinary property delivers a lifestyle few homes can match. Luxury. Privacy. Deep Water. No HOA. A private guest retreat or income opportunity. A true Lake Lanier legacy property....
Contact an agent
Home facts
- Year built:1990
- Subdivision & Development:Fredricks Cove
- Listing ID #:10789467
- Updated:August 20, 2026 at 10:56 AM
Rooms and interior
- Bedrooms:6
- Total bathrooms:5
- Full bathrooms:5
- Flooring:Carpet, Hardwood
- Bathrooms Description:Double Vanity
- Kitchen Description:Breakfast Bar, Breakfast Room, Dishwasher, Disposal, Double Oven, Microwave, Pantry, Refrigerator, Second Kitchen
- Bedroom Description:Walk-In Closet(s)
- Basement Description:Daylight, Exterior Entry, Finished, Full, Interior Entry
- Living area:4,745 sq. ft.
Heating and cooling
- Cooling:Attic Fan, Ceiling Fan(s), Central Air, Electric
- Heating:Electric
- Central air:Yes
Structure and exterior
- Roof:Composition
- Year built:1990
- Building area:4,745 sq. ft.
- Lot area:0.75 Acres
- Lot Features:Cul-De-Sac, Private
- Architectural Style:Traditional
- Construction Materials:Wood Siding
- Exterior Features:Deck, Screened
- Levels:3+ Story
Schools
- High school:Dawson
- Middle school:Dawson
- Elementary school:Kilough
Utilities
- Water:Private, Water Available
- Sewer:Septic Tank
Finances and disclosures
- Price:$1,250,000
- Price per sq. ft.:$263.44
- Tax amount:$6,299 (2024)
Features and amenities
- Appliances:Dishwasher, Disposal, Double Oven, Microwave, Refrigerator
- Laundry features:In Basement
- Amenities:Bookcases, Smoke Detector(s)
Parking
- Total parking spaces:2
- Parking description:Attached, Garage, Garage Door Opener
- Garage:Yes
 2026 Georgia MLS. All rights reserved. Information Deem Reliable But Not Guaranteed August 20, 2026
New listings near 380 Fredricks Cove
- Coming Soon
 $749,900Coming Soon6 beds 4 baths
41 Lake Sydney Drive, Dawsonville, GA 30534
MLS# 7822914Listed by: KELLER WILLIAMS REALTY NORTH GEORGIA PARTNERS - New
 $339,000Active4 beds 2 baths1,128 sq. ft.
54 Cross Sabre Drive, Dawsonville, GA 30534
MLS# 10829263Listed by: Keller Williams Community Partners - New
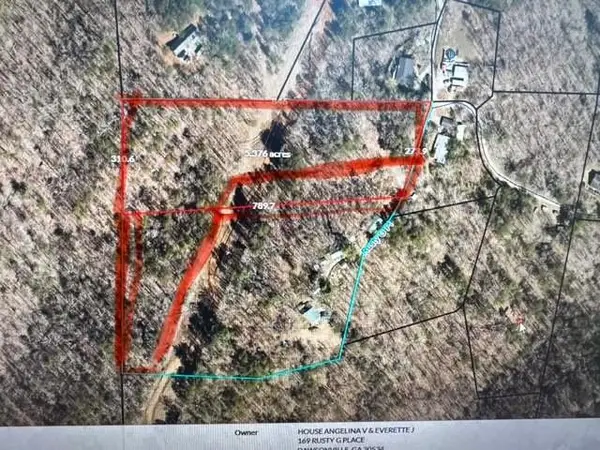 $341,100Active9 Acres
0 Rusty G Place, Dawsonville, GA 30534
MLS# 7824173Listed by: CENTURY 21 RESULTS - New
 $260,000Active3.74 Acres
237 Stillwater Lane, Dawsonville, GA 30534
MLS# 7821962Listed by: RPM REALTY, INC. - New
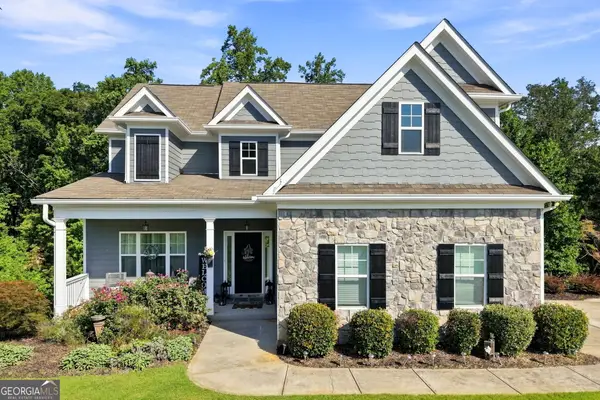 $535,000Active4 beds 3 baths2,629 sq. ft.
196 Whelchel Valley Drive, Dawsonville, GA 30534
MLS# 10828445Listed by: 1st Class Real Estate Lanier Group - New
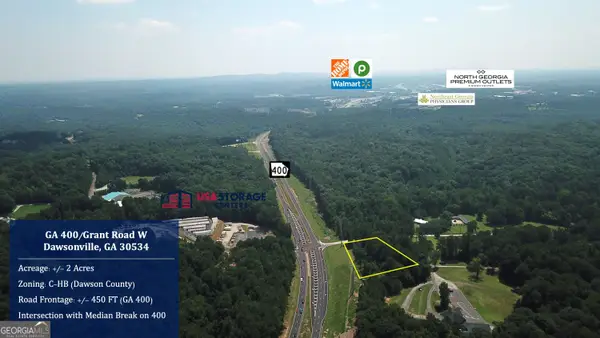 $1,200,000Active2 Acres
0 Grant Road And Ga 400, Dawsonville, GA 30534
MLS# 10828247Listed by: Norton Commercial Acreage Group - New
 $779,000Active4 beds 4 baths3,101 sq. ft.
6510 Serene Way, Dawsonville, GA 30534
MLS# 7823027Listed by: EXP REALTY, LLC. - New
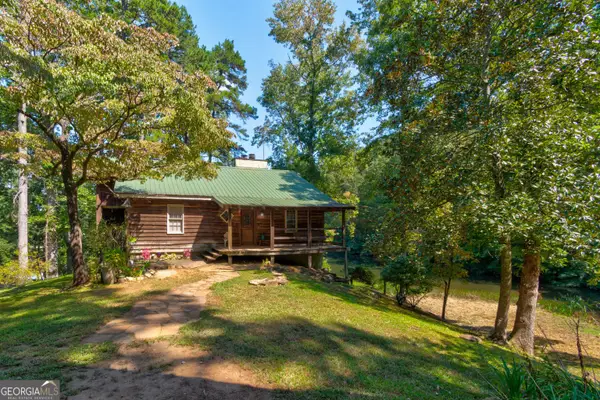 $699,000Active4 beds 2 baths
434 Mill Creek Drive, Dawsonville, GA 30534
MLS# 10827515Listed by: Your NGA Team Realty - New
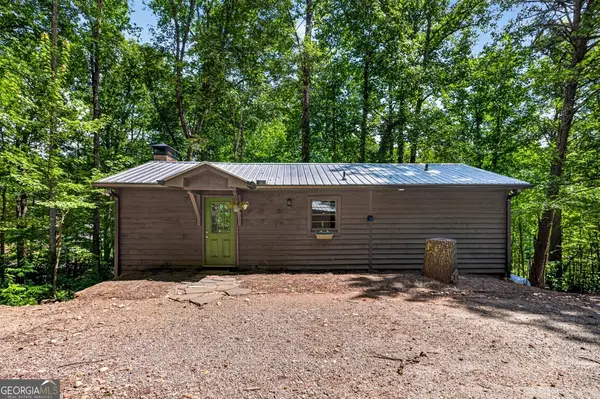 $310,000Active3 beds 2 baths1,150 sq. ft.
189 Fern Valley Road, Dawsonville, GA 30534
MLS# 10827565Listed by: Re/Max Tru, Inc. - New
 $339,900Active3 beds 3 baths1,805 sq. ft.
62 Fausett Lane, Dawsonville, GA 30534
MLS# 10827107Listed by: LLane & Co.


Protect your home and budget from life's surprises with an Assurant Home Warranty, backed by a partner that supports you through every step of homeownership. Explore Plans.
© 2023 - 2026 ERA Franchise Systems LLC. All rights reserved. ERA Franchise Systems LLC fully supports the principles of the Fair Housing Act and the Equal Opportunity Act. ERA, ERA Real Estate powered, and their respective logos are registered service marks of ERA Franchise Systems LLC. Each office is independently owned and operated.