
469 Flowing Trail, Dawsonville, GA 30534
Local realty services provided by:ERA Sunrise Realty
469 Flowing Trail,Dawsonville, GA 30534
$423,000
- 4 Beds
- 3 Baths
- 2,161 sq. ft.
- Single family
- Active
Listed by: tanya pickens
Office: opendoor brokerage
MLS#:10841286
Source:METROMLS
Price summary
- Price:$423,000
- Price per sq. ft.:$195.74
- Monthly HOA dues:$43.75
About this home
INCREDIBLE BUYER INCENTIVES: $6,000 MORTGAGE CONCESSION. Opendoor Home Loans will contribute up to $6,000 towards a permanent interest rate buy-down if you finance with Opendoor Home Loans LLC. This Dawsonville home has a clean two-story layout with bright gathering spaces, refreshed interior paint, and updated flooring that gives the main living areas a polished feel. The kitchen connects easily to the dining and living spaces, creating a practical everyday flow, while multiple upstairs bedrooms provide flexible room for sleeping, work, or hobbies. The primary suite includes a roomy bath with dual sinks, a soaking tub, and separate shower. A large unfinished basement adds meaningful storage or future-use potential, and the attached garage supports everyday convenience. Outside, the deck overlooks a wooded backyard setting with room to enjoy the outdoors. Included 100-Day Home Warranty with buyer activation
Contact an agent
Home facts
- Year built:2020
- Subdivision & Development:CREEKSTONE
- Listing ID #:10841286
- Updated:September 07, 2026 at 04:31 PM
Rooms and interior
- Bedrooms:4
- Total bathrooms:3
- Full bathrooms:2
- Half bathrooms:1
- Flooring:Carpet, Laminate
- Kitchen Description:Dishwasher, Kitchen Island, Microwave, Oven/Range (Combo)
- Living area:2,161 sq. ft.
Heating and cooling
- Cooling:Central Air
- Heating:Central, Natural Gas
- Central air:Yes
Structure and exterior
- Roof:Composition
- Year built:2020
- Building area:2,161 sq. ft.
- Lot area:0.21 Acres
- Lot Features:Cul-De-Sac
- Construction Materials:Block
- Levels:2 Story
Schools
- High school:Dawson
- Middle school:Dawson
- Elementary school:Robinson
Utilities
- Water:Public, Water Available
- Sewer:Septic Tank
Finances and disclosures
- Price:$423,000
- Price per sq. ft.:$195.74
- Tax amount:$2,690 (2025)
Features and amenities
- Appliances:Dishwasher, Microwave, Oven/Range (Combo)
- Laundry features:Upper Level
Parking
- Total parking spaces:2
- Parking description:Attached, Garage
- Garage:Yes
 2026 Georgia MLS. All rights reserved. Information Deem Reliable But Not Guaranteed September 7, 2026
New listings near 469 Flowing Trail
- Coming Soon
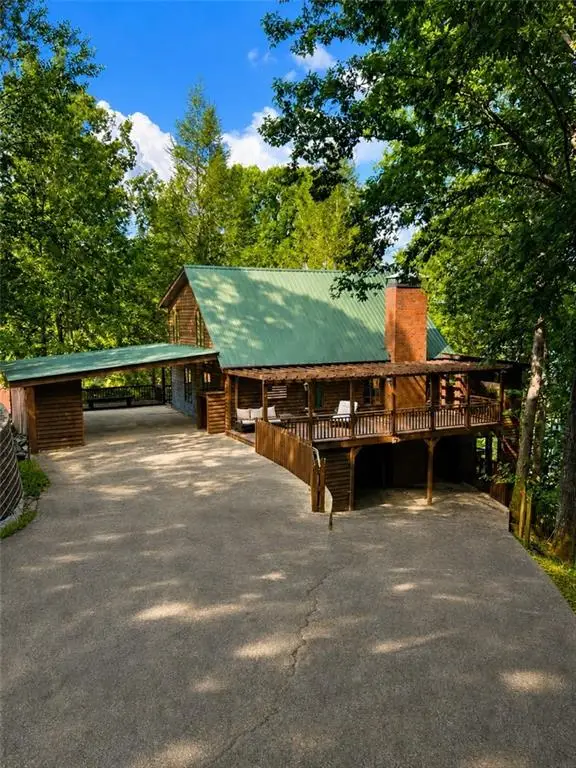 $1,175,000Coming Soon4 beds 3 baths
319 Chestatee View Drive, Dawsonville, GA 30534
MLS# 7831635Listed by: SHEILA DAVIS GROUP - Coming Soon
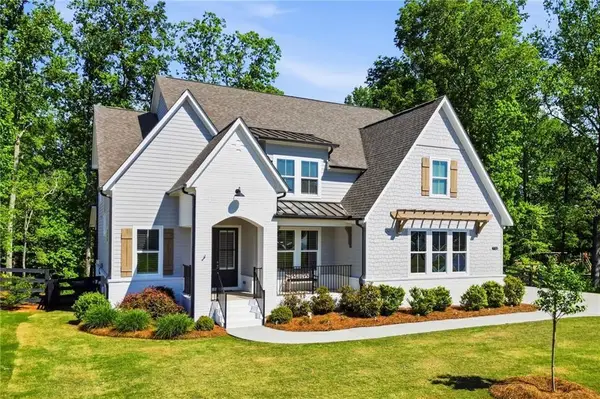 $750,000Coming Soon5 beds 4 baths3,659 sq. ft.
7710 Fireside Farm Drive, Dawsonville, GA 30534
MLS# 7830628Listed by: KELLER WILLIAMS RLTY, FIRST ATLANTA - Open Sat, 1 to 4pmNew
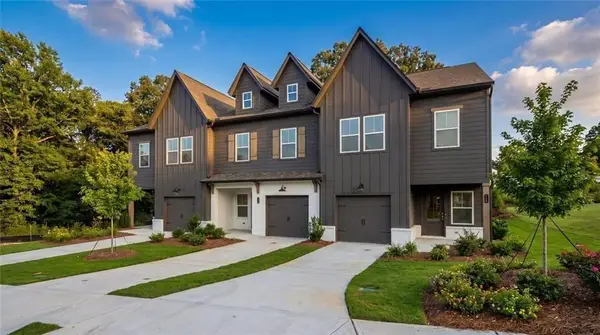 $329,900Active3 beds 3 baths1,805 sq. ft.
58 Fausett Lane, Dawsonville, GA 30534
MLS# 7833487Listed by: LLANE & CO. - New
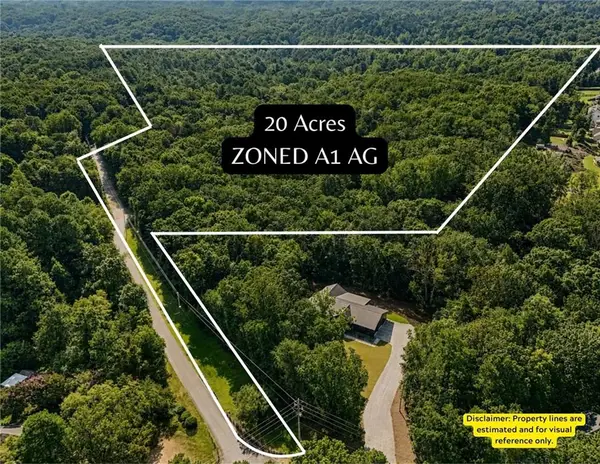 $700,000Active20 Acres
0 Nix Rd, Dawsonville, GA 30534
MLS# 7830108Listed by: KELLER WILLIAMS REALTY COMMUNITY PARTNERS - New
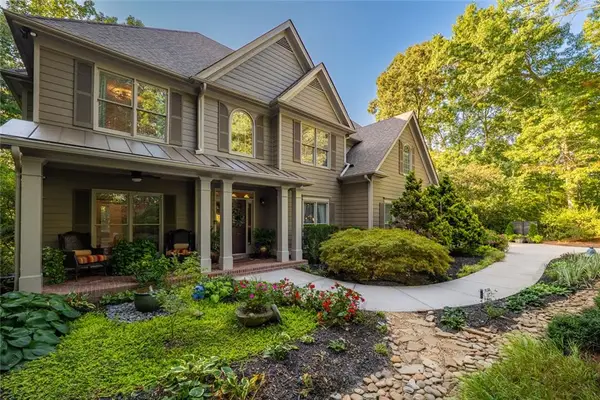 $869,000Active6 beds 6 baths5,013 sq. ft.
155 Willow Oak Lane, Dawsonville, GA 30534
MLS# 7833353Listed by: BERKSHIRE HATHAWAY HOMESERVICES GEORGIA PROPERTIES - New
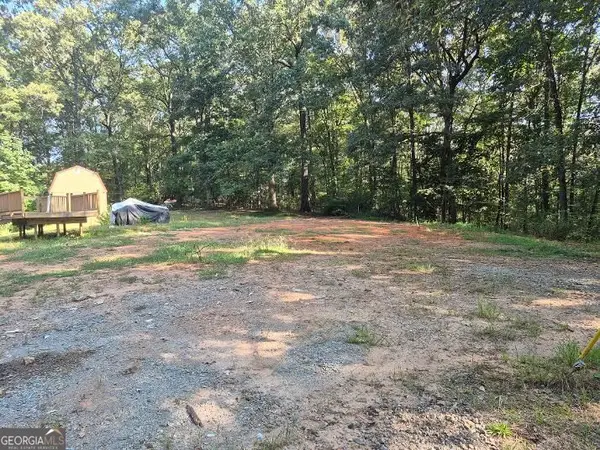 $199,000Active1.98 Acres
1530 Goldmine Road, Dawsonville, GA 30534
MLS# 10840163Listed by: Real Broker, LLC - New
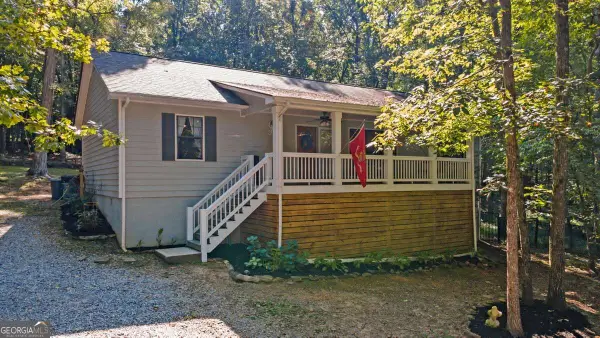 $447,900Active3 beds 2 baths1,560 sq. ft.
29 Chase Trail, Dawsonville, GA 30534
MLS# 10840166Listed by: Realty of America - New
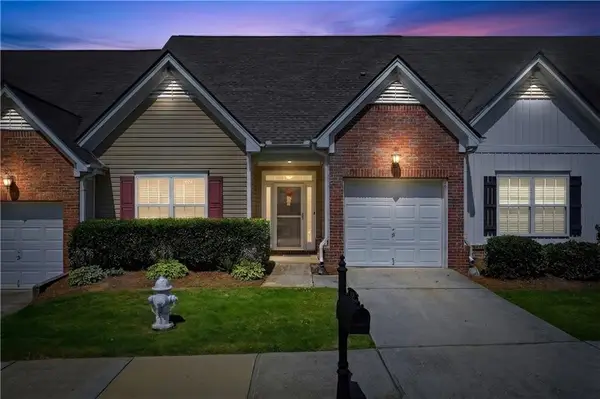 $299,000Active4 beds 3 baths2,028 sq. ft.
119 Riley Circle, Dawsonville, GA 30534
MLS# 7831762Listed by: THE REZERVE, LLC  $400,000Active18.39 Acres
0 Mountain Brook Road, Dawsonville, GA 30534
MLS# 7786908Listed by: KELLER WILLIAMS REALTY PARTNERS


Protect your home and budget from life's surprises with an Assurant Home Warranty, backed by a partner that supports you through every step of homeownership. Explore Plans.
© 2023 - 2026 ERA Franchise Systems LLC. All rights reserved. ERA Franchise Systems LLC fully supports the principles of the Fair Housing Act and the Equal Opportunity Act. ERA, ERA Real Estate powered, and their respective logos are registered service marks of ERA Franchise Systems LLC. Each office is independently owned and operated.