
7405 Crestline Drive, Dawsonville, GA 30534
Local realty services provided by:ERA Towne Square Realty, Inc.
Listed by: dawn hobby
Office: harry norman realtors
MLS#:10788120
Source:METROMLS
Price summary
- Price:$950,000
- Price per sq. ft.:$264.62
- Monthly HOA dues:$170.83
About this home
This extraordinary home in the gated Reserve Club and Marina provides a luxury lake lifestyle. This meticulous home showcases exceptional attention to detail, architecture, and refined luxury throughout. Exquisite millwork, custom finishes, and high-end design elements set the tone for sophisticated living. The gourmet chef's kitchen features Wolf sub-zero appliances, custom cabinetry, and a granite island with storage. Just off the kitchen, the breakfast area opens to a new screened-in porch where you can relax and enjoy nature. At the heart of the two-story great room is a stacked stone fireplace, a cozy spot for those chilly evenings! Unwind in the spacious primary bedroom which features a wall of windows and a spa-like primary bath. Upstairs offers three more bedrooms, two baths and a large bonus room/flex space. And if you want more space, there's a huge unfinished basement. For car enthusiasts, there's an expansive three-car garage with epoxy floors, an EV charging station and a built-in car wash station. You'll love relaxing outdoors on upper and lower-level decks, and new lower-level patio, and you're just a short walk from the Reserve Club and Marina's clubhouse, sparkling pool and boat docks on Laker Lanier. Boat owners can enjoy day use of the three community boat docks! This home is a perfectionist's dream and offers true worry-free living with a NEW Owens Corning Shingle ROOF! Elegance, comfort, and natural beauty come together in perfect harmony in this home. Come see for yourself!...
Contact an agent
Home facts
- Year built:2008
- Subdivision & Development:The Reserve Club & Marina
- Listing ID #:10788120
- Updated:August 19, 2026 at 11:05 AM
Rooms and interior
- Bedrooms:4
- Total bathrooms:4
- Full bathrooms:3
- Half bathrooms:1
- Flooring:Carpet, Hardwood
- Bathrooms Description:Double Vanity, Tile Bath
- Kitchen Description:Breakfast Area, Breakfast Bar, Breakfast Room, Dishwasher, Kitchen Island, Microwave, Pantry, Refrigerator, Solid Surface Counters, Walk-in Pantry
- Bedroom Description:Master On Main Level, Walk-In Closet(s)
- Basement Description:Bath/Stubbed, Daylight
- Living area:3,590 sq. ft.
Heating and cooling
- Cooling:Central Air
- Heating:Central
- Central air:Yes
Structure and exterior
- Roof:Composition
- Year built:2008
- Building area:3,590 sq. ft.
- Lot area:0.4 Acres
- Architectural Style:Craftsman
- Construction Materials:Brick, Stone
- Exterior Features:Deck, Screened
- Foundation Description:Pillar/Post/Pier
- Levels:3+ Story
Schools
- High school:Dawson
- Middle school:Dawson
- Elementary school:Kilough
Utilities
- Water:Public, Water Available
- Sewer:Private Sewer, Sewer Available
Finances and disclosures
- Price:$950,000
- Price per sq. ft.:$264.62
- Tax amount:$5,096 (2025)
Features and amenities
- Appliances:Dishwasher, Microwave, Refrigerator
- Laundry features:In Hall
- Amenities:Bookcases, Double Pane Windows, High Ceilings
Parking
- Total parking spaces:3
- Parking description:Garage, Garage Door Opener, Side/Rear Entrance
- Garage:Yes
 2026 Georgia MLS. All rights reserved. Information Deem Reliable But Not Guaranteed August 19, 2026
New listings near 7405 Crestline Drive
- Coming Soon
 $749,900Coming Soon6 beds 4 baths
41 Lake Sydney Drive, Dawsonville, GA 30534
MLS# 7822914Listed by: KELLER WILLIAMS REALTY NORTH GEORGIA PARTNERS - New
 $339,000Active4 beds 2 baths1,128 sq. ft.
54 Cross Sabre Drive, Dawsonville, GA 30534
MLS# 10829263Listed by: Keller Williams Community Partners - New
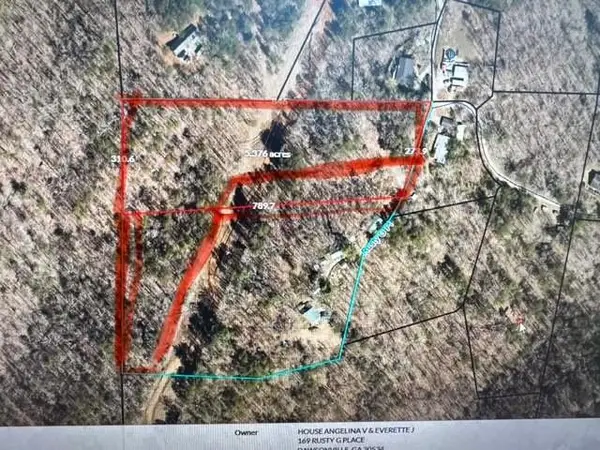 $341,100Active9 Acres
0 Rusty G Place, Dawsonville, GA 30534
MLS# 7824173Listed by: CENTURY 21 RESULTS - New
 $260,000Active3.74 Acres
237 Stillwater Lane, Dawsonville, GA 30534
MLS# 7821962Listed by: RPM REALTY, INC. - New
 $535,000Active4 beds 3 baths2,629 sq. ft.
196 Whelchel Valley Drive, Dawsonville, GA 30534
MLS# 7823611Listed by: 1ST CLASS REAL ESTATE-LANIER GROUP - New
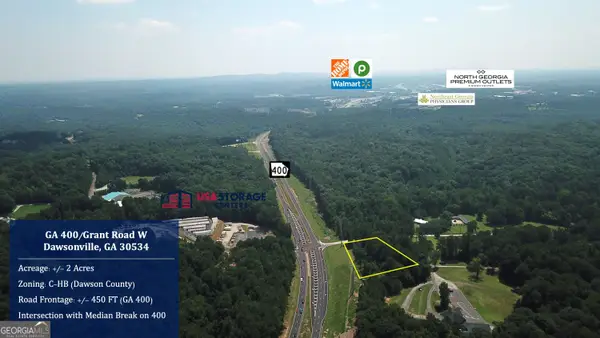 $1,200,000Active2 Acres
0 Grant Road And Ga 400, Dawsonville, GA 30534
MLS# 10828247Listed by: Norton Commercial Acreage Group - New
 $779,000Active4 beds 4 baths3,101 sq. ft.
6510 Serene Way, Dawsonville, GA 30534
MLS# 7823027Listed by: EXP REALTY, LLC. - New
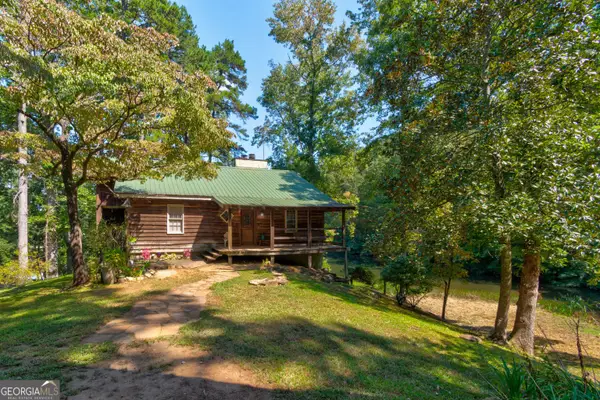 $699,000Active4 beds 2 baths
434 Mill Creek Drive, Dawsonville, GA 30534
MLS# 10827515Listed by: Your NGA Team Realty - New
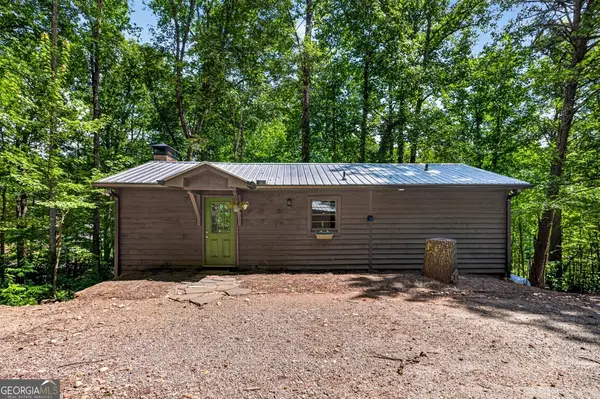 $310,000Active3 beds 2 baths1,150 sq. ft.
189 Fern Valley Road, Dawsonville, GA 30534
MLS# 10827565Listed by: Re/Max Tru, Inc. - New
 $339,900Active3 beds 3 baths1,805 sq. ft.
62 Fausett Lane, Dawsonville, GA 30534
MLS# 10827107Listed by: LLane & Co.


Protect your home and budget from life's surprises with an Assurant Home Warranty, backed by a partner that supports you through every step of homeownership. Explore Plans.
© 2023 - 2026 ERA Franchise Systems LLC. All rights reserved. ERA Franchise Systems LLC fully supports the principles of the Fair Housing Act and the Equal Opportunity Act. ERA, ERA Real Estate powered, and their respective logos are registered service marks of ERA Franchise Systems LLC. Each office is independently owned and operated.