
7560 Crestline Drive, Dawsonville, GA 30534
Local realty services provided by:ERA Hirsch Real Estate Team
7560 Crestline Drive,Dawsonville, GA 30534
$1,250,000
- 4 Beds
- 5 Baths
- 5,143 sq. ft.
- Single family
- Active
Listed by: teresa smith
Office: keller williams realty atl. partners
MLS#:10851920
Source:METROMLS
Price summary
- Price:$1,250,000
- Price per sq. ft.:$243.05
- Monthly HOA dues:$245.83
About this home
Situated on nearly an acre at the heart of a cul-de-sac, this private, almost NEW construction home has elevated mountain and seasonal lake views rarely found in a premier gated community such as this one. The front entry and driveway approach have recently been thoughtfully redesigned to provide easy vehicle access that preserves the views that make this property special, while creating an even more comfortable everyday experience. You will feel like you're a million miles away from the chaos, yet still be only 10 minutes from Dawsonville and the convenience of its shopping and restaurants. This lovely home has an open-concept floor plan including a gourmet kitchen with a 6 burner gas cooktop and double ovens, a new pantry to 'die for', a great-room with vaulted/beamed ceilings and fireplace, a huge screened porch that runs the entire length of the home with another wood burning fireplace and is GREAT for entertaining. This magnificent home is handicap accessible with a driveway to access the terrace level. The terrace level offers a 2nd full kitchen a large living/game room area, 2nd laundry room, handicap accessible shower, office and an additional sleeping area. On the upper level are 3 large bedrooms and 2 full baths and the primary bedroom and spa-like bath are on the main level. For all of you guys that may want a workshop, there is a 2 car garage and an additional 1 car garage that would make a really cool workshop. This home has a deeded boat slip at the community dock that is always in deep water. The dock slip number is B-1. The clubhouse, pool and boat dock are very close to this home making is easy to access the amenities. This is a home that can accommodate all of your family and guests. Whether you are relaxing on the screened porch or enjoying the views from the front porch, where you can see for miles, this just may be the home for you....
Contact an agent
Home facts
- Year built:2021
- Subdivision & Development:The Reserve
- Listing ID #:10851920
- Updated:October 04, 2026 at 11:02 AM
Rooms and interior
- Bedrooms:4
- Total bathrooms:5
- Full bathrooms:4
- Half bathrooms:1
- Flooring:Carpet, Hardwood, Laminate, Tile
- Dining Description:Living Room/Dining Room Combo
- Bathrooms Description:Double Vanity, Tile Bath
- Kitchen Description:Breakfast Bar, Dishwasher, Double Oven, Kitchen Island, Microwave, Oven (Wall), Pantry, Second Kitchen, Solid Surface Counters, Stainless Steel Appliance(s), Walk-in Pantry
- Bedroom Description:Master On Main Level, Walk-In Closet(s)
- Basement Description:Bath Finished, Daylight, Exterior Entry, Finished, Full, Interior Entry
- Living area:5,143 sq. ft.
Heating and cooling
- Cooling:Ceiling Fan(s), Central Air, Zoned
- Heating:Central, Forced Air, Zoned
- Central air:Yes
Structure and exterior
- Roof:Composition
- Year built:2021
- Building area:5,143 sq. ft.
- Lot area:0.7 Acres
- Lot Features:Cul-De-Sac, Private, Sloped
- Architectural Style:Craftsman, Traditional
- Construction Materials:Concrete, Stone
- Exterior Features:Deck, Deck/Patio, Dock, Screened
- Foundation Description:Slab
- Levels:3+ Story
Schools
- High school:Dawson
- Middle school:Dawson
- Elementary school:Kilough
Utilities
- Water:Public, Water Available
- Sewer:Public Sewer
Finances and disclosures
- Price:$1,250,000
- Price per sq. ft.:$243.05
- Tax amount:$6,762 (2025)
Features and amenities
- Appliances:Dishwasher, Double Oven, Microwave, Oven (Wall), Stainless Steel Appliance(s)
- Laundry features:In Basement, Laundry
- Amenities:Beamed Ceilings, Bookcases, Carbon Monoxide Detector(s), Double Pane Windows, High Ceilings, In-Law Floorplan, Smoke Detector(s), Vaulted Ceiling(s)
Parking
- Total parking spaces:3
- Parking description:Attached, Garage, Garage Door Opener, Kitchen Level, Off Street Parking, Parking Pad, Side/Rear Entrance
- Garage:Yes
 2026 Georgia MLS. All rights reserved. Information Deem Reliable But Not Guaranteed October 4, 2026
New listings near 7560 Crestline Drive
- Coming Soon
 $424,900Coming Soon4 beds 2 baths
380 Barnwood Lane, Dawsonville, GA 30534
MLS# 10856454Listed by: eXp Realty - Coming Soon
 $424,900Coming Soon4 beds 2 baths1,786 sq. ft.
380 Barnwood Lane, Dawsonville, GA 30534
MLS# 7845654Listed by: EXP REALTY, LLC. - New
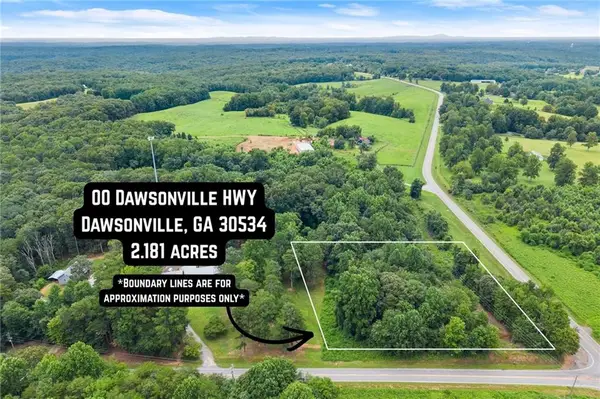 $188,786Active2.18 Acres
000 Dawsonville Hwy Tract 1a And 1b, Dawsonville, GA 30534
MLS# 7848685Listed by: WILLOW BEND PROPERTIES - New
 $445,752Active4 beds 3 baths2,307 sq. ft.
270 Thunder Valley, Dawsonville, GA 30534
MLS# 10858309Listed by: Adams Homes Realty Inc. - New
 $179,928Active2.14 Acres
00 Dawsonville Hwy Tract 2a And 2b, Dawsonville, GA 30534
MLS# 10858225Listed by: Willow Bend Properties - New
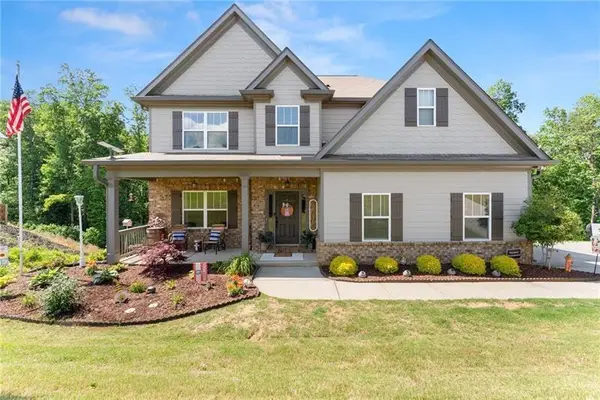 $565,500Active5 beds 5 baths2,688 sq. ft.
176 Whelchell Valley Drive, Dawsonville, GA 30534
MLS# 7846857Listed by: CENTURY 21 RESULTS - New
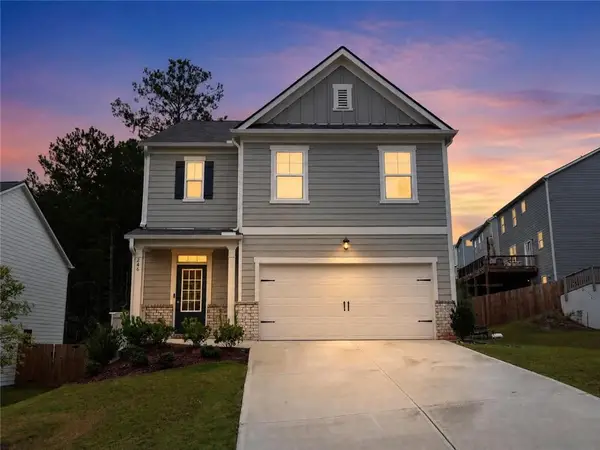 $440,000Active5 beds 3 baths2,361 sq. ft.
246 White Cedar Drive, Dawsonville, GA 30534
MLS# 7848471Listed by: VIRTUAL PROPERTIES REALTY. BIZ - New
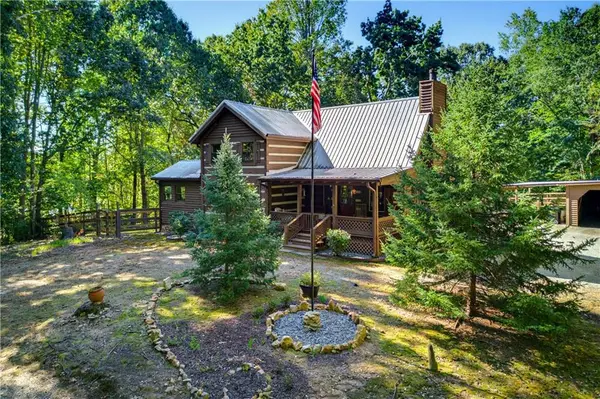 $600,000Active4 beds 3 baths1,981 sq. ft.
800 Seed Tick Road, Dawsonville, GA 30534
MLS# 7847854Listed by: KELLER WILLIAMS REALTY ATLANTA PARTNERS - New
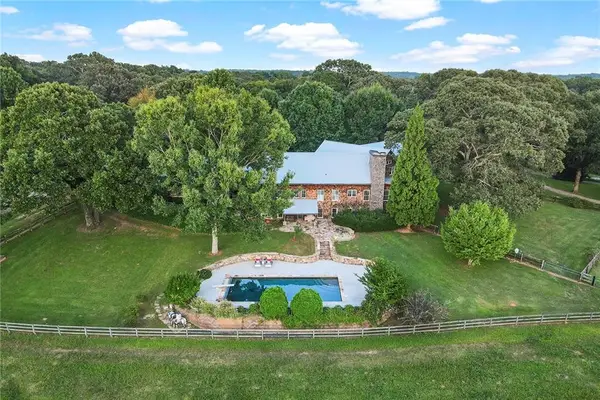 $2,500,000Active30 Acres
681 Duck Thurmond Road, Dawsonville, GA 30534
MLS# 7847719Listed by: ATLANTA FINE HOMES SOTHEBY'S INTERNATIONAL - New
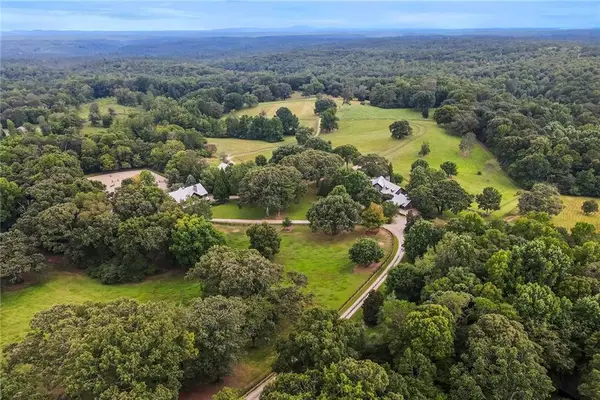 $3,500,000Active7 beds 8 baths8,761 sq. ft.
683 Duck Thurmond Road, Dawsonville, GA 30534
MLS# 7847759Listed by: ATLANTA FINE HOMES SOTHEBY'S INTERNATIONAL


Protect your home and budget from life's surprises with an Assurant Home Warranty, backed by a partner that supports you through every step of homeownership. Explore Plans.
© 2023 - 2026 ERA Franchise Systems LLC. All rights reserved. ERA Franchise Systems LLC fully supports the principles of the Fair Housing Act and the Equal Opportunity Act. ERA, ERA Real Estate powered, and their respective logos are registered service marks of ERA Franchise Systems LLC. Each office is independently owned and operated.