
2447 Lynn Iris Drive, Decatur, GA 30032
Local realty services provided by:ERA Kings Bay Realty
2447 Lynn Iris Drive,Decatur, GA 30032
$545,000
- 4 Beds
- 4 Baths
- 2,424 sq. ft.
- Single family
- Active
Listed by: tuval barnea
Office: maximum one realty executives
MLS#:10828783
Source:METROMLS
Price summary
- Price:$545,000
- Price per sq. ft.:$224.83
About this home
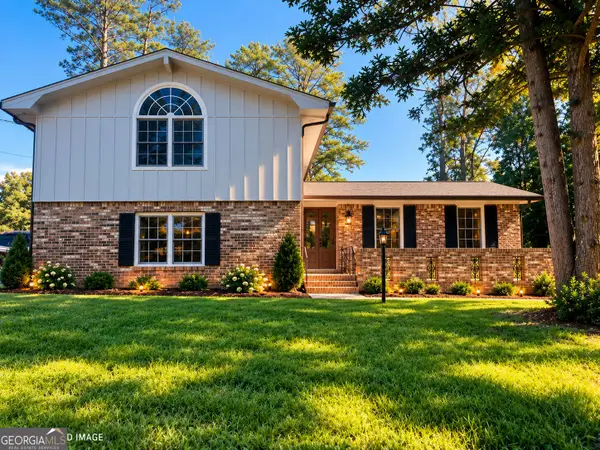
Welcome home to 2447 Lynn Iris Drive! Built just a few short years ago in 2022 and freshly painted inside and out, this stunning 4-bedroom, 3.5-bathroom home offers the perfect blend of modern luxury and everyday comfort in a highly sought-after Decatur location. Step inside to find a bright, open-concept floor plan featuring beautiful hardwood floors throughout the main level and crisp, clean walls ready for your personal touch. The chef-inspired kitchen is an entertainer's dream, boasting stainless steel appliances, white cabinetry, and a massive center island with sleek quartz countertops that flows seamlessly into the dining and family rooms. The serene main-floor primary suite provides a true retreat, highlighted by a gorgeous spa-like bathroom with a custom tiled shower. Upstairs, you will find three generously sized bedrooms offering plenty of space and flexibility. Two of the bedrooms share a convenient Jack-and-Jill bathroom, while the third bedroom enjoys the luxury of a private en-suite bath perfect for guests. The upstairs also features an additional versatile family area/loft space. Outside, the freshly painted exterior provides incredible, like-new curb appeal, while the private, fenced backyard and relaxing patio are ideal for morning coffee or weekend cookouts. Location, Location, Location: Situated in a prime Decatur neighborhood, you are perfectly positioned to enjoy the best of the city! You are just moments away from the prestigious East Lake Golf Club. Enjoy easy access to the vibrant shops, cafes, and local dining in Oakhurst Village and the Downtown Decatur Square. For outdoor recreation, nearby Shoal Creek Park and East Lake Park offer playgrounds and athletic fields. Don't miss out on this incredible opportunity to own a truly move-in ready home with exceptional finishes in an unbeatable location. Schedule your showing today!...
Contact an agent
Home facts
- Year built:2022
- Subdivision & Development:H G SHEPPARD
- Listing ID #:10828783
- Updated:October 06, 2026 at 11:19 AM
Rooms and interior
- Bedrooms:4
- Total bathrooms:4
- Full bathrooms:3
- Half bathrooms:1
- Flooring:Tile
- Dining Description:Living Room/Dining Room Combo
- Bathrooms Description:Double Vanity, Tile Bath, Whirlpool Bath
- Kitchen Description:Breakfast Area, Breakfast Bar, Dishwasher, Disposal, Kitchen Island, Microwave, Pantry, Refrigerator, Stainless Steel Appliance(s)
- Bedroom Description:Master On Main Level, Roommate Plan, Walk-In Closet(s)
- Basement Description:Crawl Space
- Living area:2,424 sq. ft.
Heating and cooling
- Cooling:Ceiling Fan(s), Central Air, Electric, Heat Pump
- Heating:Electric, Forced Air, Heat Pump
- Central air:Yes
Structure and exterior
- Roof:Composition
- Year built:2022
- Building area:2,424 sq. ft.
- Lot area:0.17 Acres
- Lot Features:Open Lot
- Architectural Style:Traditional
- Construction Materials:Press Board
- Exterior Features:Balcony, Deck, Deck/Patio
- Foundation Description:Block
- Levels:2 Story
Schools
- High school:Columbia
- Middle school:Columbia
- Elementary school:Toney
Utilities
- Water:Public, Water Available
- Sewer:Public Sewer, Sewer Available
Finances and disclosures
- Price:$545,000
- Price per sq. ft.:$224.83
- Tax amount:$8,476 (2025)
Features and amenities
- Appliances:Dishwasher, Disposal, Electric Water Heater, Microwave, Refrigerator, Stainless Steel Appliance(s)
- Laundry features:Laundry, Upper Level
- Amenities:Carbon Monoxide Detector(s), Double Pane Windows, Electric Water Heater, In-Law Floorplan, Smoke Detector(s)
Parking
- Total parking spaces:2
- Parking description:1+ Parking Space/Unit, Side/Rear Entrance
 2026 Georgia MLS. All rights reserved. Information Deem Reliable But Not Guaranteed October 6, 2026
New listings near 2447 Lynn Iris Drive
- Coming Soon
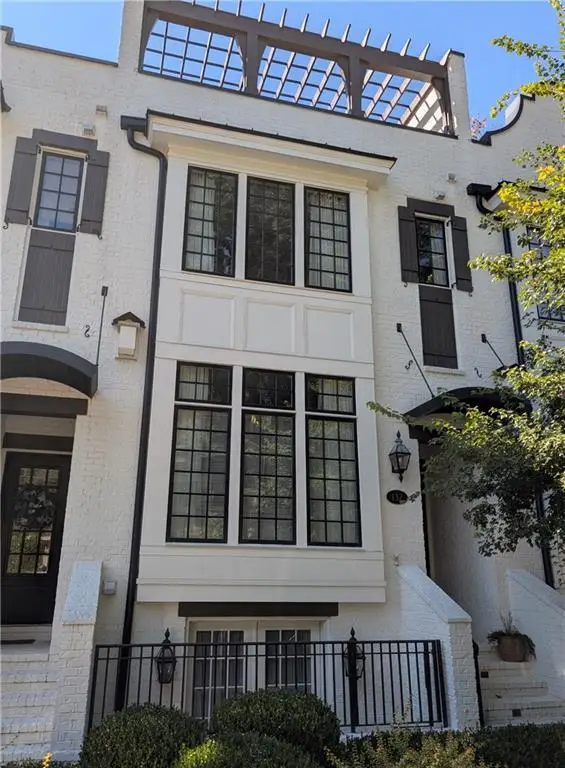 $1,250,000Coming Soon4 beds 5 baths3,097 sq. ft.
132 Northern Avenue, Decatur, GA 30030
MLS# 7847241Listed by: HOMESMART - Coming Soon
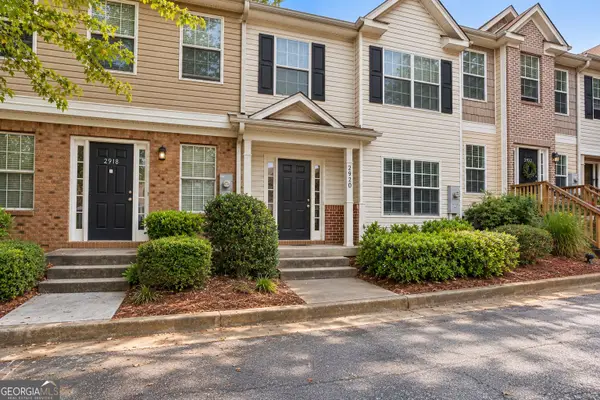 $115,000Coming Soon-- beds -- baths
2920 Vining Ridge Terrace, Decatur, GA 30034
MLS# 10867166Listed by: Keller Williams Premier - Coming Soon
 $572,000Coming Soon3 beds 3 baths1,806 sq. ft.
2845 Ashwood Place, Decatur, GA 30030
MLS# 10867303Listed by: Dwelli - Coming Soon
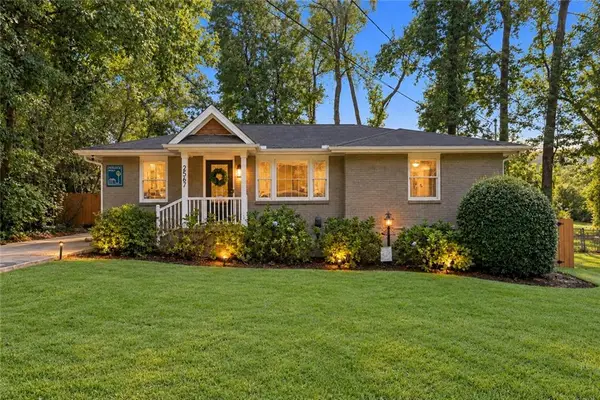 $585,000Coming Soon3 beds 2 baths1,590 sq. ft.
2567 Mccurdy Way, Decatur, GA 30033
MLS# 7848013Listed by: WEICHERT, REALTORS - THE COLLECTIVE - Coming Soon
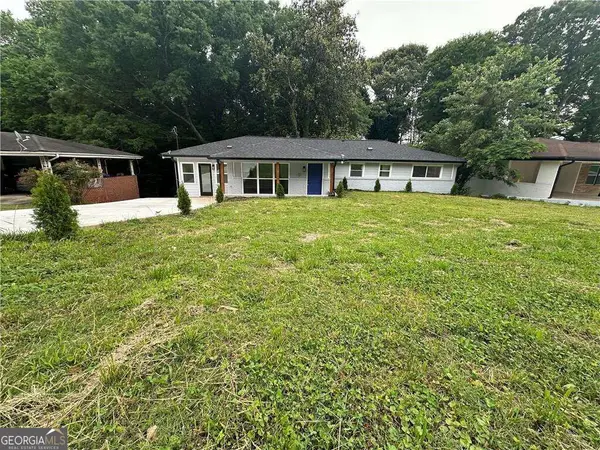 $375,000Coming Soon4 beds 3 baths
2676 Miriam Lane, Decatur, GA 30032
MLS# 10857544Listed by: Keller Williams Realty - Coming Soon
 $324,900Coming Soon4 beds 3 baths2,294 sq. ft.
4139 Casa Loma Drive, Decatur, GA 30034
MLS# 10856704Listed by: A La Carte Realty - Coming Soon
 $1,100,000Coming Soon6 beds 5 baths1,525 sq. ft.
2988 Ramble Lane, Decatur, GA 30033
MLS# 10856157Listed by: Realty Professionals of Georgia - Coming Soon
 $475,000Coming Soon3 beds 2 baths1,576 sq. ft.
2847 Hollywood Drive, Decatur, GA 30033
MLS# 7846755Listed by: PARAGRAPH, LLC - Coming Soon
 $189,900Coming Soon3 beds 1 baths1,175 sq. ft.
2152 Wesley Chapel Road, Decatur, GA 30035
MLS# 10852827Listed by: Irene Billingslea Associates Realty - Coming Soon
 $579,000Coming Soon3 beds 2 baths2,352 sq. ft.
1825 Bedfordshire Drive, Decatur, GA 30033
MLS# 7838739Listed by: MARK SPAIN REAL ESTATE


Protect your home and budget from life's surprises with an Assurant Home Warranty, backed by a partner that supports you through every step of homeownership. Explore Plans.
© 2023 - 2026 ERA Franchise Systems LLC. All rights reserved. ERA Franchise Systems LLC fully supports the principles of the Fair Housing Act and the Equal Opportunity Act. ERA, ERA Real Estate powered, and their respective logos are registered service marks of ERA Franchise Systems LLC. Each office is independently owned and operated.