
2597 Glenvalley Drive, Decatur, GA 30032
Local realty services provided by:ERA Towne Square Realty, Inc.
2597 Glenvalley Drive,Decatur, GA 30032
$359,000
- 3 Beds
- 2 Baths
- 1,308 sq. ft.
- Single family
- Active
Listed by: andre grant acquah
Office: repartners.ai
MLS#:7799308
Source:FIRSTMLS
Price summary
- Price:$359,000
- Price per sq. ft.:$274.46
About this home
MOVE-IN READY and beautifully renovated! This charming 3-bedroom, 2-bath brick home offers the updates today's buyers want without the hassle of future projects. Renovated in 2023, the home features a stylish modern kitchen, updated bathrooms, new flooring throughout, and a stunning walk-in shower. Enjoy peace of mind with major system improvements already completed, including updated plumbing, electrical, and a newer roof. The four-sided brick construction provides lasting durability, low-maintenance living, and timeless curb appeal. A spacious flex room offers endless possibilities—guest space, home office, playroom, media room, or additional sleeping area. Large enough to accommodate two queen-size beds, it also presents excellent potential for buyers seeking extra space or short-term rental flexibility. Step outside to a private, fully fenced backyard with plenty of room for entertaining, pets, gardening, or simply relaxing outdoors. Located just minutes from Decatur Square, you'll have easy access to award-winning restaurants, shopping, parks, and entertainment. Commuters will appreciate the convenient access to downtown Atlanta, approximately 20 minutes away. Schedule your showing today before this opportunity is gone.
*Exterior photo has been virtually enhanced with seasonal landscaping for inspiration. Front door is currently blue-gray.*...
Contact an agent
Home facts
- Year built:1954
- Listing ID #:7799308
- Updated:July 05, 2026 at 01:35 PM
Rooms and interior
- Bedrooms:3
- Total bathrooms:2
- Full bathrooms:2
- Dining Description:Open Concept
- Bathrooms Description:Shower Only
- Kitchen Description:Disposal, Eat-in Kitchen, Electric Range, Microwave, Refrigerator, Stone Counters, View to Family Room
- Bedroom Description:Master on Main, Oversized Master, Roommate Floor Plan
- Basement Description:Crawl Space
- Living area:1,308 sq. ft.
Heating and cooling
- Cooling:Central Air
- Heating:Central
- Central air:Yes
Structure and exterior
- Roof:Composition
- Year built:1954
- Building area:1,308 sq. ft.
- Lot area:0.22 Acres
- Lot Features:Back Yard
- Architectural Style:Ranch
- Construction Materials:Brick 4 Sides
- Levels:1 Story
Schools
- High school:Columbia
- Middle school:Columbia - Dekalb
- Elementary school:Toney
Utilities
- Water:Public, Water Available
- Sewer:Public Sewer, Sewer Available
Finances and disclosures
- Price:$359,000
- Price per sq. ft.:$274.46
- Tax amount:$4,400 (2025)
Features and amenities
- Laundry features:Dryer, Washer
- Amenities:Electric Water Heater, High Speed Internet
Parking
- Total parking spaces:2
- Parking description:Garage
- Garage spaces:1
 Listings identified with the FMLS IDX logo come from FMLS and are held by brokerage firms other than the owner of this website. The listing brokerage is identified in any listing details. Information is deemed reliable but is not guaranteed. If you believe any FMLS listing contains material that infringes your copyrighted work please click here (https://www.fmls.com/dmca) to review our DMCA policy and learn how to submit a takedown request. ©2026 First Multiple Listing Service, Inc.
New listings near 2597 Glenvalley Drive
- New
 $425,340Active3 beds 3 baths1,912 sq. ft.
884 Counterpoint Drive #LOT 25, Decatur, GA 30032
MLS# 7799413Listed by: MCKINLEY PROPERTIES, LLC. - New
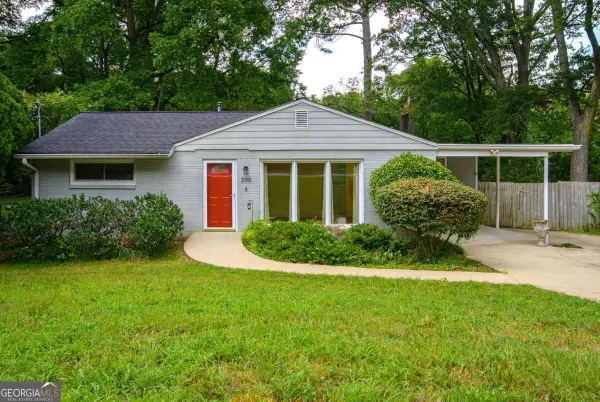 $348,000Active2 beds 1 baths950 sq. ft.
3119 Brook Drive, Decatur, GA 30033
MLS# 10799035Listed by: Keller Williams Realty Atl. Partners - New
 $348,000Active2 beds 1 baths950 sq. ft.
3119 Brook Drive, Decatur, GA 30033
MLS# 7791298Listed by: KELLER WILLIAMS REALTY ATLANTA PARTNERS - New
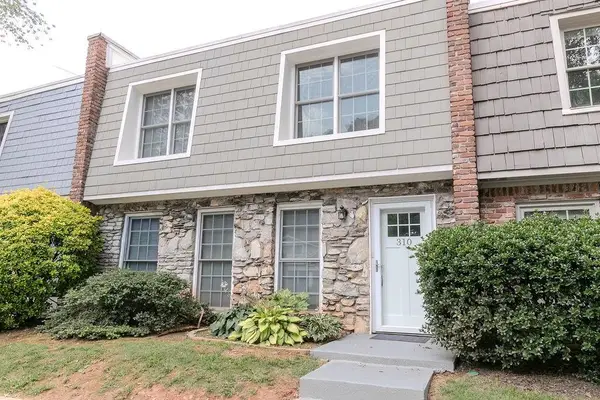 $549,000Active4 beds 3 baths1,752 sq. ft.
310 Oakland Street, Decatur, GA 30030
MLS# 7799136Listed by: KELLER KNAPP - Open Sun, 2 to 5pmNew
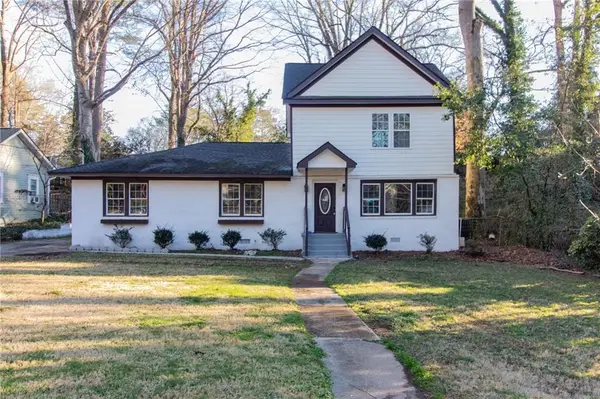 $785,000Active4 beds 3 baths4,796 sq. ft.
2531 Midway Road, Decatur, GA 30030
MLS# 7799223Listed by: HOMESMART REALTY PARTNERS - New
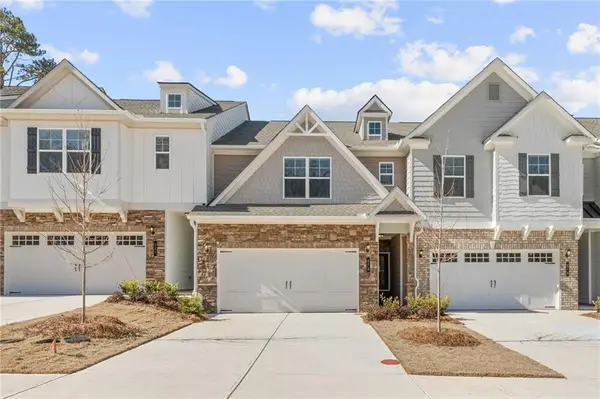 $384,400Active3 beds 3 baths1,857 sq. ft.
878 Porter Ridge Lane #LOT 3, Decatur, GA 30032
MLS# 7799227Listed by: MCKINLEY PROPERTIES, LLC. - New
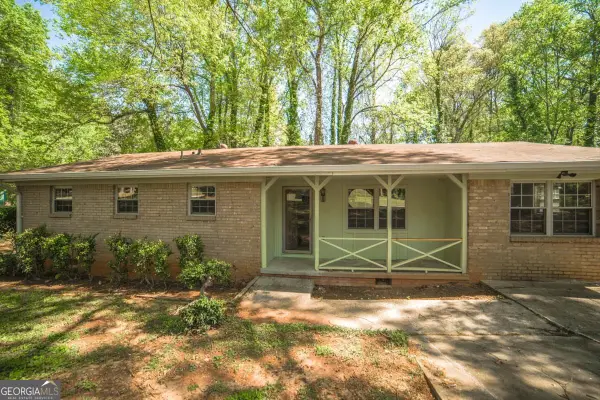 $175,000Active4 beds 2 baths1,504 sq. ft.
2674 Cavalier Drive, Decatur, GA 30034
MLS# 10798799Listed by: Azure Realty - New
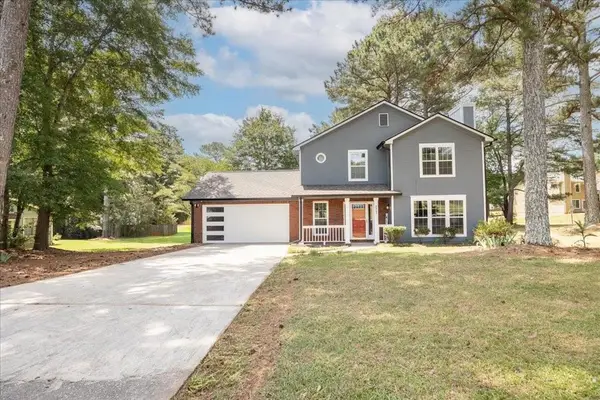 $349,900Active3 beds 3 baths1,900 sq. ft.
4469 Wellington Terrace, Decatur, GA 30035
MLS# 7798938Listed by: VIRTUAL PROPERTIES REALTY.COM - Coming Soon
 $280,000Coming Soon2 beds 2 baths
483 Sherman Way, Decatur, GA 30033
MLS# 7799035Listed by: ATLANTA FINE HOMES SOTHEBY'S INTERNATIONAL


Protect your home and budget from life's surprises with an Assurant Home Warranty, backed by a partner that supports you through every step of homeownership. Explore Plans.
© 2023 - 2026 ERA Franchise Systems LLC. All rights reserved. ERA Franchise Systems LLC fully supports the principles of the Fair Housing Act and the Equal Opportunity Act. ERA, ERA Real Estate powered, and their respective logos are registered service marks of ERA Franchise Systems LLC. Each office is independently owned and operated.