
2712 Sherlock Drive, Decatur, GA 30034
Local realty services provided by:ERA Towne Square Realty, Inc.
2712 Sherlock Drive,Decatur, GA 30034
$274,900
- 3 Beds
- 3 Baths
- 2,842 sq. ft.
- Single family
- Coming Soon
Listed by: mark spain, alleice johnson
Office: mark spain real estate
MLS#:7828334
Source:FIRSTMLS
Price summary
- Price:$274,900
- Price per sq. ft.:$96.73
About this home
Beautiful 4-Sided Brick Ranch with Flexible Basement Living Space — No HOA!
Welcome to this well-maintained 4-sided brick ranch offering 3 bedrooms and 2 full bathrooms on the main level, with beautiful natural hardwood flooring throughout. This home offers plenty of space, flexibility, and potential for additional income.
The main level features a comfortable layout, a spacious kitchen, and an enclosed porch perfect for relaxing or entertaining. Step outside to enjoy the large patio and outdoor living area.
The finished basement has a private entrance and has been recently remodeled with new LVP flooring throughout, a newly remodeled kitchen with Shaker-style cabinets and granite countertops, and a newly remodeled full bathroom. The basement also features a large brick fireplace, creating a warm and inviting space.
With 2 kitchens, 2 laundry rooms, and 3 full bathrooms total, the lower level offers excellent flexibility. It can be used as an in-law suite, teen suite, guest quarters, or potentially rented separately for additional income.
Additional highlights include:
3 bedrooms and 2 full baths on the main level
3 full bathrooms total
2 kitchens
2 laundry rooms
Natural hardwood flooring on the main level
Newly remodeled basement with new LVP flooring
New basement kitchen with Shaker cabinets and granite countertops
Newly remodeled basement bathroom
Large brick fireplace in the basement
Private basement entrance
Enclosed porch
Large patio
4-sided brick construction
No HOA
This versatile property is a great opportunity for a homeowner looking for additional living space, multi-generational living, or potential rental income....
Contact an agent
Home facts
- Year built:1964
- Subdivision & Development:Sherwood Forest
- Listing ID #:7828334
- Updated:August 31, 2026 at 04:41 PM
Rooms and interior
- Bedrooms:3
- Total bathrooms:3
- Full bathrooms:3
- Flooring:Hardwood
- Bathrooms Description:Tub/Shower Combo
- Kitchen Description:Cabinets White, Eat-in Kitchen, Electric Range, Kitchen Island, Laminate Counters, Range Hood, Refrigerator, Self Cleaning Oven
- Bedroom Description:Master on Main
- Basement Description:Driveway Access, Exterior Entry, Finished, Finished Bath, Full
- Living area:2,842 sq. ft.
Heating and cooling
- Cooling:Central Air
- Heating:Forced Air, Natural Gas
- Central air:Yes
Structure and exterior
- Roof:Shingle
- Year built:1964
- Building area:2,842 sq. ft.
- Lot area:0.26 Acres
- Lot Features:Back Yard, Front Yard, Landscaped, Private
- Architectural Style:Ranch
- Construction Materials:Brick 4 Sides
- Exterior Features:Covered, Private Yard, Rear Porch, Side Porch
- Levels:1 Story
Schools
- High school:McNair
- Middle school:Dekalb - Other
- Elementary school:Barack H. Obama
Utilities
- Water:Public, Water Available
- Sewer:Public Sewer, Sewer Available
Finances and disclosures
- Price:$274,900
- Price per sq. ft.:$96.73
- Tax amount:$5,003 (2025)
Features and amenities
- Laundry features:Common Area, Dryer, Main Level, Washer
- Amenities:Electric Water Heater, High Ceilings 9 ft Main
Parking
- Parking description:1 Carport Space(s), Carport, Driveway, On Street
- Carport spaces:1
 Listings identified with the FMLS IDX logo come from FMLS and are held by brokerage firms other than the owner of this website. The listing brokerage is identified in any listing details. Information is deemed reliable but is not guaranteed. If you believe any FMLS listing contains material that infringes your copyrighted work please click here (https://www.fmls.com/dmca) to review our DMCA policy and learn how to submit a takedown request. ©2026 First Multiple Listing Service, Inc.
New listings near 2712 Sherlock Drive
- Coming Soon
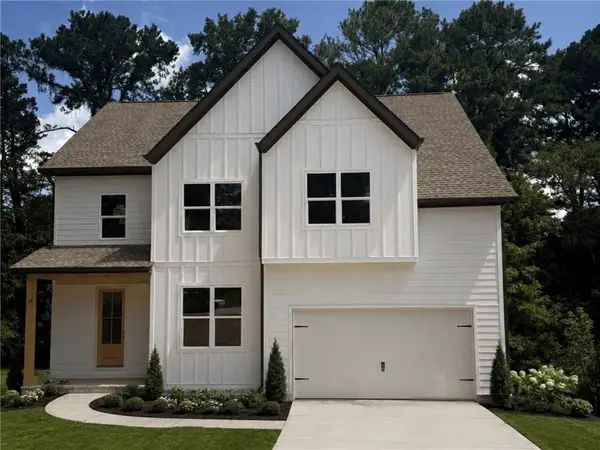 $475,000Coming Soon4 beds 3 baths2,808 sq. ft.
3962 Pinehurst Place, Decatur, GA 30034
MLS# 7823117Listed by: KROEGER PROPERTIES, LLC. - Coming Soon
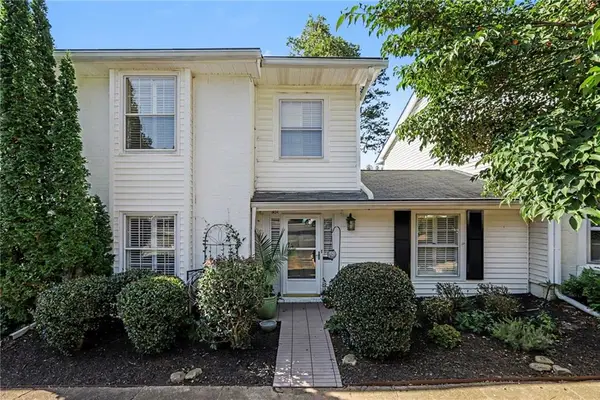 $399,000Coming Soon2 beds 3 baths1,860 sq. ft.
1434 Hampton Glen Court, Decatur, GA 30033
MLS# 7829356Listed by: HOLLEY REALTY TEAM - Coming Soon
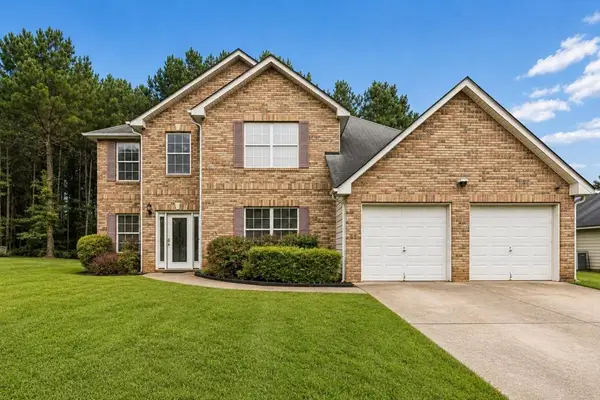 $365,000Coming Soon4 beds 4 baths3,166 sq. ft.
5000 Galleon Crossing, Decatur, GA 30035
MLS# 7829198Listed by: ATLANTA FINE HOMES SOTHEBY'S INTERNATIONAL - Coming Soon
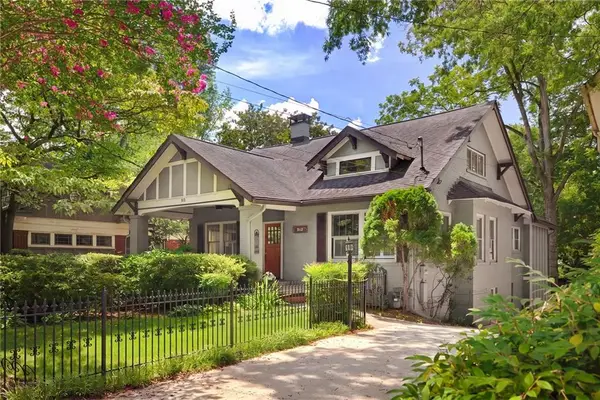 $1,150,000Coming Soon4 beds 5 baths3,205 sq. ft.
512 Clairemont Avenue, Decatur, GA 30030
MLS# 7819324Listed by: COMPASS - Coming Soon
 $274,900Coming Soon3 beds 3 baths4,023 sq. ft.
2712 Sherlock Drive, Decatur, GA 30034
MLS# 10834270Listed by: Mark Spain Real Estate - Coming Soon
 $1,345,000Coming Soon4 beds 4 baths3,607 sq. ft.
201 W Ponce De Leon Avenue #71, Decatur, GA 30030
MLS# 7827181Listed by: NORTHGROUP REAL ESTATE - Coming Soon
 $725,000Coming Soon6 beds 4 baths3,000 sq. ft.
2596 Shetland Drive, Decatur, GA 30033
MLS# 7822926Listed by: KELLER WILLIAMS REALTY METRO ATLANTA - Coming Soon
 $191,000Coming Soon2 beds 3 baths1,212 sq. ft.
2523 Walden Lake Drive, Decatur, GA 30035
MLS# 10828753Listed by: Coldwell Banker Realty - Coming Soon
 $1,350,000Coming Soon4 beds 4 baths4,044 sq. ft.
116 Medlock Road, Decatur, GA 30030
MLS# 7821390Listed by: COMPASS


Protect your home and budget from life's surprises with an Assurant Home Warranty, backed by a partner that supports you through every step of homeownership. Explore Plans.
© 2023 - 2026 ERA Franchise Systems LLC. All rights reserved. ERA Franchise Systems LLC fully supports the principles of the Fair Housing Act and the Equal Opportunity Act. ERA, ERA Real Estate powered, and their respective logos are registered service marks of ERA Franchise Systems LLC. Each office is independently owned and operated.