
4201 Stratford Commons, Decatur, GA 30033
Local realty services provided by:ERA Sunrise Realty
4201 Stratford Commons,Decatur, GA 30033
$199,500
- 1 Beds
- 1 Baths
- 869 sq. ft.
- Condominium
- Active
Listed by: intown collective, christina douglas
Office: intown collective
MLS#:7774783
Source:FIRSTMLS
Price summary
- Price:$199,500
- Price per sq. ft.:$229.57
- Monthly HOA dues:$318
About this home
Discover the ultimate blend of comfort, convenience, and community at Stratford Commons! Tucked away inside a highly sought-after gated enclave in North Decatur, this delightful condo offers an effortless, low-maintenance lifestyle perfect for busy professionals, students, or anyone looking to simplify. Step inside to find a beautifully light-filled layout designed for both easy everyday relaxation and seamless entertaining. This unit also includes its own designated storage space, solving all your organization needs and keeping your living areas perfectly clutter-free. Living here means your home extends well beyond your front door. The community’s resort-style amenities are designed to elevate your daily routine, whether you are cooling off in the sparkling swimming pool on warm Georgia days, staying active in the fully equipped on-site fitness center, or simply strolling through the beautifully landscaped, tranquil grounds. Location is everything, and this property puts the absolute best of Decatur right at your fingertips. You will enjoy rapid access to acclaimed local dining, vibrant shopping districts, and scenic parks. It is an ideal spot for anyone connected to Emory University or the CDC, with both institutions just minutes away alongside major roadways for a seamless commute. Best of all, the seller is offering a special incentive for cash buyers! Don't miss your chance to secure this fantastic home in a friendly, secure neighborhood—schedule your visit today!...
Contact an agent
Home facts
- Year built:2002
- Subdivision & Development:Stratford Commons
- Listing ID #:7774783
- Updated:August 26, 2026 at 01:33 PM
Rooms and interior
- Bedrooms:1
- Total bathrooms:1
- Full bathrooms:1
- Flooring:Carpet, Hardwood
- Dining Description:Open Concept
- Bathrooms Description:Soaking Tub, Tub/Shower Combo
- Kitchen Description:Breakfast Bar, Dishwasher, Disposal, Electric Oven, Electric Range, Microwave, Range Hood, Refrigerator, View to Family Room
- Living area:869 sq. ft.
Heating and cooling
- Cooling:Ceiling Fan(s), Central Air
- Heating:Central, Electric
- Central air:Yes
Structure and exterior
- Year built:2002
- Building area:869 sq. ft.
- Lot area:0.02 Acres
- Lot Features:Landscaped
- Architectural Style:European, Mid-Rise (up to 5 stories)
- Construction Materials:Brick 4 Sides, Synthetic Stucco
- Exterior Features:Balcony, Covered
- Levels:1 Story
Schools
- High school:Druid Hills
- Middle school:Druid Hills
- Elementary school:Avondale
Utilities
- Water:Public
- Sewer:Public Sewer, Sewer Available
Finances and disclosures
- Price:$199,500
- Price per sq. ft.:$229.57
- Tax amount:$3,821 (2025)
Features and amenities
- Laundry features:In Hall, Washer
- Amenities:Electric Water Heater, High Ceilings 9 ft Main, High Speed Internet
- Pool features:In Ground, Private Pool
Parking
- Total parking spaces:1
- Parking description:Assigned, Covered
 Listings identified with the FMLS IDX logo come from FMLS and are held by brokerage firms other than the owner of this website. The listing brokerage is identified in any listing details. Information is deemed reliable but is not guaranteed. If you believe any FMLS listing contains material that infringes your copyrighted work please click here (https://www.fmls.com/dmca) to review our DMCA policy and learn how to submit a takedown request. ©2026 First Multiple Listing Service, Inc.
New listings near 4201 Stratford Commons
- Coming Soon
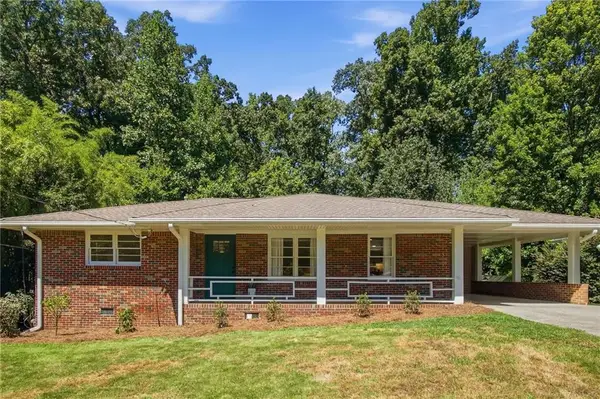 $450,000Coming Soon3 beds 3 baths1,791 sq. ft.
1541 Moncrief Circle, Decatur, GA 30033
MLS# 7827294Listed by: KELLER KNAPP - Coming Soon
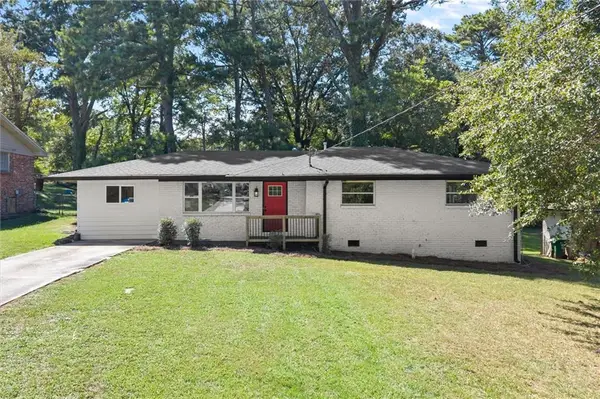 $318,000Coming Soon4 beds 3 baths1,550 sq. ft.
1933 Glen Echo Drive, Decatur, GA 30032
MLS# 7827098Listed by: KELLER WILLIAMS NORTH ATLANTA - Coming Soon
 $1,345,000Coming Soon4 beds 4 baths3,607 sq. ft.
201 W Ponce De Leon Avenue #71, Decatur, GA 30030
MLS# 7827181Listed by: NORTHGROUP REAL ESTATE - Coming Soon
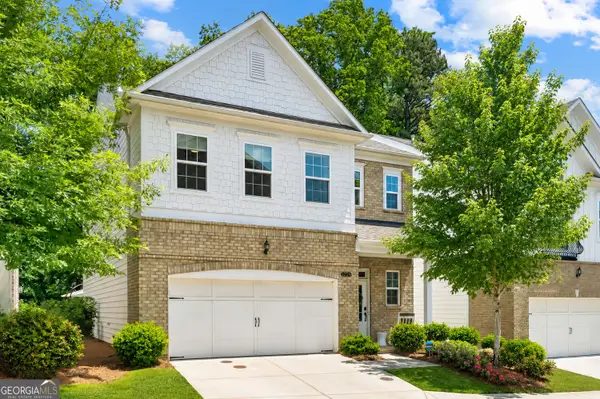 $829,000Coming Soon4 beds 4 baths2,915 sq. ft.
1229 Hampton Park Road, Decatur, GA 30033
MLS# 10832300Listed by: Compass - Coming Soon
 $725,000Coming Soon6 beds 4 baths3,000 sq. ft.
2596 Shetland Drive, Decatur, GA 30033
MLS# 7822926Listed by: KELLER WILLIAMS REALTY METRO ATLANTA - Coming Soon
 $239,700Coming Soon3 beds 3 baths1,822 sq. ft.
2007 Manhattan Parkway, Decatur, GA 30035
MLS# 7815661Listed by: REAL BROKER, LLC. - Coming Soon
 $191,000Coming Soon2 beds 3 baths1,212 sq. ft.
2523 Walden Lake Drive, Decatur, GA 30035
MLS# 7819727Listed by: COLDWELL BANKER REALTY - Coming Soon
 $1,350,000Coming Soon4 beds 4 baths
116 Medlock Road, Decatur, GA 30030
MLS# 10828524Listed by: Compass - Coming Soon
 $1,350,000Coming Soon4 beds 4 baths4,044 sq. ft.
116 Medlock Road, Decatur, GA 30030
MLS# 7821390Listed by: COMPASS - New
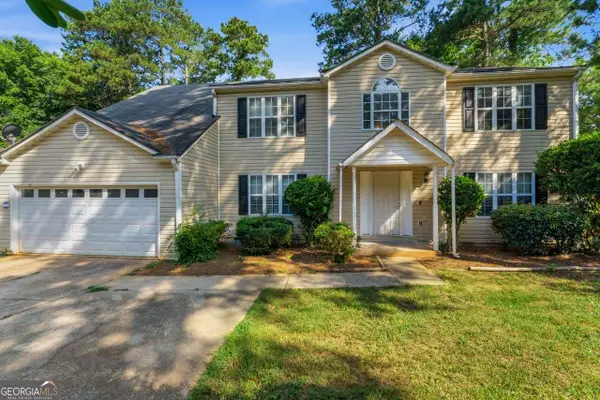 $315,000Active4 beds 3 baths
3737 Waldrop Drive, Decatur, GA 30034
MLS# 10832932Listed by: eXp Realty


Protect your home and budget from life's surprises with an Assurant Home Warranty, backed by a partner that supports you through every step of homeownership. Explore Plans.
© 2023 - 2026 ERA Franchise Systems LLC. All rights reserved. ERA Franchise Systems LLC fully supports the principles of the Fair Housing Act and the Equal Opportunity Act. ERA, ERA Real Estate powered, and their respective logos are registered service marks of ERA Franchise Systems LLC. Each office is independently owned and operated.