
140 Tranquility Drive, Demorest, GA 30535
Local realty services provided by:ERA Kings Bay Realty
Listed by: jenna ingrassia
Office: keller williams lanier partners
MLS#:10829932
Source:METROMLS
Price summary
- Price:$799,900
- Price per sq. ft.:$460.77
- Monthly HOA dues:$18.25
About this home
Beautifully maintained 3-bedroom, 2-bathroom home on 16.41 private acres in desirable Habersham Mills. This charming craftsman-inspired cottage sits on an unfinished basement and features a full two-car attached garage, offering character, privacy, and endless possibilities. The inviting interior features exposed ceiling beams, a wood-burning stove, and a spacious kitchen featuring custom one of a kind solid-aspen island, cabinetry, island and stools. Both bathrooms were remodeled in 2026, creating a beautiful spa-like feel. The primary bathroom features quartz countertops, a double vanity, tiled floors, and an oversized tiled shower with two separate shower heads positioned on opposite sides. A large wraparound deck provides the perfect spot to enjoy the peaceful surroundings. The property also features an impressive 2,400-square-foot detached garage built in 2019, along with a creek, small pond, cleared areas, and walking trails throughout the acreage. New tank lines and drain field were installed in 2023. Conveniently located near the Soque River and just minutes from Clarkesville, shopping, schools, and medical facilities, this unique property offers the space, privacy, and flexibility to create the lifestyle you've been looking for. All information is deemed reliable but is not guaranteed. Square footage, acreage, dimensions, schools, taxes, zoning, restrictions, features, and all other property information should be independently verified by the buyer and/or buyer's agent. Listing broker/agent makes no warranties regarding the accuracy or completeness of the information provided....
Contact an agent
Home facts
- Year built:1973
- Subdivision & Development:Habersham Mills
- Listing ID #:10829932
- Updated:October 04, 2026 at 11:02 AM
Rooms and interior
- Bedrooms:3
- Total bathrooms:2
- Full bathrooms:2
- Flooring:Hardwood, Tile
- Bathrooms Description:Double Vanity, Tile Bath
- Kitchen Description:Breakfast Bar, Kitchen Island, Oven/Range (Combo), Pantry, Refrigerator
- Basement Description:Bath/Stubbed, Concrete, Interior Entry
- Living area:1,736 sq. ft.
Heating and cooling
- Cooling:Ceiling Fan(s), Central Air, Electric, Heat Pump
- Heating:Dual, Electric, Heat Pump, Propane
- Central air:Yes
Structure and exterior
- Roof:Composition
- Year built:1973
- Building area:1,736 sq. ft.
- Lot area:16.41 Acres
- Lot Features:Level, Open Lot, Private
- Architectural Style:Bungalow/Cottage
- Construction Materials:Wood Siding
- Exterior Features:Deck
- Foundation Description:Block
- Levels:2 Story
Schools
- High school:Habersham Central
- Middle school:Other
- Elementary school:Fairview
Utilities
- Water:Public, Water Available
- Sewer:Septic Tank
Finances and disclosures
- Price:$799,900
- Price per sq. ft.:$460.77
- Tax amount:$2,260 (24)
Features and amenities
- Appliances:Electric Water Heater, Oven/Range (Combo), Refrigerator
- Laundry features:In Hall, Laundry Closet
- Amenities:Beamed Ceilings, Double Pane Windows, Electric Water Heater, Security System, Smoke Detector(s)
Parking
- Total parking spaces:6
- Parking description:Attached, Garage, Garage Door Opener, Parking Pad
- Garage:Yes
 2026 Georgia MLS. All rights reserved. Information Deem Reliable But Not Guaranteed October 4, 2026
New listings near 140 Tranquility Drive
- New
 $619,900Active3 beds 3 baths2,278 sq. ft.
412 Chattahoochee Winds Drive, Demorest, GA 30535
MLS# 10857680Listed by: Keller Williams Lanier Partners - New
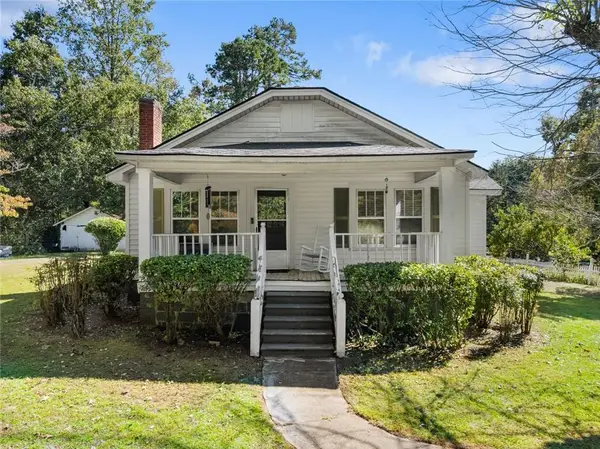 $240,000Active2 beds 1 baths1,244 sq. ft.
576 Habersham Mills Road, Demorest, GA 30535
MLS# 7847428Listed by: KELLER WILLIAMS LANIER PARTNERS - New
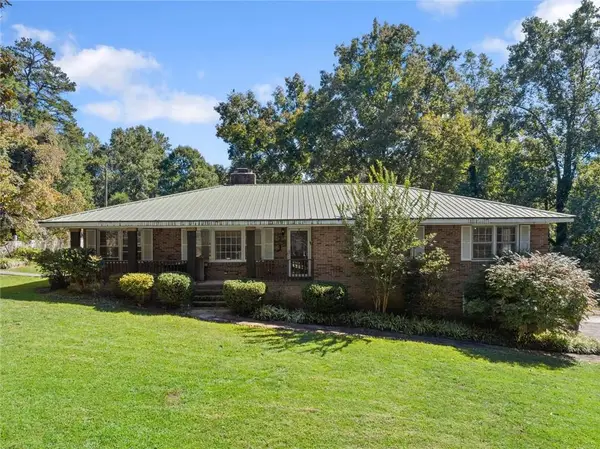 $585,000Active4 beds 3 baths3,770 sq. ft.
612 Habersham Mills Road, Demorest, GA 30535
MLS# 7847451Listed by: KELLER WILLIAMS LANIER PARTNERS - New
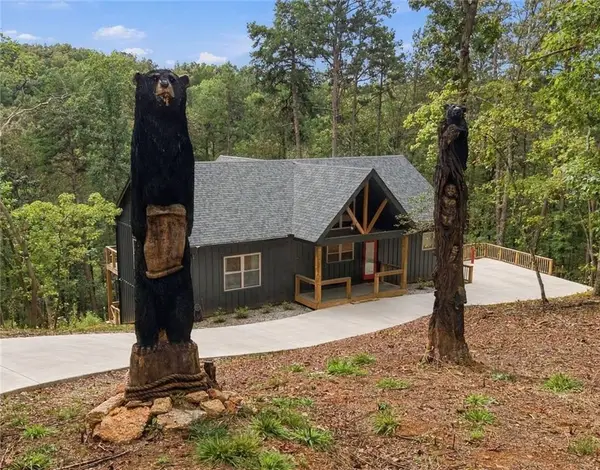 $599,000Active3 beds 2 baths2,800 sq. ft.
212 Slick Hickory Way, Demorest, GA 30535
MLS# 7847092Listed by: EXP REALTY, LLC. - New
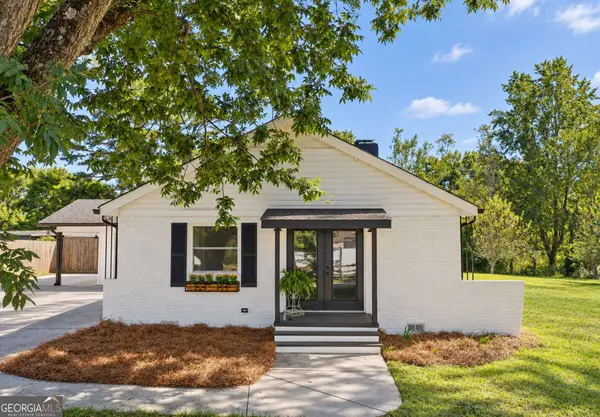 $299,900Active3 beds 2 baths1,476 sq. ft.
152 Eastside Drive, Demorest, GA 30535
MLS# 10855201Listed by: K & A Realty Group LLC - New
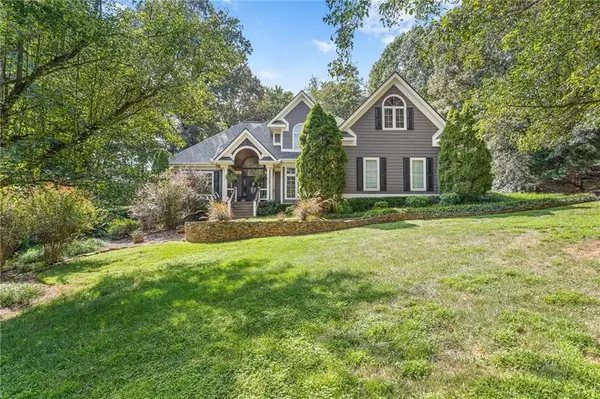 $499,900Active3 beds 5 baths
401 Ginger Trail, Demorest, GA 30535
MLS# 7845982Listed by: KELLER WILLIAMS LANIER PARTNERS - New
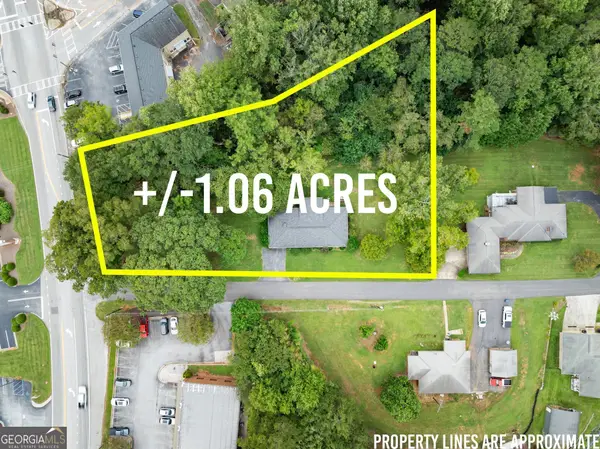 $350,000Active3 beds 2 baths1,428 sq. ft.
130 W Hood Street, Demorest, GA 30535
MLS# 10854874Listed by: Keller Williams Lanier Partners - New
 $349,900Active3 beds 3 baths1,839 sq. ft.
223 Stonebrook Drive, Demorest, GA 30535
MLS# 10854198Listed by: K & A Realty Group LLC - New
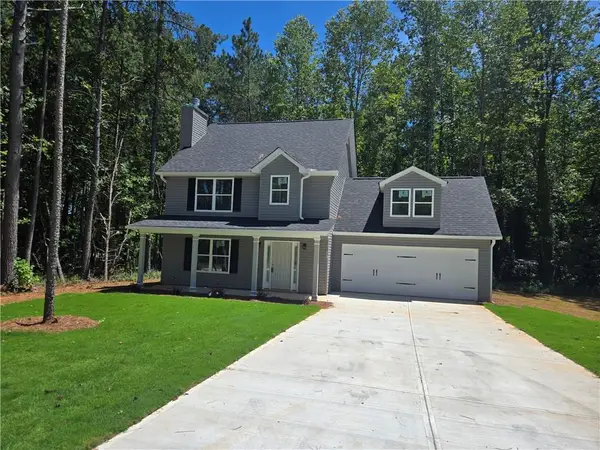 $339,900Active4 beds 3 baths1,862 sq. ft.
2970 Cannon Bridge Road, Demorest, GA 30535
MLS# 7842389Listed by: VIRTUAL PROPERTIES REALTY.COM - New
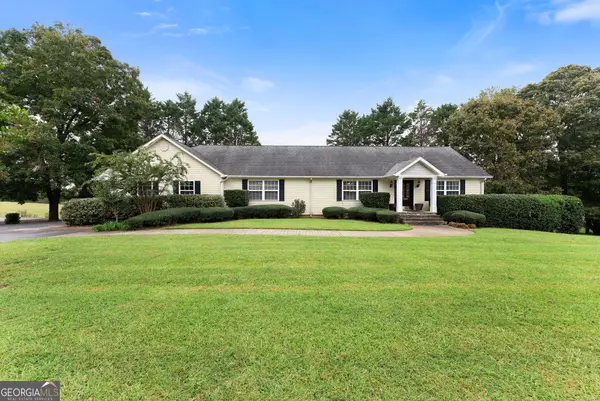 $389,900Active3 beds 3 baths3,472 sq. ft.
405 Double Bridge Road, Demorest, GA 30535
MLS# 10853816Listed by: Keller Williams Lanier Partners


Protect your home and budget from life's surprises with an Assurant Home Warranty, backed by a partner that supports you through every step of homeownership. Explore Plans.
© 2023 - 2026 ERA Franchise Systems LLC. All rights reserved. ERA Franchise Systems LLC fully supports the principles of the Fair Housing Act and the Equal Opportunity Act. ERA, ERA Real Estate powered, and their respective logos are registered service marks of ERA Franchise Systems LLC. Each office is independently owned and operated.