
606 Sweetgrass Drive, Demorest, GA 30535
Local realty services provided by:ERA Sunrise Realty
606 Sweetgrass Drive,Demorest, GA 30535
$589,500
- 4 Beds
- 5 Baths
- 2,705 sq. ft.
- Single family
- Active
Listed by: doug mcelrath
Office: poss realty
MLS#:10827222
Source:METROMLS
Price summary
- Price:$589,500
- Price per sq. ft.:$217.93
- Monthly HOA dues:$29.17
About this home
Experience exceptional craftsmanship and modern farmhouse elegance at 606 Sweetgrass Drive in the desirable Sweetgrass community. This beautifully designed new construction home offers approximately 2,705 heated square feet with 4 bedrooms, 4 full baths, 1 half bath, and a spacious bonus room perfect for a home office, media room, playroom, or guest retreat. The entrance features cedar posts, plus a flagstone landing area. Step inside to an open-concept floor plan with 10-foot ceilings, impressive 8-foot doors, luxury vinyl plank flooring, designer lighting, upgraded trim, and abundant natural light throughout. The spacious great room flows seamlessly into the dining area and gourmet kitchen featuring an island, pantry, and generous workspace-perfect for entertaining and everyday living. The private owner's suite is thoughtfully designed as a luxurious retreat, complete with a spa-inspired bath featuring a freestanding soaking tub, tiled walk-in shower, dual vanities, and an oversized walk-in closet. For added convenience, USB charging outlets are located on both sides of the primary bedroom, making it easy to keep phones and devices powered without cluttering bedside tables. Three additional bedrooms provide comfortable accommodations for family and guests, while the upstairs bonus room offers exceptional flexibility to fit your lifestyle. Built for lasting beauty, comfort, and energy efficiency, this home includes durable fiber cement siding with stone accents, architectural shingles, Low-E insulated windows, upgraded insulation, HVAC system, a programmable smart thermostat, Ring video doorbell prewiring, EV charger prewire, and quiet low-sone bathroom exhaust fans that enhance everyday comfort. Outdoor living is equally inviting with a welcoming covered front porch and a spacious covered rear patio overlooking the backyard. Additional highlights include a finished two-car garage, mudroom, generous laundry room, and quality construction throughout. Offering premium finishes and exceptional attention to detail, 606 Sweetgrass Drive delivers the perfect combination of luxury and functionality in one of Habersham County's most desirable home communities....
Contact an agent
Home facts
- Year built:2026
- Subdivision & Development:Sweetgrass
- Listing ID #:10827222
- Updated:October 04, 2026 at 11:02 AM
Rooms and interior
- Bedrooms:4
- Total bathrooms:5
- Full bathrooms:4
- Half bathrooms:1
- Flooring:Carpet, Tile, Vinyl
- Dining Description:Seats 12+, Separate Room
- Bathrooms Description:Double Vanity, Separate Shower, Soaking Tub, Tile Bath
- Kitchen Description:Breakfast Bar, Dishwasher, Kitchen Island, Oven/Range (Combo), Pantry, Refrigerator, Solid Surface Counters, Stainless Steel Appliance(s)
- Bedroom Description:Master On Main Level, Walk-In Closet(s)
- Living area:2,705 sq. ft.
Heating and cooling
- Cooling:Ceiling Fan(s), Central Air, Electric, Heat Pump
- Heating:Central
- Central air:Yes
Structure and exterior
- Roof:Composition
- Year built:2026
- Building area:2,705 sq. ft.
- Lot area:0.66 Acres
- Architectural Style:Craftsman
- Exterior Features:Deck/Patio
- Foundation Description:Slab
- Levels:1.5 Story
Schools
- High school:Habersham Central
- Middle school:North Habersham
- Elementary school:Demorest
Utilities
- Water:Public, Water Available
- Sewer:Septic Tank
Finances and disclosures
- Price:$589,500
- Price per sq. ft.:$217.93
- Tax amount:$251 (24)
Features and amenities
- Appliances:Dishwasher, Oven/Range (Combo), Refrigerator, Stainless Steel Appliance(s)
- Laundry features:Laundry
- Amenities:Double Pane Windows, High Ceilings, Tray Ceiling(s)
Parking
- Parking description:Garage, Garage Door Opener, Parking Pad
- Garage:Yes
 2026 Georgia MLS. All rights reserved. Information Deem Reliable But Not Guaranteed October 4, 2026
New listings near 606 Sweetgrass Drive
- New
 $619,900Active3 beds 3 baths2,278 sq. ft.
412 Chattahoochee Winds Drive, Demorest, GA 30535
MLS# 10857680Listed by: Keller Williams Lanier Partners - New
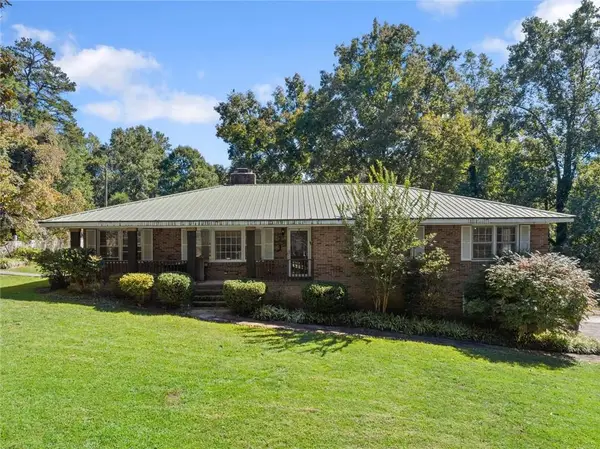 $585,000Active4 beds 3 baths3,770 sq. ft.
612 Habersham Mills Road, Demorest, GA 30535
MLS# 7847451Listed by: KELLER WILLIAMS LANIER PARTNERS - New
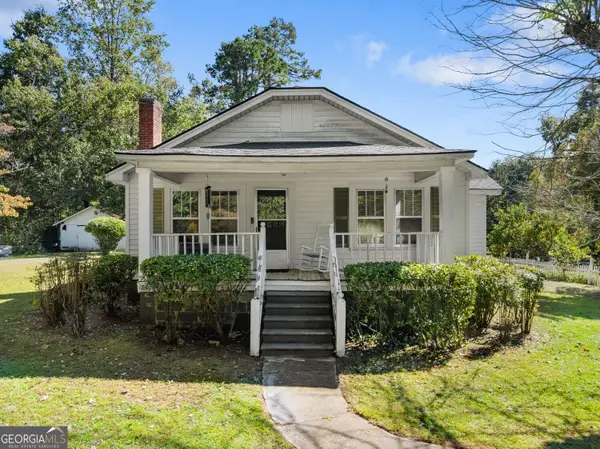 $240,000Active2 beds 1 baths964 sq. ft.
576 Habersham Mills Road, Demorest, GA 30535
MLS# 10856672Listed by: Keller Williams Lanier Partners - New
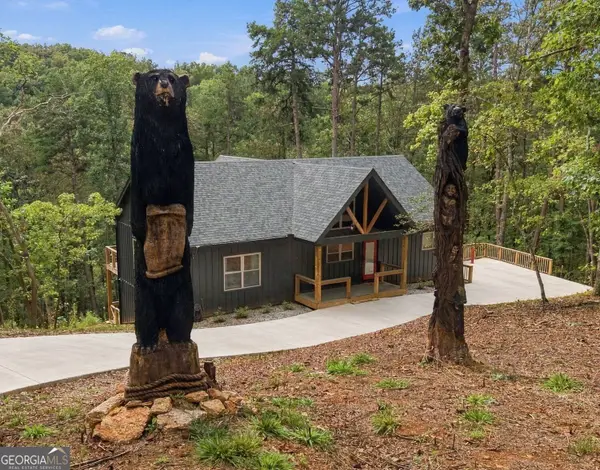 $599,000Active3 beds 2 baths2,800 sq. ft.
212 Slick Hickory Way, Demorest, GA 30535
MLS# 10856139Listed by: eXp Realty - New
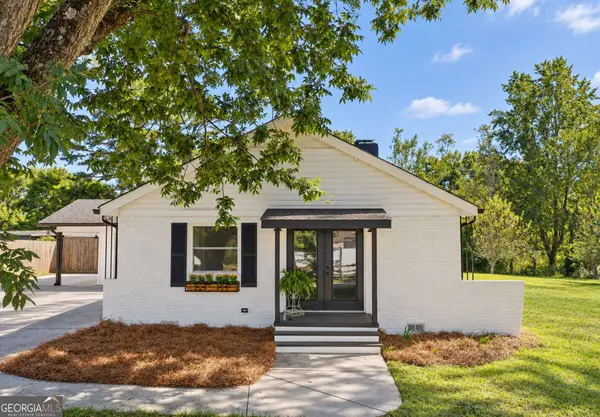 $299,900Active3 beds 2 baths1,476 sq. ft.
152 Eastside Drive, Demorest, GA 30535
MLS# 10855201Listed by: K & A Realty Group LLC - New
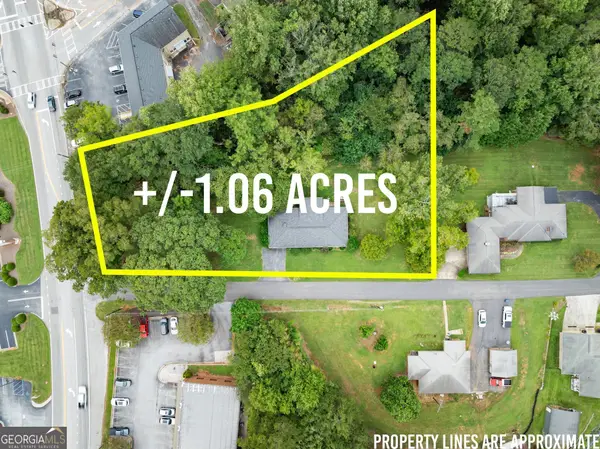 $350,000Active3 beds 2 baths1,428 sq. ft.
130 W Hood Street, Demorest, GA 30535
MLS# 10854874Listed by: Keller Williams Lanier Partners - New
 $349,900Active3 beds 3 baths1,839 sq. ft.
223 Stonebrook Drive, Demorest, GA 30535
MLS# 10854198Listed by: K & A Realty Group LLC - New
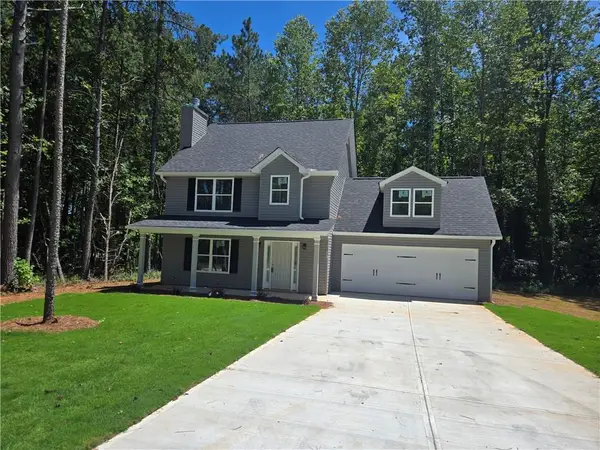 $339,900Active4 beds 3 baths1,862 sq. ft.
2970 Cannon Bridge Road, Demorest, GA 30535
MLS# 7842389Listed by: VIRTUAL PROPERTIES REALTY.COM - New
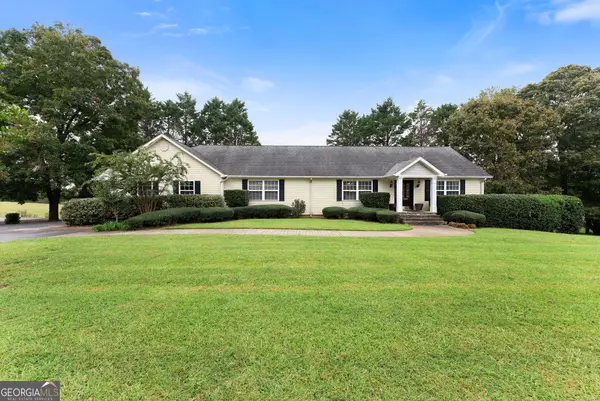 $389,900Active3 beds 3 baths3,472 sq. ft.
405 Double Bridge Road, Demorest, GA 30535
MLS# 10853816Listed by: Keller Williams Lanier Partners - New
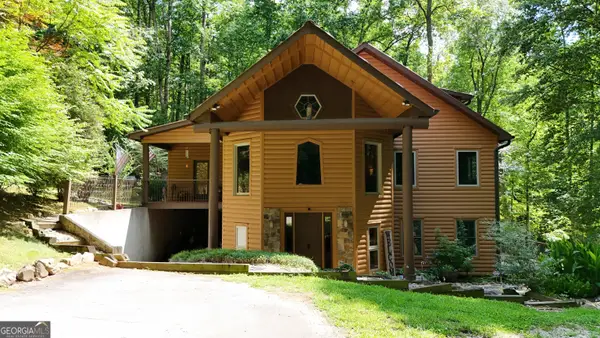 $659,900Active3 beds 3 baths4,360 sq. ft.
187 Still Water Way, Demorest, GA 30535
MLS# 10853730Listed by: Leading Edge Real Estate LLC


Protect your home and budget from life's surprises with an Assurant Home Warranty, backed by a partner that supports you through every step of homeownership. Explore Plans.
© 2023 - 2026 ERA Franchise Systems LLC. All rights reserved. ERA Franchise Systems LLC fully supports the principles of the Fair Housing Act and the Equal Opportunity Act. ERA, ERA Real Estate powered, and their respective logos are registered service marks of ERA Franchise Systems LLC. Each office is independently owned and operated.