
00Lot2 N Helton Road, Douglasville, GA 30135
Local realty services provided by:ERA Towne Square Realty, Inc.
00Lot2 N Helton Road,Douglasville, GA 30135
$999,900
- 5 Beds
- 4 Baths
- 3,319 sq. ft.
- Single family
- Active
Listed by: sandra harvey
Office: tributary real estate group, llc.
MLS#:7733081
Source:FIRSTMLS
Price summary
- Price:$999,900
- Price per sq. ft.:$301.27
About this home
Classic style meets modern amenities in this 2-story 3319 sq ft home! This home has 4 bedrooms, 4 bathrooms and an optional 353 sq ft bonus room over the 2-car garage. Additional garage plans are available. Step through French doors into the foyer with views through the great room to sliding doors on the back wall. The open layout holds the great room, kitchen and dining area. The great room features a large relaxing fireplace with built-ins on each side and a 10' ceiling, making the space feel open and airy. The great room flows into an amazing kitchen! The generous center island has a built-in sink and dishwasher plus seating for 6, making it a perfect gathering spot for conversation and coffee! The spacious prep kitchen with walk-in pantry makes meal prep and food storage easy and convenient. Enjoy your meal in the dining area with windows on two sides and access to the rear porch, where you can eat al fresco if you prefer. On the left side of the lower level is the inviting master suite. The delightful master bedroom features a sitting area, windows on two sides and a 10' ceiling. The roomy walk-in closet with laundry room access and bathroom with dual vanities, a private toilet area and separate soaking tub and shower complete the suite. On the second level are three additional bedrooms, each with a walk-in closet. A Jack and Jill bathroom separates two of the bedrooms. A second laundry area is centrally located on this level for your convenience. Here you'll also find an expansive loft with built-ins on one wall, plus a built-in desk, making this a great spot for the kids to do homework or entertain friends. Other key features of this luxurious home include a mud room with built-in lockers and a walk-in closet, and a corner office/guest room with big windows that allow for lots of natural light. The covered front and rear porches offer plenty of space for outdoor entertaining or just relaxing and enjoying the day! All in all, this wonderful home has something for everyone! 3 Additional Lots to choose from. One is 5-acres, one is 5.5-acres and one is 14.59-acres. Choose your lot, choose your plan....
Contact an agent
Home facts
- Year built:2026
- Subdivision & Development:The Estates at Dog River
- Listing ID #:7733081
- Updated:September 30, 2026 at 01:28 PM
Rooms and interior
- Bedrooms:5
- Total bathrooms:4
- Full bathrooms:4
- Flooring:Carpet, Ceramic Tile, Hardwood
- Dining Description:Open Concept, Seats 12+
- Bathrooms Description:Double Vanity, Separate Tub/Shower, Soaking Tub
- Kitchen Description:Cabinets Other, Dishwasher, Double Oven, Electric Cooktop, Kitchen Island, Pantry, Stone Counters, View to Family Room
- Bedroom Description:Master on Main, Split Bedroom Plan
- Basement Description:Bath/Stubbed, Daylight, Exterior Entry, Interior Entry, Unfinished
- Living area:3,319 sq. ft.
Heating and cooling
- Cooling:Ceiling Fan(s), Heat Pump
- Heating:Electric, Heat Pump
Structure and exterior
- Roof:Composition
- Year built:2026
- Building area:3,319 sq. ft.
- Lot area:7.7 Acres
- Lot Features:Back Yard, Front Yard, Landscaped, Stream or River On Lot, Wooded
- Architectural Style:Traditional
- Construction Materials:Cement Siding, Stone
- Exterior Features:Covered, Front Porch, Patio
- Levels:2 Story
Schools
- High school:Alexander
- Middle school:Fairplay
- Elementary school:South Douglas
Utilities
- Water:Public, Water Available
- Sewer:Septic Tank
Finances and disclosures
- Price:$999,900
- Price per sq. ft.:$301.27
- Tax amount:$1,516 (2025)
Features and amenities
- Laundry features:Laundry Room, Main Level, Mud Room
- Amenities:Disappearing Attic Stairs, Electric Water Heater, Entrance Foyer, High Ceilings 10 ft Main, High Ceilings 9 ft Upper, Tray Ceiling(s), Walk-In Closet(s)
Parking
- Total parking spaces:4
- Parking description:Garage, Kitchen Level, Level Driveway
- Garage spaces:2
 Listings identified with the FMLS IDX logo come from FMLS and are held by brokerage firms other than the owner of this website. The listing brokerage is identified in any listing details. Information is deemed reliable but is not guaranteed. If you believe any FMLS listing contains material that infringes your copyrighted work please click here (https://www.fmls.com/dmca) to review our DMCA policy and learn how to submit a takedown request. ©2026 First Multiple Listing Service, Inc.
New listings near 00Lot2 N Helton Road
- Coming Soon
 $319,000Coming Soon3 beds 2 baths1,904 sq. ft.
114 Blake Cove, Douglasville, GA 30134
MLS# 10855523Listed by: Knapp Realty - Coming Soon
 $1,075,000Coming Soon6 beds 6 baths7,712 sq. ft.
4340 Anneewakee Road, Douglasville, GA 30135
MLS# 7833660Listed by: EXP REALTY, LLC. - New
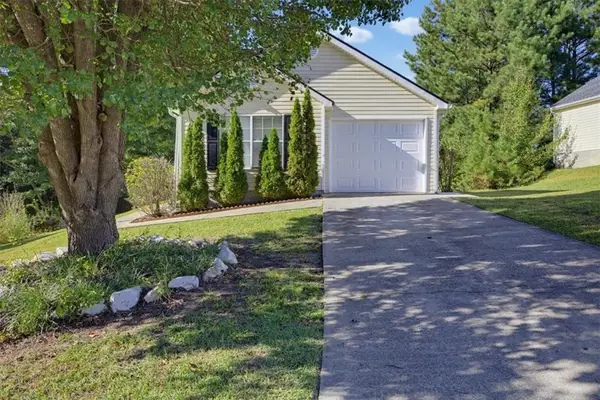 $245,000Active3 beds 2 baths1,116 sq. ft.
1483 Waterton Trail, Douglasville, GA 30134
MLS# 7846348Listed by: SOLUTIONS FIRST REALTY, LLC. - New
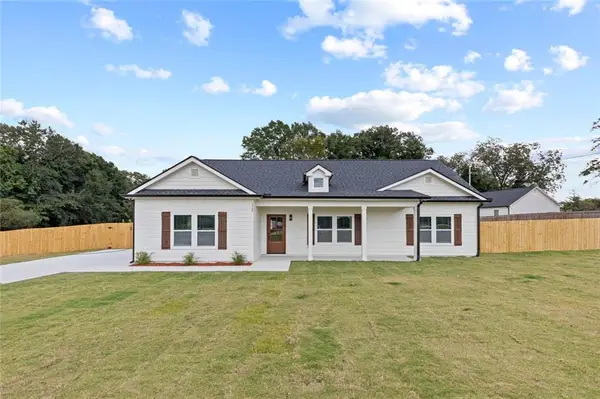 $380,000Active3 beds 2 baths2,200 sq. ft.
1564 Mcintosh Road, Douglasville, GA 30134
MLS# 7846364Listed by: VIRTUAL PROPERTIES REALTY.COM - New
 $226,000Active3 beds 1 baths1,144 sq. ft.
3175 Wallace Lake Road, Douglasville, GA 30135
MLS# 7846271Listed by: SOLDBYJONES REALTY, INC. - New
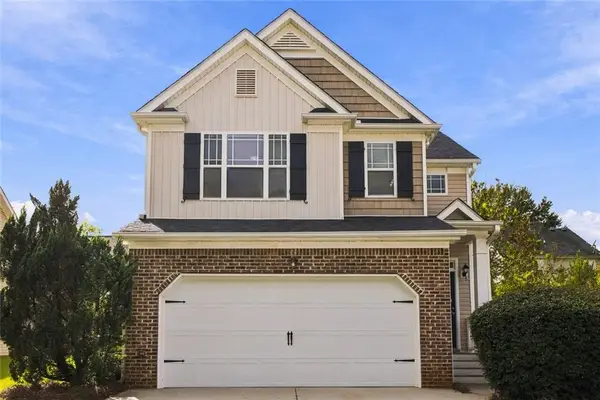 $320,000Active3 beds 3 baths2,002 sq. ft.
8133 Brookbend Drive, Douglasville, GA 30134
MLS# 7846280Listed by: BHGRE METRO BROKERS - New
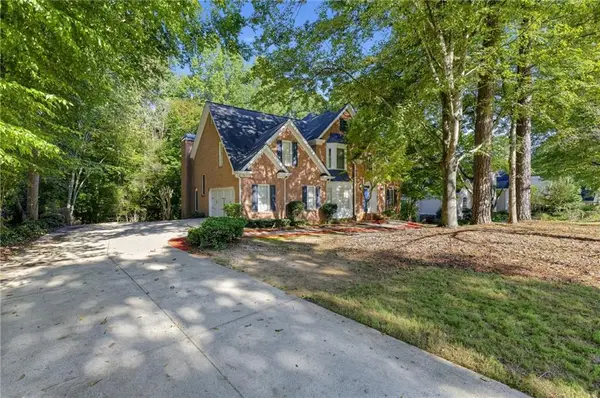 $449,900Active6 beds 5 baths5,094 sq. ft.
3535 Greenshire Court, Douglasville, GA 30135
MLS# 7842423Listed by: EXP REALTY, LLC. - New
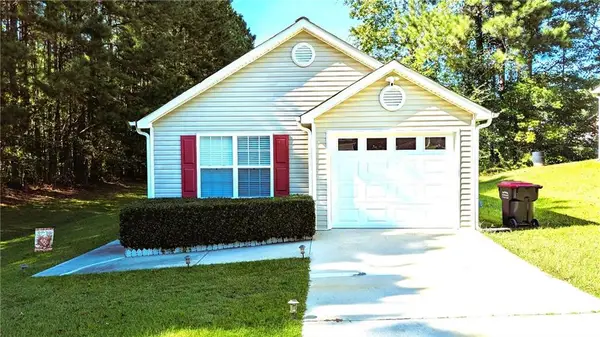 $255,000Active3 beds 2 baths1,194 sq. ft.
1373 Danby Court, Douglasville, GA 30134
MLS# 7845552Listed by: VIRTUAL PROPERTIES REALTY.COM - New
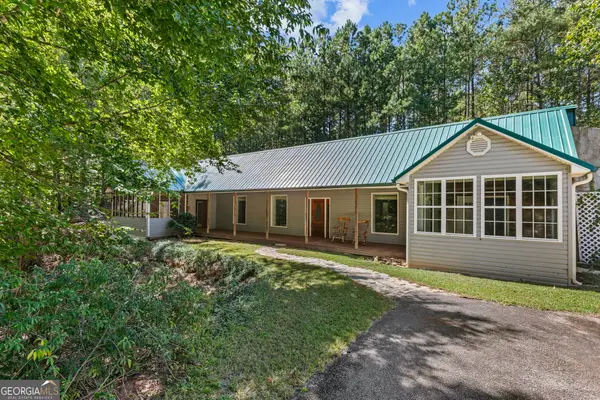 $424,900Active4 beds 4 baths2,000 sq. ft.
5250 Punkintown Road, Douglasville, GA 30135
MLS# 10854967Listed by: Southern Classic Realtors - New
 $455,000Active4 beds 3 baths3,210 sq. ft.
7080 Roselake Circle, Douglasville, GA 30134
MLS# 10854682Listed by: 14th & Luxe Realty


Protect your home and budget from life's surprises with an Assurant Home Warranty, backed by a partner that supports you through every step of homeownership. Explore Plans.
© 2023 - 2026 ERA Franchise Systems LLC. All rights reserved. ERA Franchise Systems LLC fully supports the principles of the Fair Housing Act and the Equal Opportunity Act. ERA, ERA Real Estate powered, and their respective logos are registered service marks of ERA Franchise Systems LLC. Each office is independently owned and operated.