
1036 Mcduffie Circle, Douglasville, GA 30134
Local realty services provided by:ERA Sunrise Realty
1036 Mcduffie Circle,Douglasville, GA 30134
$420,000
- 5 Beds
- 4 Baths
- 3,567 sq. ft.
- Single family
- Active
Listed by: octavia mcnair
Office: the atlanta real estate boutique, llc.
MLS#:7870207
Source:FIRSTMLS
Price summary
- Price:$420,000
- Price per sq. ft.:$117.75
- Monthly HOA dues:$33
About this home
Your Douglasville Dream Home Awaits You!! Just in time for the Holidays!!
Settle in before the holidays & and the New Year in this gorgeous, move in ready, 5-bedroom, 4-full-bath home on a quiet cul-de-sac lot!! Entire home has just been freshly painted throughout, with brand new flooring & carpet throughout!! Home is in excellent condition and ready for the new owners!!
The kitchen features granite countertops and stainless appliances, that will include the refrigerator. Entertaining will be easy with separate living and dining rooms, plus an oversized family room with a stone fireplace for cozy winter snuggling. Coffered ceilings in the family room and dining room add an exquisite look.
The oversized master suite is a true retreat, with a huge, raised sitting area that can be used as an office or a theater. The master bath contains a garden-style tub, a spa shower, and a huge walk-in closet!!
Location is conveniently close to the interstate, with great Douglas County schools and everyday amenities nearby—Kroger, Publix, restaurants, parks, and playgrounds. If you are ready for a home, this home is ready for you, the holidays and the years ahead. Come tour this Douglasville beauty today!!...
Contact an agent
Home facts
- Year built:2016
- Subdivision & Development:PROVIDENCE WALK
- Listing ID #:7870207
- Updated:November 21, 2026 at 02:56 PM
Rooms and interior
- Bedrooms:5
- Total bathrooms:4
- Full bathrooms:4
- Dining Description:Separate Dining Room
- Bathrooms Description:Double Vanity, Separate Tub/Shower
- Kitchen Description:Eat-in Kitchen, Gas Oven, Kitchen Island, Microwave, Pantry, Pantry Walk-In, Refrigerator, Solid Surface Counters, View to Family Room
- Bedroom Description:Oversized Master
- Living area:3,567 sq. ft.
Heating and cooling
- Cooling:Central Air
- Central air:Yes
Structure and exterior
- Roof:Slate
- Year built:2016
- Building area:3,567 sq. ft.
- Lot Features:Level
- Architectural Style:Traditional
- Construction Materials:Stone
- Exterior Features:Patio
- Levels:2 Story
Schools
- High school:Douglas County
- Middle school:Stewart
- Elementary school:North Douglas
Utilities
- Water:Public
- Sewer:Public Sewer, Sewer Available
Finances and disclosures
- Price:$420,000
- Price per sq. ft.:$117.75
- Tax amount:$5,091 (2026)
Features and amenities
- Laundry features:Laundry Room, Upper Level
- Amenities:Coffered Ceiling(s), Entrance Foyer, Entrance Foyer 2 Story, High Ceilings 10 ft Main, High Speed Internet, Tray Ceiling(s), Walk-In Closet(s)
Parking
- Total parking spaces:2
- Parking description:Garage
- Garage spaces:2
 Listings identified with the FMLS IDX logo come from FMLS and are held by brokerage firms other than the owner of this website. The listing brokerage is identified in any listing details. Information is deemed reliable but is not guaranteed. If you believe any FMLS listing contains material that infringes your copyrighted work please click here (https://www.fmls.com/dmca) to review our DMCA policy and learn how to submit a takedown request. ©2026 First Multiple Listing Service, Inc.
New listings near 1036 Mcduffie Circle
- Coming Soon
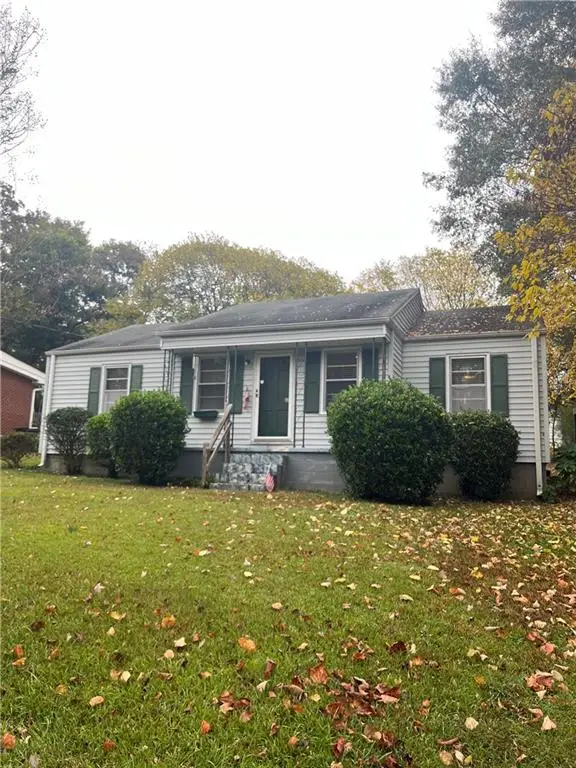 $135,900Coming Soon2 beds 1 baths1,024 sq. ft.
8470 Dawn Avenue, Douglasville, GA 30134
MLS# 7869473Listed by: MARK SPAIN REAL ESTATE - Coming Soon
 $135,900Coming Soon2 beds 1 baths1,024 sq. ft.
8470 Dawn Avenue, Douglasville, GA 30134
MLS# 10891984Listed by: Mark Spain Real Estate - Coming Soon
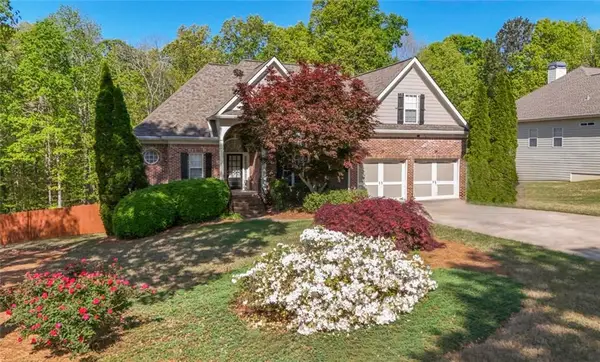 $449,000Coming Soon5 beds 3 baths3,100 sq. ft.
6015 Windsorcreek Drive, Douglasville, GA 30135
MLS# 7862814Listed by: REAL SOUTH REALTY, LLC - Coming Soon
 $449,000Coming Soon5 beds 3 baths3,100 sq. ft.
6015 Windsorcreek Drive, Douglasville, GA 30135
MLS# 10883668Listed by: Real South Realty - Coming Soon
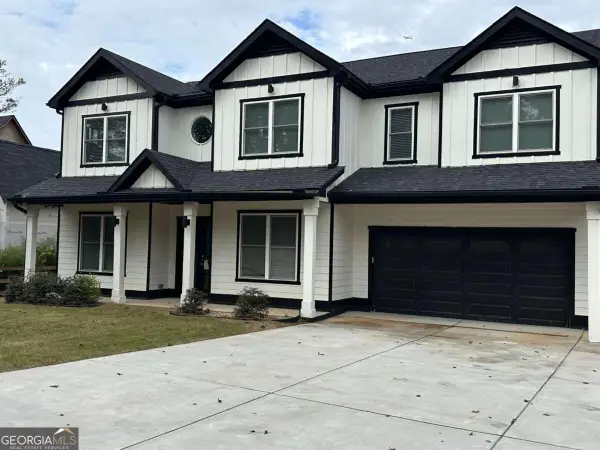 $459,900Coming Soon6 beds 5 baths4,178 sq. ft.
3664 Simon Road, Douglasville, GA 30135
MLS# 10882409Listed by: Southern REO Associates, LLC - New
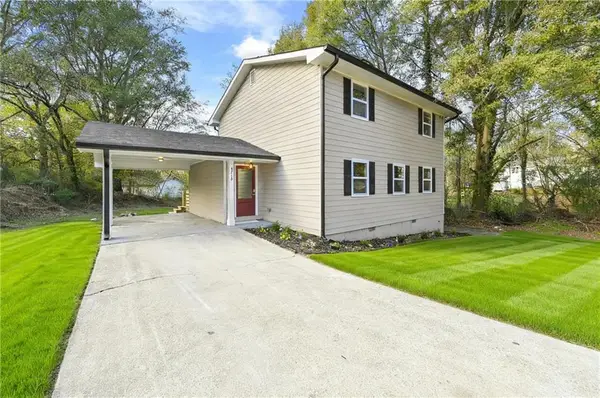 $349,900Active5 beds 3 baths1,848 sq. ft.
8259 Malone Street, Douglasville, GA 30134
MLS# 7870947Listed by: ACC REALTY - New
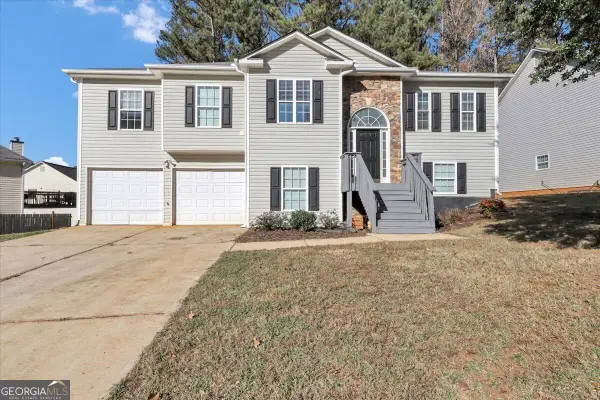 $275,000Active3 beds 2 baths1,538 sq. ft.
7422 Grayson Bridge Circle, Douglasville, GA 30134
MLS# 10894114Listed by: GK Properties LLC - New
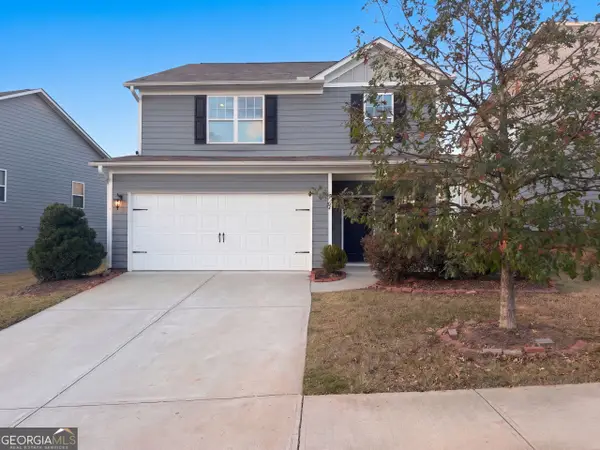 $297,000Active4 beds 3 baths1,995 sq. ft.
3370 Ridge Hill Parkway, Douglasville, GA 30135
MLS# 10893855Listed by: Opendoor Brokerage - New
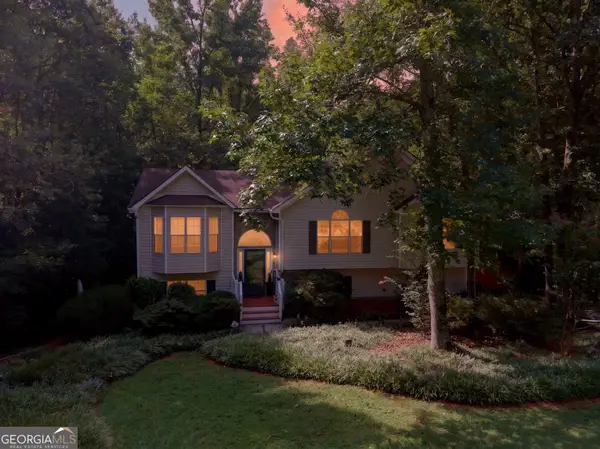 $298,000Active3 beds 3 baths2,219 sq. ft.
273 Bridge Station Drive, Douglasville, GA 30134
MLS# 10893870Listed by: Sparks and Company Real Estate - New
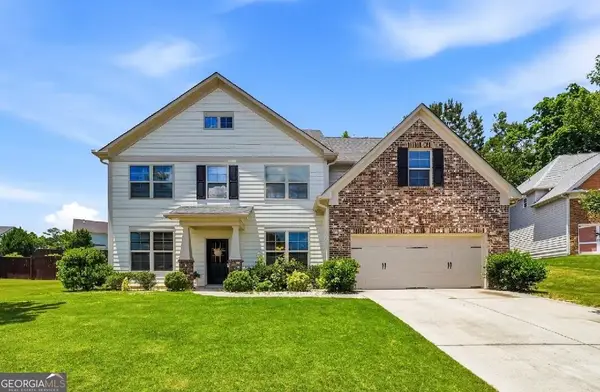 $455,000Active5 beds 3 baths2,946 sq. ft.
7048 Roselake Circle, Douglasville, GA 30134
MLS# 10893732Listed by: AXEN Realty


Protect your home and budget from life's surprises with an Assurant Home Warranty, backed by a partner that supports you through every step of homeownership. Explore Plans.
© 2023 - 2026 ERA Franchise Systems LLC. All rights reserved. ERA Franchise Systems LLC fully supports the principles of the Fair Housing Act and the Equal Opportunity Act. ERA, ERA Real Estate powered, and their respective logos are registered service marks of ERA Franchise Systems LLC. Each office is independently owned and operated.