
139 Wellington Walk, Douglasville, GA 30134
Local realty services provided by:ERA Towne Square Realty, Inc.
139 Wellington Walk,Douglasville, GA 30134
$306,500
- 3 Beds
- 2 Baths
- 1,754 sq. ft.
- Single family
- Active
Listed by: lori hayes
Office: s & s homes realty
MLS#:10868008
Source:METROMLS
Price summary
- Price:$306,500
- Price per sq. ft.:$174.74
- Monthly HOA dues:$6.25
About this home
Welcome to this well-appointed 3-bedroom, 2-bathroom ranch home situated on an approximately half-acre corner lot. The home features beautiful hardwood flooring throughout the main living areas, with carpet in the bedrooms and durable linoleum flooring in the kitchen and bathrooms. The home offers both a formal dining area and an eat-in kitchen, providing versatile spaces for everyday meals and entertaining. A wood-burning fireplace adds a warm focal point to the living space. The main bedroom and second bedroom feature high ceilings, while the main bathroom includes a separate shower and tub, along with a convenient linen closet. Two walk-in closets, a coat closet near the entry, and a hall linen closet provide plenty of storage throughout the home. The home features a 2-car garage with an additional walkthrough door for convenient access. A full, unfinished basement offers additional space for storage, hobbies, a workshop, or future finishing possibilities and features durable epoxy flooring. With its practical ranch-style layout, hardwood flooring throughout the main living areas, carpeted bedrooms, linoleum in the kitchen and bathrooms, generous storage, multiple dining spaces, high ceilings, wood-burning fireplace, and versatile basement, this property offers a variety of desirable features on a spacious corner lot. New roof was installed February 2023, new water heater installed April 2025, septic was pumped January 2026, and HVAC is about 10 years old and has received bi annual maintenance since installed....
Contact an agent
Home facts
- Year built:1998
- Subdivision & Development:Abbington
- Listing ID #:10868008
- Updated:October 07, 2026 at 03:36 AM
Rooms and interior
- Bedrooms:3
- Total bathrooms:2
- Full bathrooms:2
- Flooring:Carpet, Hardwood, Vinyl
- Bathrooms Description:Separate Shower, Soaking Tub
- Kitchen Description:Dishwasher, Oven/Range (Combo), Refrigerator
- Bedroom Description:Master On Main Level
- Living area:1,754 sq. ft.
Heating and cooling
- Cooling:Ceiling Fan(s), Central Air, Electric
- Heating:Central, Electric
- Central air:Yes
Structure and exterior
- Roof:Composition
- Year built:1998
- Building area:1,754 sq. ft.
- Lot area:0.46 Acres
- Lot Features:Corner Lot, Cul-De-Sac, Level
- Architectural Style:Ranch
- Construction Materials:Vinyl Siding
- Foundation Description:Block
- Levels:1 Story
Schools
- High school:South Paulding
- Middle school:Austin
- Elementary school:Dugan
Utilities
- Water:Public, Water Available
- Sewer:Septic Tank
Finances and disclosures
- Price:$306,500
- Price per sq. ft.:$174.74
- Tax amount:$3,582 (2025)
Features and amenities
- Appliances:Dishwasher, Dryer, Oven/Range (Combo), Refrigerator, Washer
- Laundry features:Dryer, In Kitchen, Washer
- Amenities:Attic Expandable, High Ceilings
Parking
- Parking description:Basement, Garage, Garage Door Opener, Side/Rear Entrance
- Garage:Yes
 2026 Georgia MLS. All rights reserved. Information Deem Reliable But Not Guaranteed October 7, 2026
New listings near 139 Wellington Walk
- Coming Soon
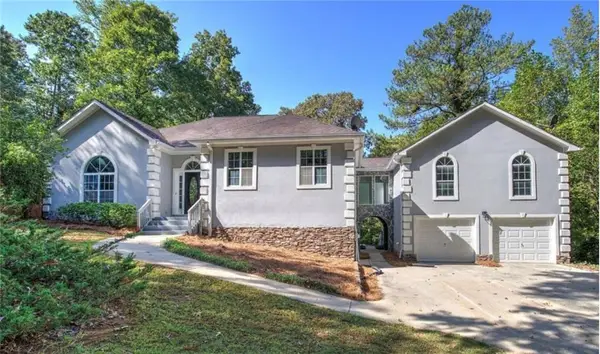 $625,000Coming Soon8 beds 7 baths4,580 sq. ft.
6383 Georgia 5, Douglasville, GA 30135
MLS# 7850041Listed by: MARK SPAIN REAL ESTATE - Coming Soon
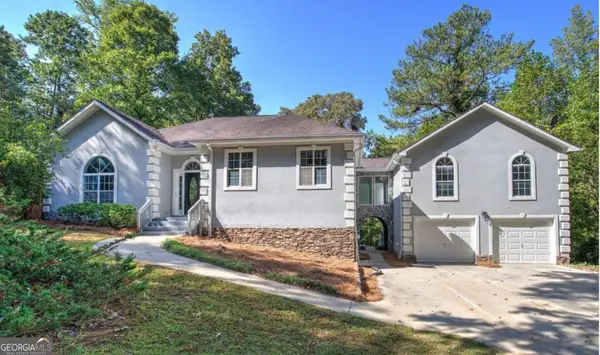 $625,000Coming Soon8 beds 7 baths4,580 sq. ft.
6383 Georgia 5, Douglasville, GA 30135
MLS# 10867859Listed by: Mark Spain Real Estate - Coming Soon
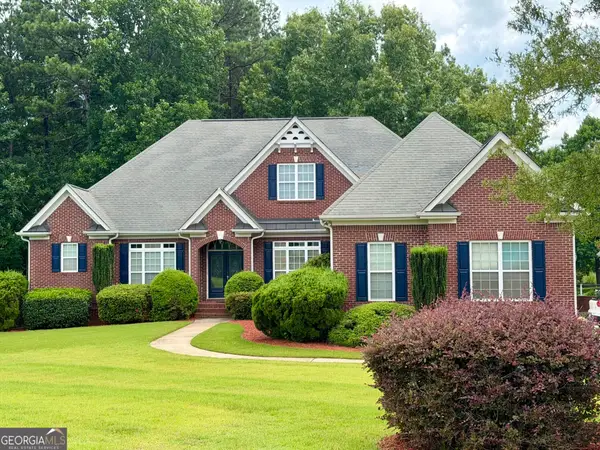 $900,000Coming Soon5 beds 5 baths5,461 sq. ft.
5655 Toccoa Drive, Douglasville, GA 30135
MLS# 10867581Listed by: Keller Williams Realty Atl. Partners - Coming Soon
 $300,000Coming Soon3 beds 2 baths1,447 sq. ft.
4135 Green Field Drive, Douglasville, GA 30135
MLS# 7849096Listed by: KELLER WILLIAMS REALTY CITYSIDE - Coming Soon
 $300,000Coming Soon3 beds 2 baths1,447 sq. ft.
4135 Green Field Drive, Douglasville, GA 30135
MLS# 10867127Listed by: Keller Williams Realty Cityside - Coming Soon
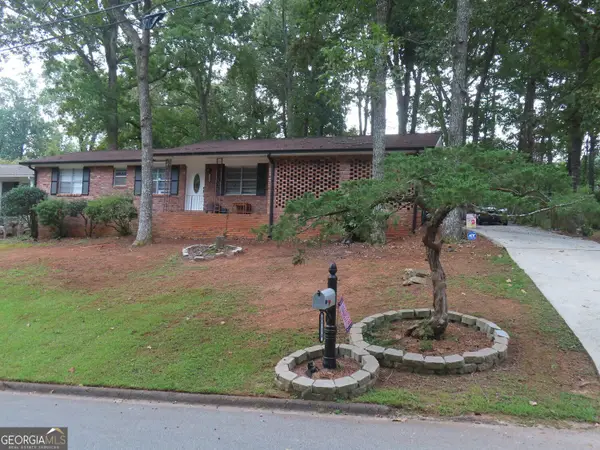 $257,000Coming Soon3 beds 2 baths1,305 sq. ft.
5714 Amalfi Way, Douglasville, GA 30135
MLS# 10856378Listed by: BHGRE Metro Brokers - Coming Soon
 $1,075,000Coming Soon6 beds 6 baths7,712 sq. ft.
4340 Anneewakee Road, Douglasville, GA 30135
MLS# 7833660Listed by: EXP REALTY, LLC. - New
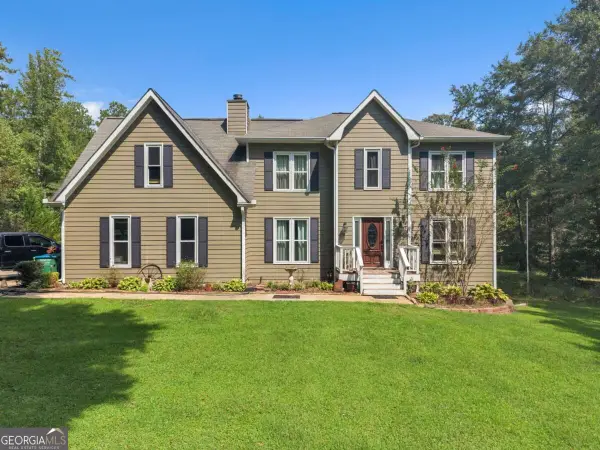 $329,000Active4 beds 4 baths2,251 sq. ft.
106 Black Forest Run, Douglasville, GA 30134
MLS# 10867752Listed by: Housewell.com Realty - New
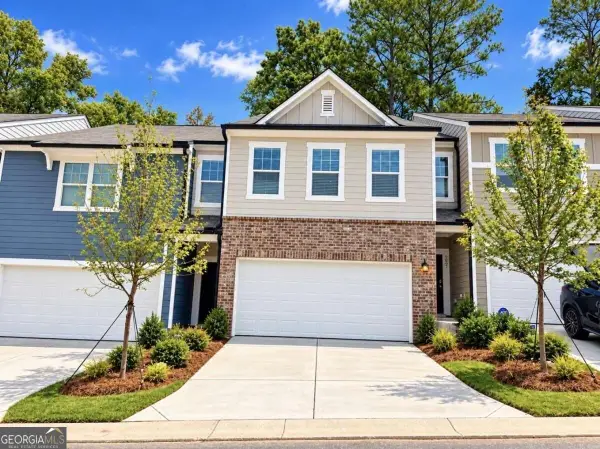 $299,990Active3 beds 3 baths
3025 Osier Circle, Douglasville, GA 30135
MLS# 10867591Listed by: Starlight Homes Georgia Realty


Protect your home and budget from life's surprises with an Assurant Home Warranty, backed by a partner that supports you through every step of homeownership. Explore Plans.
© 2023 - 2026 ERA Franchise Systems LLC. All rights reserved. ERA Franchise Systems LLC fully supports the principles of the Fair Housing Act and the Equal Opportunity Act. ERA, ERA Real Estate powered, and their respective logos are registered service marks of ERA Franchise Systems LLC. Each office is independently owned and operated.