
5714 Amalfi Way, Douglasville, GA 30135
Local realty services provided by:ERA Hirsch Real Estate Team
5714 Amalfi Way,Douglasville, GA 30135
$257,000
- 3 Beds
- 2 Baths
- 1,305 sq. ft.
- Single family
- Coming Soon
Listed by: bernard brown
Office: bhgre metro brokers
MLS#:10856378
Source:METROMLS
Price summary
- Price:$257,000
- Price per sq. ft.:$196.93
About this home
Welcome to this well maintained, four-sided brick ranch situated on a spacious lot in Douglasville. The inviting front porch offers a comfortable spot to relax, while the open living area with a fireplace provides a warm setting for gatherings. The kitchen features stainless steel appliances and convenient access to the living space, making everyday meals and entertaining easy. A separate laundry room and carport add practical everyday convenience. Outside, the large backyard includes a patio and play area with plenty of open space for family cookouts, outdoor activities, and entertaining. Several trees have also been removed to create a more open and usable backyard. Don't miss your chance to call this home. Schedule your showing today!
Contact an agent
Home facts
- Year built:1970
- Subdivision & Development:DEVONSHIRE SUB
- Listing ID #:10856378
- Updated:October 01, 2026 at 06:51 PM
Rooms and interior
- Bedrooms:3
- Total bathrooms:2
- Full bathrooms:1
- Half bathrooms:1
- Flooring:Carpet, Laminate
- Dining Description:Living Room/Dining Room Combo
- Kitchen Description:Dishwasher, Microwave, Refrigerator, Solid Surface Counters
- Living area:1,305 sq. ft.
Heating and cooling
- Cooling:Ceiling Fan(s), Central Air
- Central air:Yes
Structure and exterior
- Roof:Composition
- Year built:1970
- Building area:1,305 sq. ft.
- Lot area:0.11 Acres
- Lot Features:Sloped
- Architectural Style:Ranch
- Construction Materials:Stone
- Exterior Features:Deck/Patio
- Foundation Description:Slab
- Levels:1 Story
Schools
- High school:Chapel Hill
- Middle school:Yeager
- Elementary school:Dorsett Shoals
Utilities
- Water:Public, Water Available
- Sewer:Septic Tank
Finances and disclosures
- Price:$257,000
- Price per sq. ft.:$196.93
- Tax amount:$2,857 (2025)
Features and amenities
- Appliances:Dishwasher, Gas Water Heater, Microwave, Refrigerator
- Laundry features:Laundry Closet
- Amenities:Gas Water Heater, Pulldown Attic Stairs, Smoke Detector(s)
Parking
- Total parking spaces:2
- Parking description:Carport
 2026 Georgia MLS. All rights reserved. Information Deem Reliable But Not Guaranteed October 1, 2026
New listings near 5714 Amalfi Way
- Coming Soon
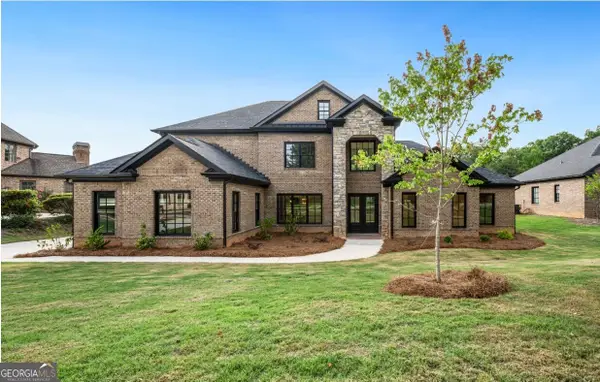 $729,999Coming Soon4 beds 4 baths4,460 sq. ft.
5286 Brookhollow Drive, Douglasville, GA 30135
MLS# 10856113Listed by: Your Home Sold Guaranteed Realty HOR - Coming Soon
 $1,075,000Coming Soon6 beds 6 baths7,712 sq. ft.
4340 Anneewakee Road, Douglasville, GA 30135
MLS# 7833660Listed by: EXP REALTY, LLC. - Coming Soon
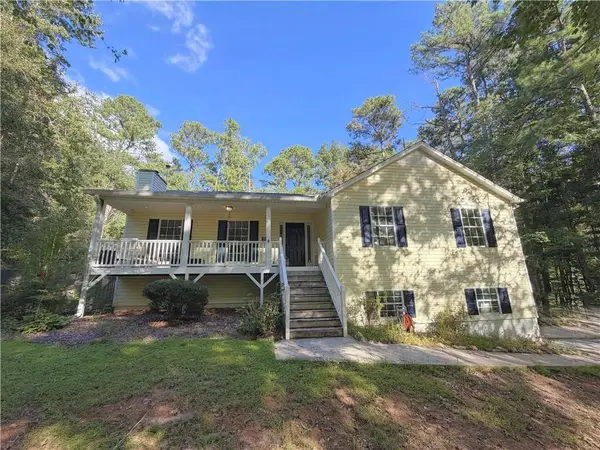 $319,000Coming Soon3 beds 2 baths1,904 sq. ft.
114 Blake Cove, Douglasville, GA 30134
MLS# 7826612Listed by: KELLER KNAPP - New
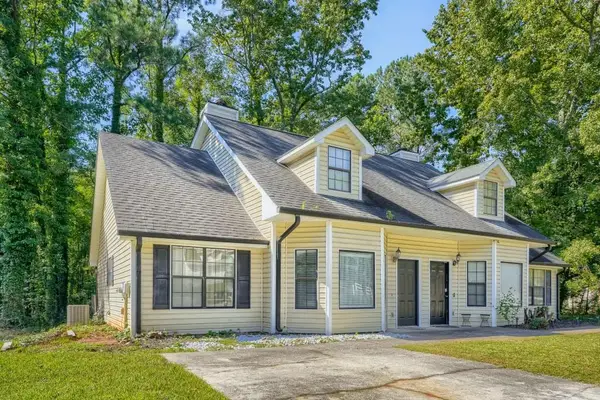 $195,000Active3 beds 2 baths1,310 sq. ft.
6702 Lakewood Drive, Douglasville, GA 30135
MLS# 7846129Listed by: ATLANTA COMMUNITIES - New
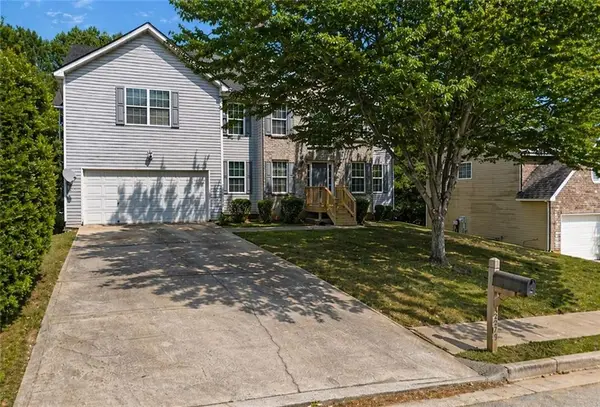 $395,000Active5 beds 3 baths3,434 sq. ft.
3275 Hunting Creek Pass, Douglasville, GA 30135
MLS# 7847295Listed by: KELLER WILLIAMS REALTY ATL NORTH - New
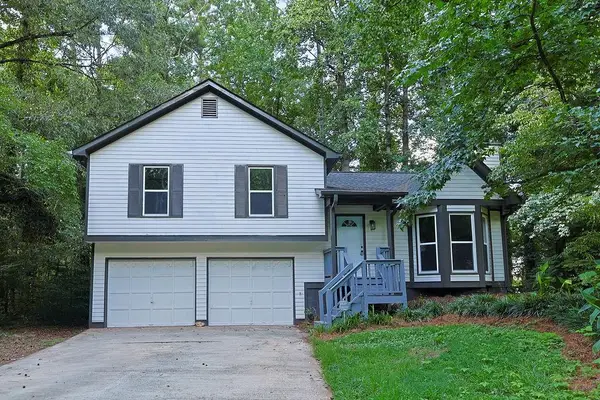 $288,500Active3 beds 2 baths1,748 sq. ft.
263 Sumer Lane N, Douglasville, GA 30134
MLS# 7847411Listed by: HOMESMART REALTY PARTNERS - New
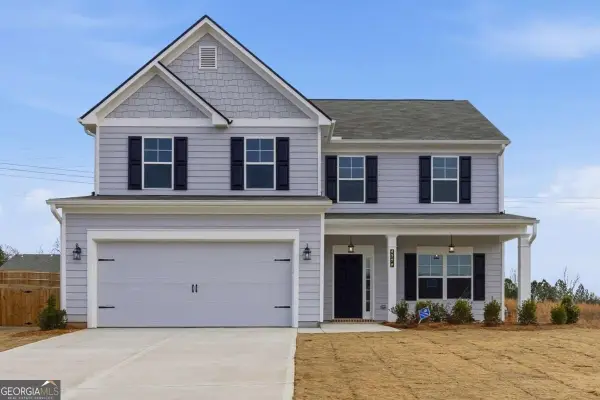 $374,990Active4 beds 3 baths2,088 sq. ft.
4170 Chapel Hill Reserve, Douglasville, GA 30135
MLS# 10856809Listed by: KFH Realty, LLC - New
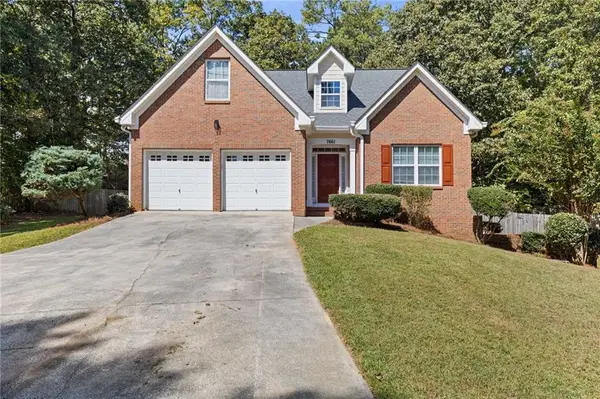 $339,900Active4 beds 3 baths1,827 sq. ft.
7661 Bremont Court, Douglasville, GA 30135
MLS# 7846047Listed by: SELLECT REALTY LLC - New
 $219,900Active5 beds 3 baths1,920 sq. ft.
1711 E Kellogg Circle, Douglasville, GA 30134
MLS# 7847195Listed by: SOUTHERN HOME REAL ESTATE


Protect your home and budget from life's surprises with an Assurant Home Warranty, backed by a partner that supports you through every step of homeownership. Explore Plans.
© 2023 - 2026 ERA Franchise Systems LLC. All rights reserved. ERA Franchise Systems LLC fully supports the principles of the Fair Housing Act and the Equal Opportunity Act. ERA, ERA Real Estate powered, and their respective logos are registered service marks of ERA Franchise Systems LLC. Each office is independently owned and operated.