
1731 Dogwood Trail, Douglasville, GA 30134
Local realty services provided by:ERA Sunrise Realty
1731 Dogwood Trail,Douglasville, GA 30134
$255,000
- 3 Beds
- 2 Baths
- 2,198 sq. ft.
- Single family
- Active
Listed by: caitlin moon
Office: hester group realtors
MLS#:7855988
Source:FIRSTMLS
Price summary
- Price:$255,000
- Price per sq. ft.:$116.01
About this home
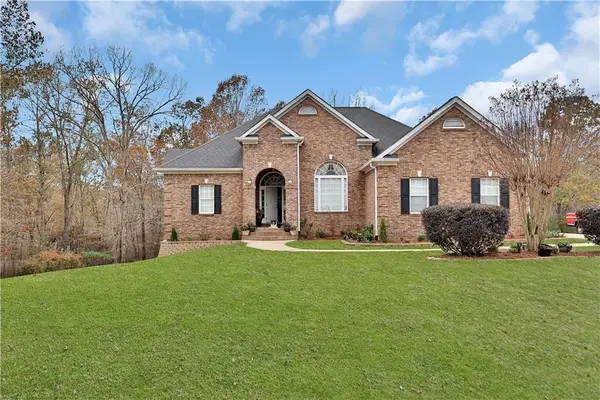
Welcome to 1731 Dogwood Trail in Douglasville. This 3-bedroom, 2-bath home offers approximately 2,198 square feet of living space on a 0.49-acre lot. Built in 1968, the home features an updated kitchen, bathrooms with updated cabinetry, and recently refinished hardwood floors. Additional features include a fireplace, central air, and a basement with flooring in place that provides flexible additional space for storage, recreation, or other needs.
Enjoy the outdoors from the fully screened-in back porch, which provides access to the fully fenced backyard. The property also offers two driveways, public water, and septic service. Conveniently located near I-20, providing access to surrounding areas, shopping, dining, and other amenities.
Contact an agent
Home facts
- Year built:1968
- Subdivision & Development:None
- Listing ID #:7855988
- Updated:October 28, 2026 at 01:29 PM
Rooms and interior
- Bedrooms:3
- Total bathrooms:2
- Full bathrooms:2
- Flooring:Carpet, Hardwood
- Dining Description:Seats 12+, Separate Dining Room
- Bathrooms Description:Shower Only
- Kitchen Description:Dishwasher, Eat-in Kitchen, Electric Cooktop, Electric Oven, Kitchen Island, Refrigerator
- Bedroom Description:Master on Main, Roommate Floor Plan
- Basement Description:Driveway Access, Exterior Entry, Interior Entry, Unfinished
- Living area:2,198 sq. ft.
Heating and cooling
- Cooling:Ceiling Fan(s)
- Heating:Forced Air
Structure and exterior
- Roof:Composition
- Year built:1968
- Building area:2,198 sq. ft.
- Lot area:0.49 Acres
- Lot Features:Level
- Architectural Style:Ranch
- Exterior Features:Side Porch
- Levels:2 Story
Schools
- High school:Lithia Springs
- Middle school:Chestnut Log
- Elementary school:Eastside - Douglas
Utilities
- Water:Public
- Sewer:Public Sewer
Finances and disclosures
- Price:$255,000
- Price per sq. ft.:$116.01
- Tax amount:$2,183 (2025)
Features and amenities
- Laundry features:Dryer, Washer
- Amenities:Disappearing Attic Stairs
Parking
- Total parking spaces:3
- Parking description:1 Carport Space(s), Carport, Garage
- Garage spaces:1
- Carport spaces:1
 Listings identified with the FMLS IDX logo come from FMLS and are held by brokerage firms other than the owner of this website. The listing brokerage is identified in any listing details. Information is deemed reliable but is not guaranteed. If you believe any FMLS listing contains material that infringes your copyrighted work please click here (https://www.fmls.com/dmca) to review our DMCA policy and learn how to submit a takedown request. ©2026 First Multiple Listing Service, Inc.
New listings near 1731 Dogwood Trail
- Coming Soon
 $615,000Coming Soon3 beds 3 baths3,979 sq. ft.
4300 Winslow Court, Douglasville, GA 30135
MLS# 7859315Listed by: ATLANTA COMMUNITIES - Coming Soon
 $269,900Coming Soon3 beds 2 baths1,526 sq. ft.
4943 Beth Street, Douglasville, GA 30135
MLS# 7859457Listed by: KELLER WILLIAMS REALTY CARROLLTON - Coming Soon
 $130,000Coming Soon2 beds 2 baths1,320 sq. ft.
8536 Westchester Drive, Douglasville, GA 30134
MLS# 7858902Listed by: MARK SPAIN REAL ESTATE - Coming Soon
 $130,000Coming Soon2 beds 2 baths1,320 sq. ft.
8536 Westchester Drive, Douglasville, GA 30134
MLS# 10878669Listed by: Mark Spain Real Estate - Coming Soon
 $525,000Coming Soon5 beds 4 baths3,880 sq. ft.
5965 Azalea Ridge Drive, Douglasville, GA 30135
MLS# 7845055Listed by: ATLANTA FINE HOMES SOTHEBY'S INTERNATIONAL - Coming Soon
 $255,000Coming Soon3 beds 2 baths1,800 sq. ft.
4032 Kings Highway, Douglasville, GA 30135
MLS# 7853056Listed by: MARK SPAIN REAL ESTATE - Coming Soon
 $255,000Coming Soon3 beds 2 baths1,800 sq. ft.
4032 Kings Highway, Douglasville, GA 30135
MLS# 10871540Listed by: Mark Spain Real Estate - New
 $279,900Active3 beds 3 baths1,938 sq. ft.
4096 Hickory Nut Drive, Douglasville, GA 30135
MLS# 10880191Listed by: Sky High Realty - New
 $324,900Active3 beds 2 baths2,062 sq. ft.
4943 Apple Valley Road, Douglasville, GA 30135
MLS# 7860086Listed by: REAL BROKER, LLC. - New
 $449,900Active4 beds 3 baths2,435 sq. ft.
5829 Wembley Divide, Douglasville, GA 30135
MLS# 7859974Listed by: OFFERPAD BROKERAGE, LLC.


Protect your home and budget from life's surprises with an Assurant Home Warranty, backed by a partner that supports you through every step of homeownership. Explore Plans.
© 2023 - 2026 ERA Franchise Systems LLC. All rights reserved. ERA Franchise Systems LLC fully supports the principles of the Fair Housing Act and the Equal Opportunity Act. ERA, ERA Real Estate powered, and their respective logos are registered service marks of ERA Franchise Systems LLC. Each office is independently owned and operated.