
3202 Beaver Drive, Douglasville, GA 30135
Local realty services provided by:ERA Sunrise Realty
3202 Beaver Drive,Douglasville, GA 30135
$448,000
- 4 Beds
- 3 Baths
- 2,923 sq. ft.
- Single family
- Active
Listed by: zachary capo
Office: maximum one realtor partners
MLS#:10824681
Source:METROMLS
Price summary
- Price:$448,000
- Price per sq. ft.:$153.27
About this home
This extensively updated four-bedroom, three-bath home offers two living areas under one roof. The fully finished basement has been used as a one-bedroom apartment, with its own kitchen, bathroom, HVAC, separate entrance and exit, three-car parking, washer/dryer connections, and a large closet. Previously rented for $1,000 per month, the basement offers flexibility for rental income, extended family, guests, or multigenerational living. The property also offers an exceptionally large unfinished crawlspace with potential for future expansion. The home features a NEW ROOF installed in June 2026, PEX plumbing, new flooring, updated bathrooms, extensive tile work, refreshed kitchens, and professional interior and exterior painting. It also features a newer water heater and has two HVAC systems. The main level has distinctive A-frame architecture, a cathedral ceiling, and an open feel. Conveniently located near Publix and a variety of shopping and everyday amenities. Sweetwater State Park, Six Flags Over Georgia, and access to major highways are also nearby. Whether you're looking for space for extended family, an investment opportunity, or simply a place to call home, this property offers plenty of flexibility. Schedule your showing today and see it in person....
Contact an agent
Home facts
- Year built:1977
- Subdivision & Development:BEAVER ESTATES
- Listing ID #:10824681
- Updated:September 27, 2026 at 10:50 AM
Rooms and interior
- Bedrooms:4
- Total bathrooms:3
- Full bathrooms:3
- Flooring:Tile
- Kitchen Description:Dishwasher, Microwave, Refrigerator, Second Kitchen
- Basement Description:Finished
- Living area:2,923 sq. ft.
Heating and cooling
- Cooling:Central Air
- Heating:Central
- Central air:Yes
Structure and exterior
- Year built:1977
- Building area:2,923 sq. ft.
- Lot area:0.43 Acres
- Lot Features:Corner Lot
- Architectural Style:A-frame
- Construction Materials:Wood Siding
- Exterior Features:Deck
- Foundation Description:Block
- Levels:2 Story
Schools
- High school:New Manchester
- Middle school:Chestnut Log
- Elementary school:Factory Shoals
Utilities
- Water:Public, Water Available
- Sewer:Public Sewer, Sewer Available
Finances and disclosures
- Price:$448,000
- Price per sq. ft.:$153.27
- Tax amount:$3,832 (2025)
Features and amenities
- Appliances:Dishwasher, Microwave, Refrigerator
- Laundry features:In Basement, In Garage
- Amenities:Smoke Detector(s), Vaulted Ceiling(s)
Parking
- Total parking spaces:5
- Parking description:Attached
 2026 Georgia MLS. All rights reserved. Information Deem Reliable But Not Guaranteed September 27, 2026
New listings near 3202 Beaver Drive
- Coming Soon
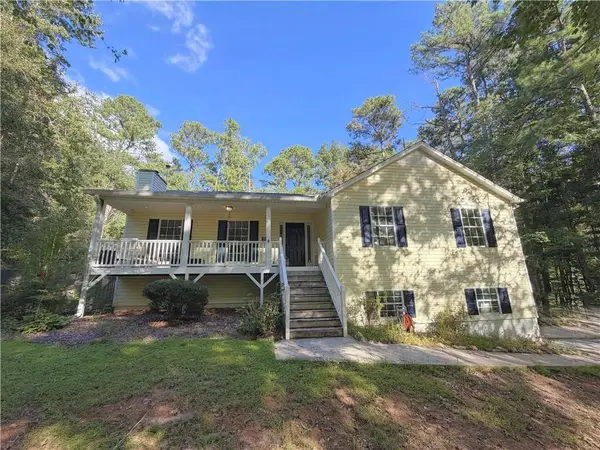 $319,000Coming Soon3 beds 2 baths1,904 sq. ft.
114 Blake Cove, Douglasville, GA 30134
MLS# 7826612Listed by: KELLER KNAPP - Coming Soon
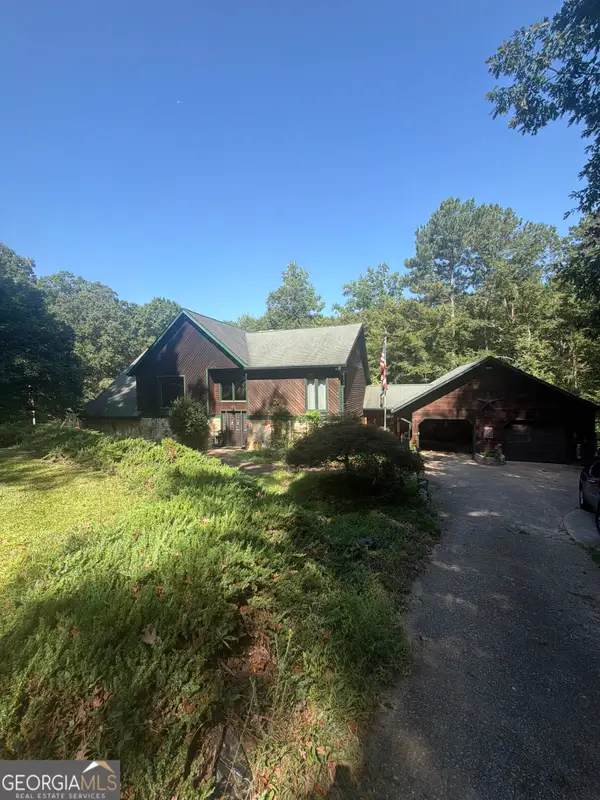 $600,000Coming Soon4 beds 4 baths3,346 sq. ft.
7121 Rand Drive, Douglasville, GA 30135
MLS# 10851756Listed by: Mark Spain Real Estate - Coming Soon
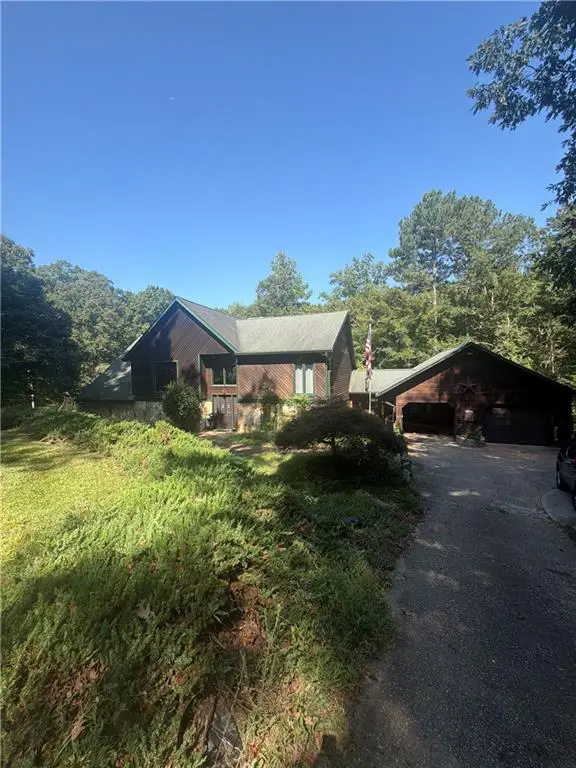 $600,000Coming Soon4 beds 4 baths3,346 sq. ft.
7121 Rand Drive, Douglasville, GA 30135
MLS# 7842487Listed by: MARK SPAIN REAL ESTATE - Coming Soon
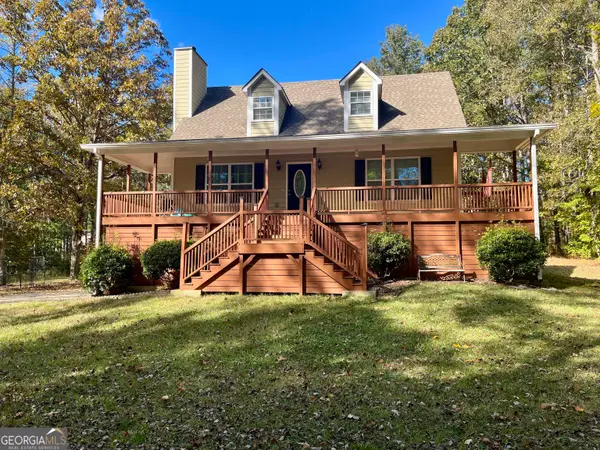 $360,000Coming Soon3 beds 2 baths1,820 sq. ft.
266 Chancey Drive, Douglasville, GA 30134
MLS# 10850844Listed by: Your Home Sold Guaranteed Realty HOR - Coming Soon
 $1,200,000Coming Soon4 beds 3 baths3,435 sq. ft.
7400 Banks Mill Road, Douglasville, GA 30135
MLS# 10846004Listed by: Keller Williams Realty PeachtreeRoad - Coming Soon
 $285,000Coming Soon3 beds 3 baths1,900 sq. ft.
3071 Carmel Drive, Douglasville, GA 30135
MLS# 10837731Listed by: Batten-Taylor Real Estate - New
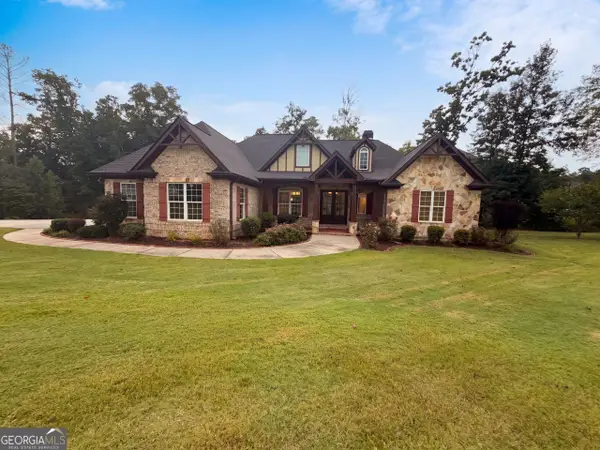 $681,000Active4 beds 4 baths3,196 sq. ft.
7510 Sunridge Lane, Douglasville, GA 30135
MLS# 10853757Listed by: Opendoor Brokerage - New
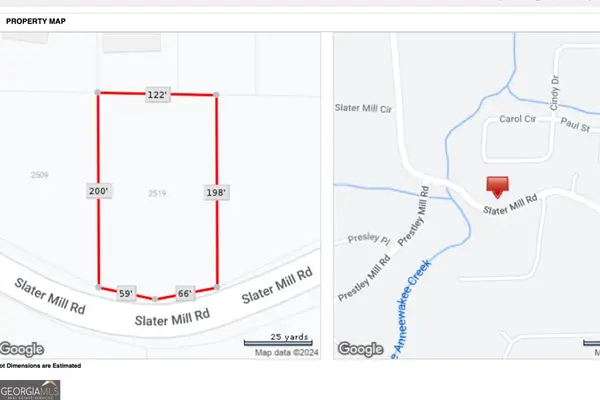 $40,000Active0.58 Acres
2519 Slater Mill Road, Douglasville, GA 30135
MLS# 10853701Listed by: Epique Realty - New
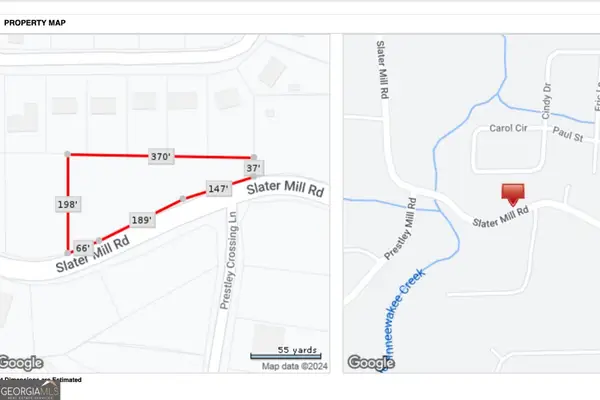 $40,000Active0.95 Acres
2529 Slater Mill Road, Douglasville, GA 30135
MLS# 10853705Listed by: Epique Realty - New
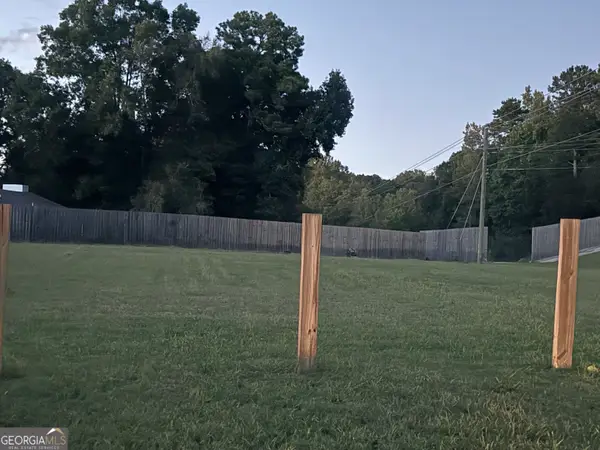 $75,000Active0.65 Acres
2539 Slater Mill Road, Douglasville, GA 30135
MLS# 10853707Listed by: Epique Realty


Protect your home and budget from life's surprises with an Assurant Home Warranty, backed by a partner that supports you through every step of homeownership. Explore Plans.
© 2023 - 2026 ERA Franchise Systems LLC. All rights reserved. ERA Franchise Systems LLC fully supports the principles of the Fair Housing Act and the Equal Opportunity Act. ERA, ERA Real Estate powered, and their respective logos are registered service marks of ERA Franchise Systems LLC. Each office is independently owned and operated.