
3345 Palmer Lake Pte, Douglasville, GA 30135
Local realty services provided by:ERA Kings Bay Realty
3345 Palmer Lake Pte,Douglasville, GA 30135
$555,000
- 4 Beds
- 3 Baths
- 4,414 sq. ft.
- Single family
- Active
Listed by: latisha knox-irby
Office: realty one group edge
MLS#:10846436
Source:METROMLS
Price summary
- Price:$555,000
- Price per sq. ft.:$125.74
- Monthly HOA dues:$21.67
About this home
WELCOME HOME TO WEST RIVER PLACE Situated on a cul-de-sac in a desirable community, this spacious 4-bedroom, 3-bath home offers a comfortable and versatile floor plan designed for everyday living and entertaining. A grand two-story foyer welcomes you into the home, where soaring ceilings, spacious rooms, and an open flow create an inviting atmosphere. The main level features a generously sized bedroom and full bath, providing an ideal option for guests, an in-law suite, or a home office. The open-concept living area connects seamlessly to the well-appointed kitchen, which offers ample cabinetry, generous counter space, and a convenient walk-in pantry. The layout keeps the kitchen connected to the living and dining areas, making entertaining and everyday gatherings effortless. Upstairs, the spacious Owner's Suite offers a private retreat with a comfortable sitting area, cozy fireplace, and his-and-hers walk-in closets. Additional bedrooms provide plenty of space for family or guests. A versatile media loft adds even more flexibility and can accommodate movie nights, a game room, home gym, or man cave. Step outside to the expansive fenced backyard, offering privacy and plenty of room for pets, gardening, outdoor games, entertaining, or simply enjoying your morning coffee. The generous outdoor space provides endless possibilities for creating your own backyard oasis. Located in West River Place, this home offers a functional floor plan, spacious living areas, and an expansive private backyard. With room to gather, relax, entertain, and make memories, this home is ready to fit your lifestyle....
Contact an agent
Home facts
- Year built:2015
- Subdivision & Development:West River
- Listing ID #:10846436
- Updated:September 27, 2026 at 10:50 AM
Rooms and interior
- Bedrooms:4
- Total bathrooms:3
- Full bathrooms:3
- Flooring:Carpet, Hardwood, Tile, Vinyl
- Dining Description:Seats 12+, Separate Room
- Bathrooms Description:Double Vanity, Separate Shower, Soaking Tub, Tile Bath
- Kitchen Description:Breakfast Area, Breakfast Bar, Breakfast Room, Cooktop, Dishwasher, Disposal, Double Oven, Ice Maker, Kitchen Island, Microwave, Refrigerator, Stainless Steel Appliance(s), Walk-in Pantry
- Bedroom Description:Roommate Plan, Split Bedroom Plan, Walk-In Closet(s)
- Living area:4,414 sq. ft.
Heating and cooling
- Cooling:Ceiling Fan(s), Central Air
- Heating:Central, Natural Gas
- Central air:Yes
Structure and exterior
- Roof:Composition
- Year built:2015
- Building area:4,414 sq. ft.
- Lot area:0.35 Acres
- Lot Features:Cul-De-Sac, Level, Private
- Architectural Style:Brick Front, Traditional
- Construction Materials:Brick, Vinyl Siding
- Exterior Features:Deck/Patio
- Foundation Description:Slab
- Levels:2 Story
Schools
- High school:New Manchester
- Middle school:Factory Shoals
- Elementary school:New Manchester
Utilities
- Water:Public, Water Available
- Sewer:Public Sewer, Sewer Available
Finances and disclosures
- Price:$555,000
- Price per sq. ft.:$125.74
- Tax amount:$2,353 (2025)
Features and amenities
- Appliances:Cooktop, Dishwasher, Disposal, Double Oven, Microwave, Refrigerator, Stainless Steel Appliance(s), Tankless Water Heater
- Laundry features:Laundry, Laundry Closet, Upper Level
- Amenities:Bay Window(s), Beamed Ceilings, Bookcases, Carbon Monoxide Detector(s), Double Pane Windows, High Ceilings, Home Theater, In-Law Floorplan, Security System, Smoke Detector(s), Tankless Water Heater, Tray Ceiling(s), Vaulted Ceiling(s)
Parking
- Total parking spaces:2
- Parking description:Garage, Garage Door Opener
- Garage:Yes
 2026 Georgia MLS. All rights reserved. Information Deem Reliable But Not Guaranteed September 27, 2026
New listings near 3345 Palmer Lake Pte
- Coming Soon
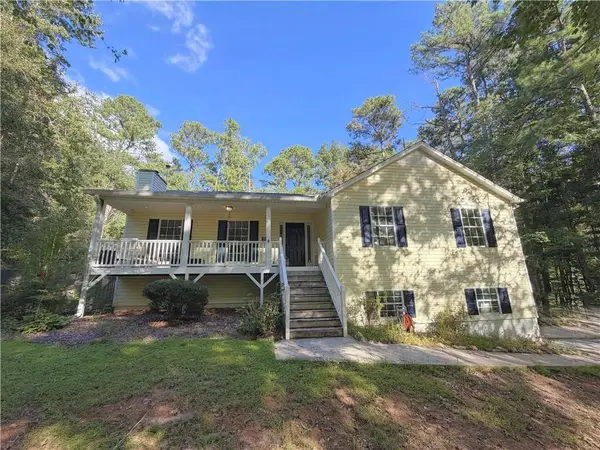 $319,000Coming Soon3 beds 2 baths1,904 sq. ft.
114 Blake Cove, Douglasville, GA 30134
MLS# 7826612Listed by: KELLER KNAPP - Coming Soon
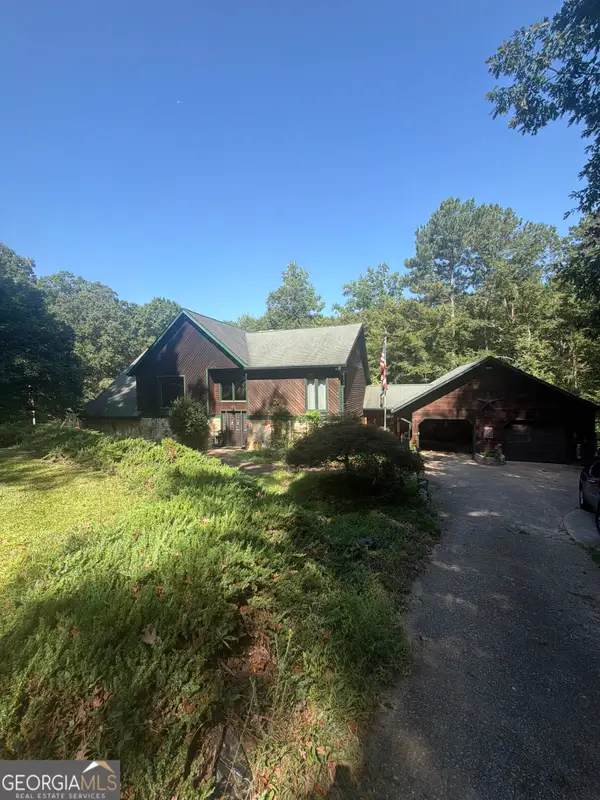 $600,000Coming Soon4 beds 4 baths3,346 sq. ft.
7121 Rand Drive, Douglasville, GA 30135
MLS# 10851756Listed by: Mark Spain Real Estate - Coming Soon
 $600,000Coming Soon4 beds 4 baths3,346 sq. ft.
7121 Rand Drive, Douglasville, GA 30135
MLS# 7842487Listed by: MARK SPAIN REAL ESTATE - Coming Soon
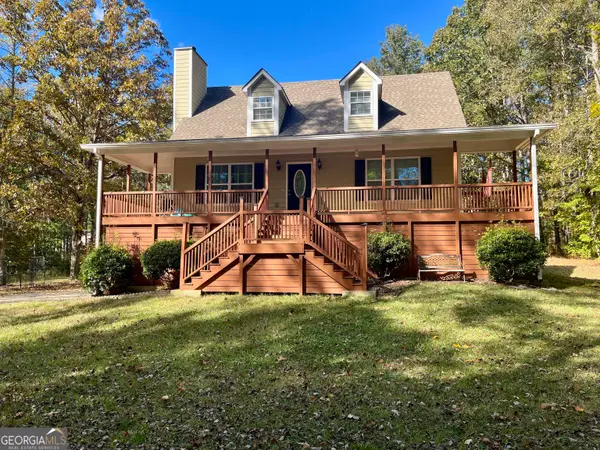 $360,000Coming Soon3 beds 2 baths1,820 sq. ft.
266 Chancey Drive, Douglasville, GA 30134
MLS# 10850844Listed by: Your Home Sold Guaranteed Realty HOR - Coming Soon
 $1,200,000Coming Soon4 beds 3 baths3,435 sq. ft.
7400 Banks Mill Road, Douglasville, GA 30135
MLS# 10846004Listed by: Keller Williams Realty PeachtreeRoad - Coming Soon
 $285,000Coming Soon3 beds 3 baths1,900 sq. ft.
3071 Carmel Drive, Douglasville, GA 30135
MLS# 10837731Listed by: Batten-Taylor Real Estate - New
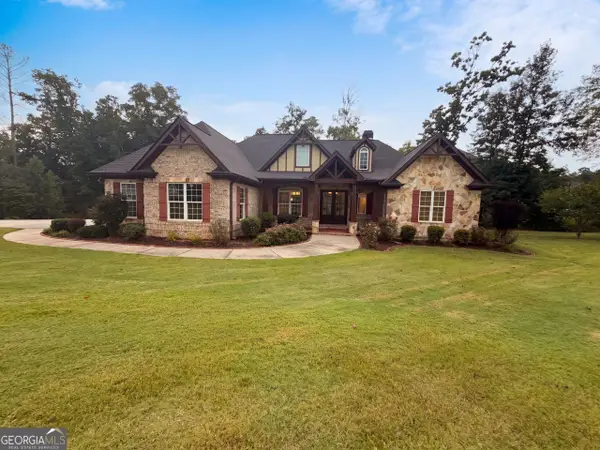 $681,000Active4 beds 4 baths3,196 sq. ft.
7510 Sunridge Lane, Douglasville, GA 30135
MLS# 10853757Listed by: Opendoor Brokerage - New
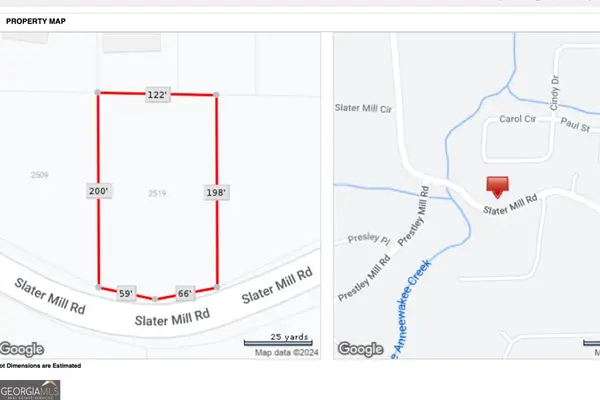 $40,000Active0.58 Acres
2519 Slater Mill Road, Douglasville, GA 30135
MLS# 10853701Listed by: Epique Realty - New
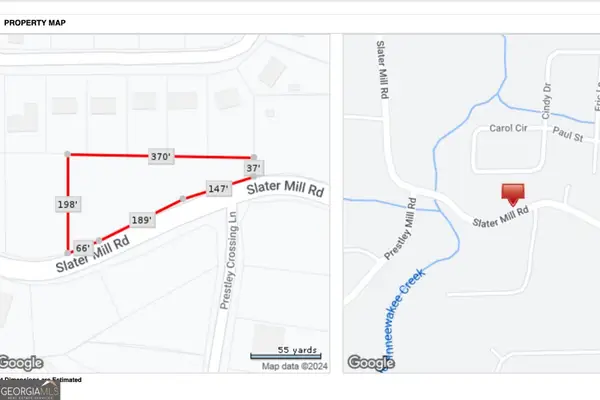 $40,000Active0.95 Acres
2529 Slater Mill Road, Douglasville, GA 30135
MLS# 10853705Listed by: Epique Realty - New
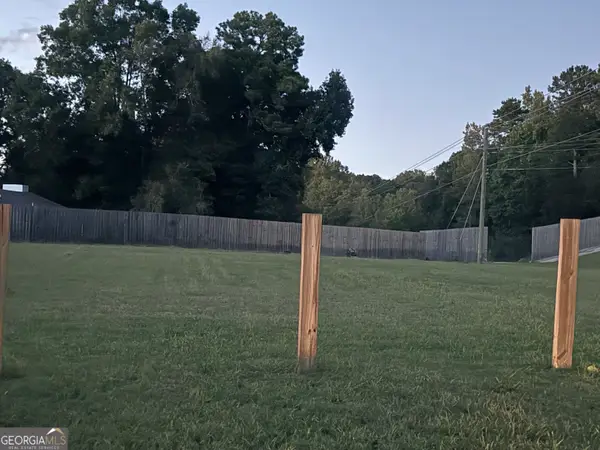 $75,000Active0.65 Acres
2539 Slater Mill Road, Douglasville, GA 30135
MLS# 10853707Listed by: Epique Realty


Protect your home and budget from life's surprises with an Assurant Home Warranty, backed by a partner that supports you through every step of homeownership. Explore Plans.
© 2023 - 2026 ERA Franchise Systems LLC. All rights reserved. ERA Franchise Systems LLC fully supports the principles of the Fair Housing Act and the Equal Opportunity Act. ERA, ERA Real Estate powered, and their respective logos are registered service marks of ERA Franchise Systems LLC. Each office is independently owned and operated.