
3601 Todd Drive, Douglasville, GA 30135
Local realty services provided by:ERA Sunrise Realty
3601 Todd Drive,Douglasville, GA 30135
$320,000
- 3 Beds
- 2 Baths
- 1,988 sq. ft.
- Single family
- Active
Listed by: cheri davis
Office: coldwell banker realty
MLS#:10847697
Source:METROMLS
Price summary
- Price:$320,000
- Price per sq. ft.:$160.97
About this home
Welcome home to this classic four-sided brick beauty nestled on a spacious 0.48-acre lot in the established Stewart Mill Acres community. This well-maintained 3-bedroom, 2-bath split-foyer home offers comfortable living space, combining timeless character with everyday functionality. Step inside to discover beautiful hardwood flooring, generously sized bedrooms, and an inviting open-concept layout that creates a seamless flow between the living areas and the spacious kitchen, making entertaining family and friends a breeze. A cozy fireplace adds warmth and charm to the home. The lower level features a partial basement with additional flexible space perfect for a home office, recreation room, workout area, or extra storage, along with convenient access to the oversized two-car garage. The fenced backyard provides plenty of room for pets, gardening, outdoor gatherings, or simply enjoying the privacy of your own backyard retreat and a Beautiful Level Lot. Built in 1976, this traditional split-foyer design offers enduring appeal and solid construction with its four-sided brick exterior. Located in a quiet neighbourhood with no HOA, conveniently situated near shopping, dining, parks, and entertainment, with easy access to 1-20 for commuting throughout Metro Atlanta. Located within the Douglas County School District and Chapel Hill High School area, this home presents an exceptional opportunity to own a spacious property in one of Douglasville's most convenient locations. Don't miss the chance to make this charming brick home your own. Schedule your private tour today!...
Contact an agent
Home facts
- Year built:1976
- Subdivision & Development:Stewart Mill Acres
- Listing ID #:10847697
- Updated:September 27, 2026 at 10:50 AM
Rooms and interior
- Bedrooms:3
- Total bathrooms:2
- Full bathrooms:2
- Flooring:Carpet, Hardwood, Tile
- Kitchen Description:Breakfast Area, Dishwasher, Microwave, Pantry, Refrigerator
- Bedroom Description:Master On Main Level, Walk-In Closet(s)
- Basement Description:Daylight, Exterior Entry, Finished, Interior Entry, Partial
- Living area:1,988 sq. ft.
Heating and cooling
- Cooling:Ceiling Fan(s), Central Air
- Heating:Natural Gas
- Central air:Yes
Structure and exterior
- Roof:Composition
- Year built:1976
- Building area:1,988 sq. ft.
- Lot area:0.48 Acres
- Lot Features:Level
- Architectural Style:Brick 4 Side, Traditional
- Construction Materials:Brick
- Exterior Features:Screened
- Foundation Description:Block
- Levels:Multi/Split
Schools
- High school:Chapel Hill
- Middle school:Yeager
- Elementary school:Arbor Station
Utilities
- Water:Public, Water Available
- Sewer:Public Sewer
Finances and disclosures
- Price:$320,000
- Price per sq. ft.:$160.97
- Tax amount:$626 (2025)
Features and amenities
- Appliances:Dishwasher, Gas Water Heater, Microwave, Refrigerator
- Laundry features:In Basement
- Amenities:Gas Water Heater, Pulldown Attic Stairs, Storm Window(s)
Parking
- Total parking spaces:4
- Parking description:Attached, Basement, Garage, Garage Door Opener, Kitchen Level, Side/Rear Entrance
- Garage:Yes
 2026 Georgia MLS. All rights reserved. Information Deem Reliable But Not Guaranteed September 27, 2026
New listings near 3601 Todd Drive
- Coming Soon
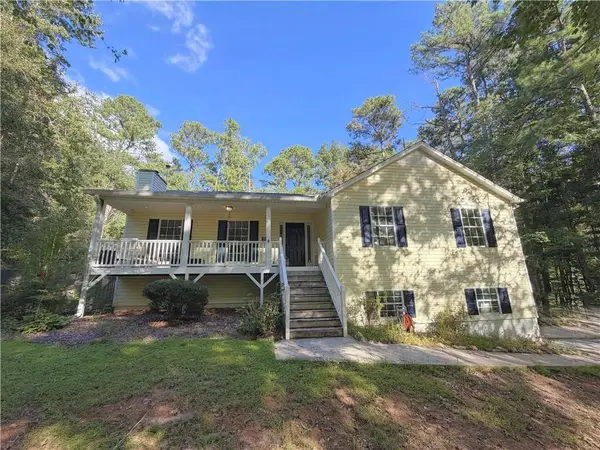 $319,000Coming Soon3 beds 2 baths1,904 sq. ft.
114 Blake Cove, Douglasville, GA 30134
MLS# 7826612Listed by: KELLER KNAPP - Coming Soon
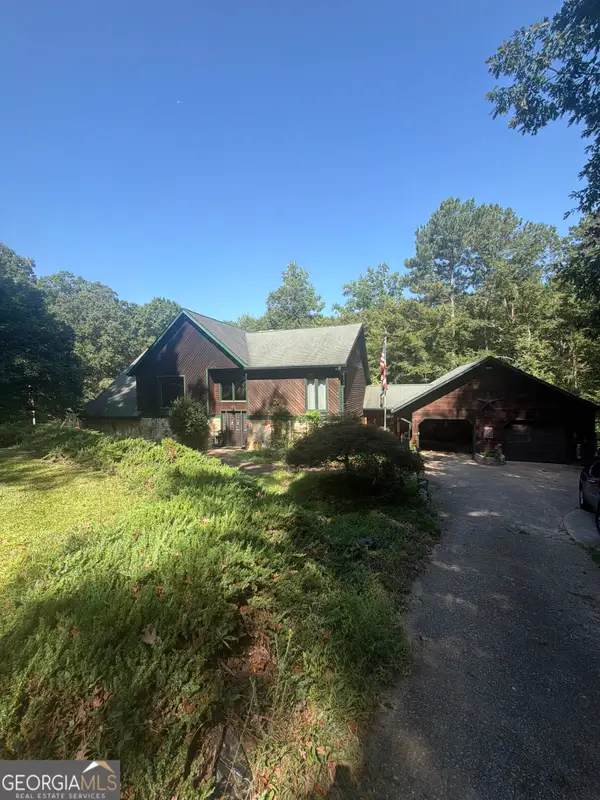 $600,000Coming Soon4 beds 4 baths3,346 sq. ft.
7121 Rand Drive, Douglasville, GA 30135
MLS# 10851756Listed by: Mark Spain Real Estate - Coming Soon
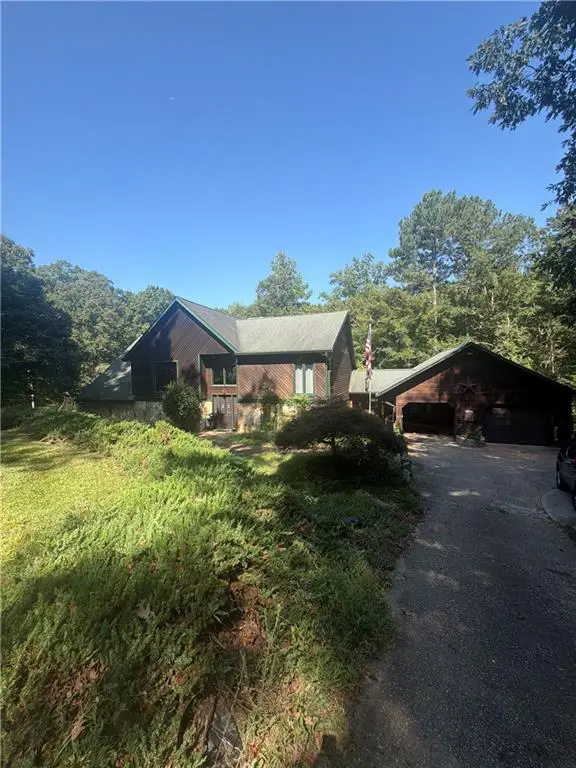 $600,000Coming Soon4 beds 4 baths3,346 sq. ft.
7121 Rand Drive, Douglasville, GA 30135
MLS# 7842487Listed by: MARK SPAIN REAL ESTATE - Coming Soon
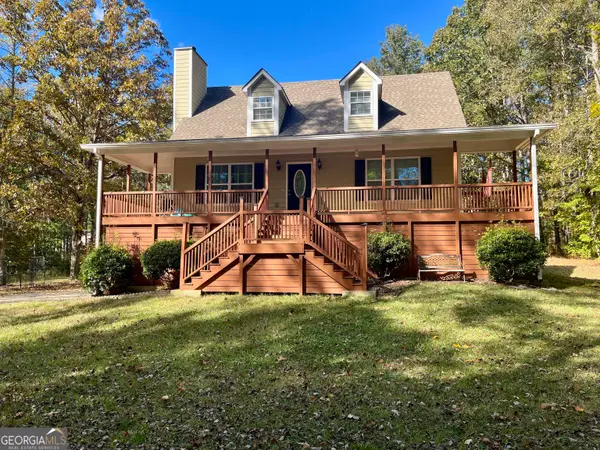 $360,000Coming Soon3 beds 2 baths1,820 sq. ft.
266 Chancey Drive, Douglasville, GA 30134
MLS# 10850844Listed by: Your Home Sold Guaranteed Realty HOR - Coming Soon
 $1,200,000Coming Soon4 beds 3 baths3,435 sq. ft.
7400 Banks Mill Road, Douglasville, GA 30135
MLS# 10846004Listed by: Keller Williams Realty PeachtreeRoad - Coming Soon
 $285,000Coming Soon3 beds 3 baths1,900 sq. ft.
3071 Carmel Drive, Douglasville, GA 30135
MLS# 10837731Listed by: Batten-Taylor Real Estate - New
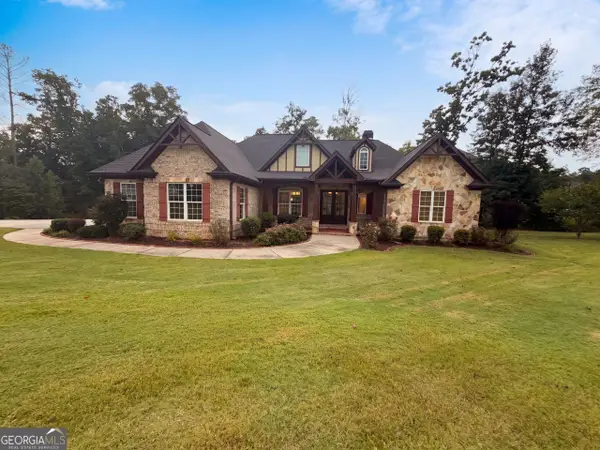 $681,000Active4 beds 4 baths3,196 sq. ft.
7510 Sunridge Lane, Douglasville, GA 30135
MLS# 10853757Listed by: Opendoor Brokerage - New
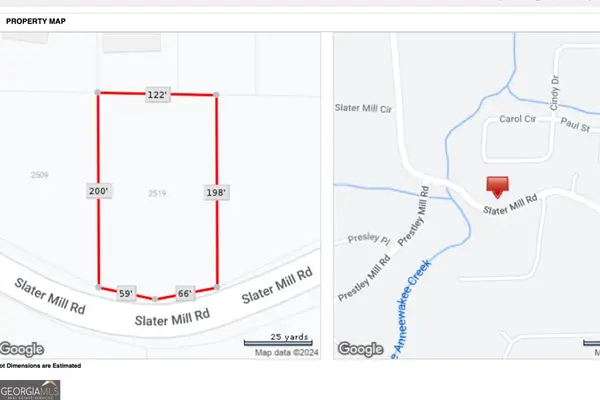 $40,000Active0.58 Acres
2519 Slater Mill Road, Douglasville, GA 30135
MLS# 10853701Listed by: Epique Realty - New
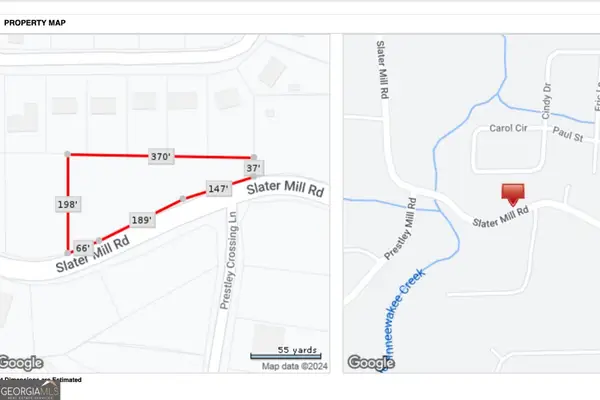 $40,000Active0.95 Acres
2529 Slater Mill Road, Douglasville, GA 30135
MLS# 10853705Listed by: Epique Realty - New
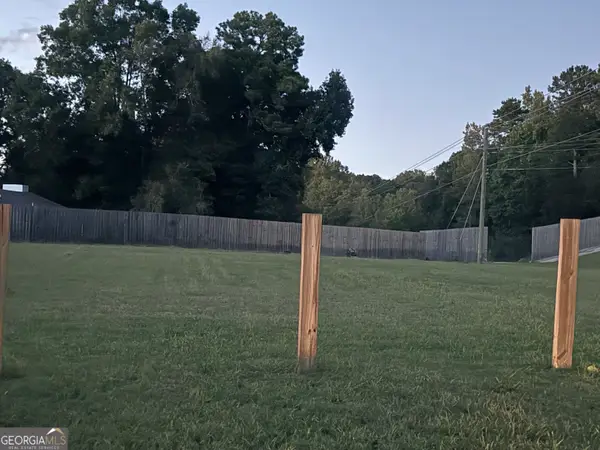 $75,000Active0.65 Acres
2539 Slater Mill Road, Douglasville, GA 30135
MLS# 10853707Listed by: Epique Realty


Protect your home and budget from life's surprises with an Assurant Home Warranty, backed by a partner that supports you through every step of homeownership. Explore Plans.
© 2023 - 2026 ERA Franchise Systems LLC. All rights reserved. ERA Franchise Systems LLC fully supports the principles of the Fair Housing Act and the Equal Opportunity Act. ERA, ERA Real Estate powered, and their respective logos are registered service marks of ERA Franchise Systems LLC. Each office is independently owned and operated.