
4440 Wood Hollow Court, Douglasville, GA 30134
Local realty services provided by:ERA Hirsch Real Estate Team
4440 Wood Hollow Court,Douglasville, GA 30134
$289,900
- 3 Beds
- 2 Baths
- 1,408 sq. ft.
- Single family
- Active
Listed by: haley hirsch
Office: coldwell banker bullard realty
MLS#:10893551
Source:METROMLS
Price summary
- Price:$289,900
- Price per sq. ft.:$205.89
About this home
Welcome home to this beautifully updated 3-bedroom, 2-bath home with NO HOA! Featuring a durable metal roof, a spacious open floor plan, fresh interior paint, all-new luxury vinyl plank (LVP) flooring, and beautiful granite countertops. The kitchen features stainless steel appliances and opens to the main living area, creating an inviting space perfect for everyday living and entertaining. Step outside to a huge, fully fenced backyard offering endless possibilities! Perfect for car enthusiasts, outdoor projects, entertaining, or simply enjoying your own private space. Freshly installed sod in the front yard adds to the home's curb appeal. With modern updates, a spacious layout, and an incredible backyard, this home is a must-see! Schedule your showing today!
Contact an agent
Home facts
- Year built:1987
- Subdivision & Development:Baker Flora W
- Listing ID #:10893551
- Updated:November 20, 2026 at 03:11 PM
Rooms and interior
- Bedrooms:3
- Total bathrooms:2
- Full bathrooms:2
- Flooring:Laminate
- Dining Description:Living Room/Dining Room Combo
- Kitchen Description:Breakfast Area, Dishwasher, Disposal, Ice Maker, Microwave, Oven/Range (Combo), Pantry, Refrigerator, Solid Surface Counters, Stainless Steel Appliance(s)
- Bedroom Description:Master On Main Level
- Basement Description:Exterior Entry
- Living area:1,408 sq. ft.
Heating and cooling
- Cooling:Ceiling Fan(s), Central Air
- Heating:Natural Gas
- Central air:Yes
Structure and exterior
- Roof:Metal
- Year built:1987
- Building area:1,408 sq. ft.
- Lot Features:Open Lot
- Architectural Style:Traditional
- Construction Materials:Vinyl Siding
- Exterior Features:Balcony, Deck
- Levels:1 Story
Schools
- High school:Lithia Springs
- Middle school:Chestnut Log
- Elementary school:Eastside
Utilities
- Water:Public, Water Available
- Sewer:Septic Tank
Finances and disclosures
- Price:$289,900
- Price per sq. ft.:$205.89
- Tax amount:$3,169 (25)
Features and amenities
- Appliances:Dishwasher, Disposal, Microwave, Oven/Range (Combo), Refrigerator, Stainless Steel Appliance(s)
- Laundry features:Laundry Closet
- Amenities:Smoke Detector(s)
Parking
- Parking description:Garage, Garage Door Opener, Parking Pad, RV / Boat Parking, Side/Rear Entrance
- Garage:Yes
 2026 Georgia MLS. All rights reserved. Information Deem Reliable But Not Guaranteed November 20, 2026
New listings near 4440 Wood Hollow Court
- Coming Soon
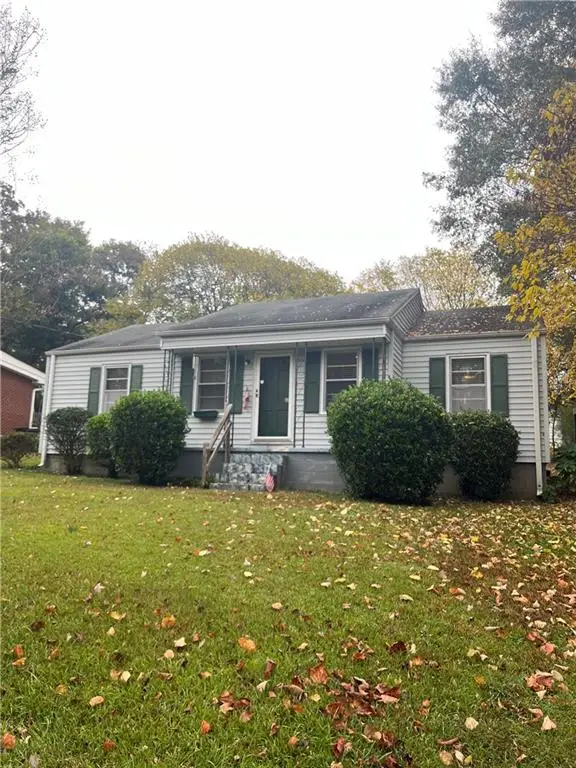 $135,900Coming Soon2 beds 1 baths1,024 sq. ft.
8470 Dawn Avenue, Douglasville, GA 30134
MLS# 7869473Listed by: MARK SPAIN REAL ESTATE - Coming Soon
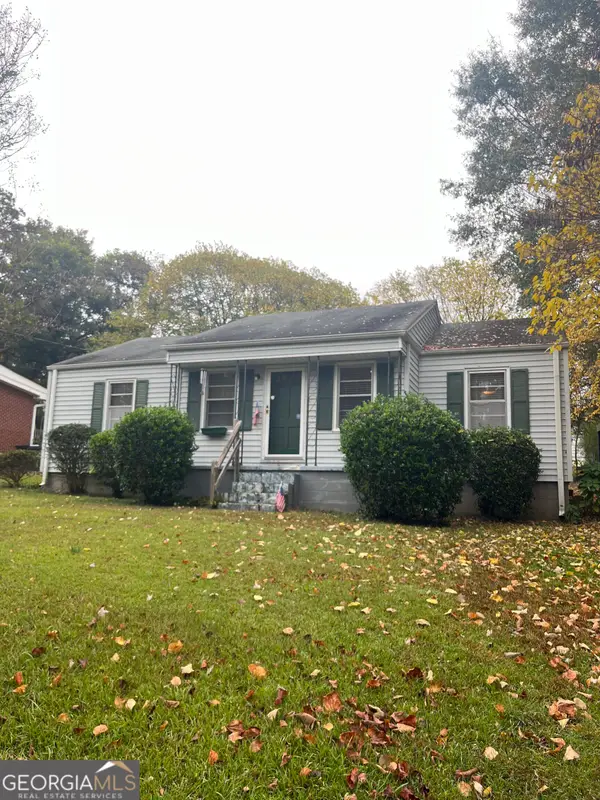 $135,900Coming Soon2 beds 1 baths1,024 sq. ft.
8470 Dawn Avenue, Douglasville, GA 30134
MLS# 10891984Listed by: Mark Spain Real Estate - Coming Soon
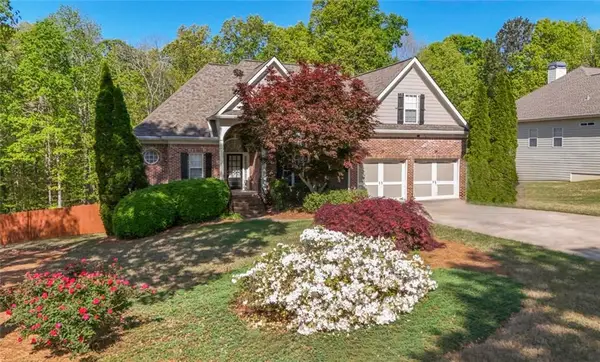 $449,000Coming Soon5 beds 3 baths3,100 sq. ft.
6015 Windsorcreek Drive, Douglasville, GA 30135
MLS# 7862814Listed by: REAL SOUTH REALTY, LLC - Coming Soon
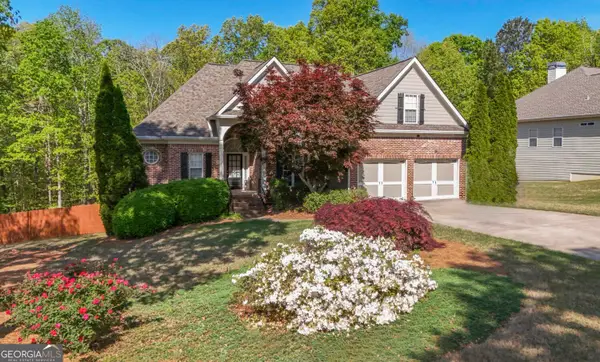 $449,000Coming Soon5 beds 3 baths3,100 sq. ft.
6015 Windsorcreek Drive, Douglasville, GA 30135
MLS# 10883668Listed by: Real South Realty - Coming Soon
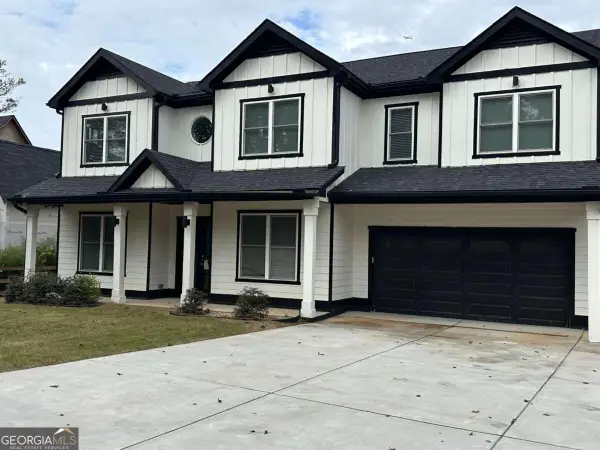 $459,900Coming Soon6 beds 5 baths4,178 sq. ft.
3664 Simon Road, Douglasville, GA 30135
MLS# 10882409Listed by: Southern REO Associates, LLC - New
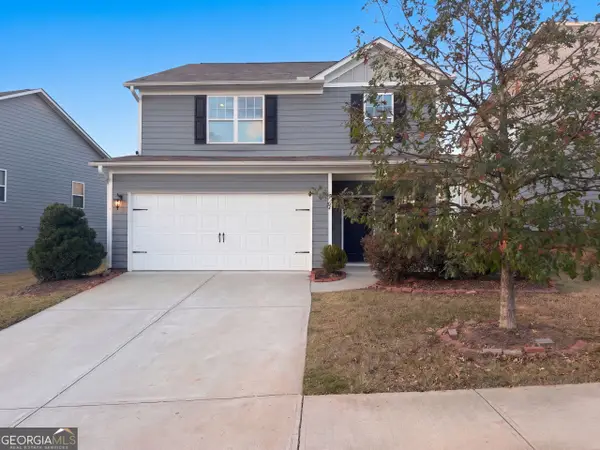 $297,000Active4 beds 3 baths1,995 sq. ft.
3370 Ridge Hill Parkway, Douglasville, GA 30135
MLS# 10893855Listed by: Opendoor Brokerage - New
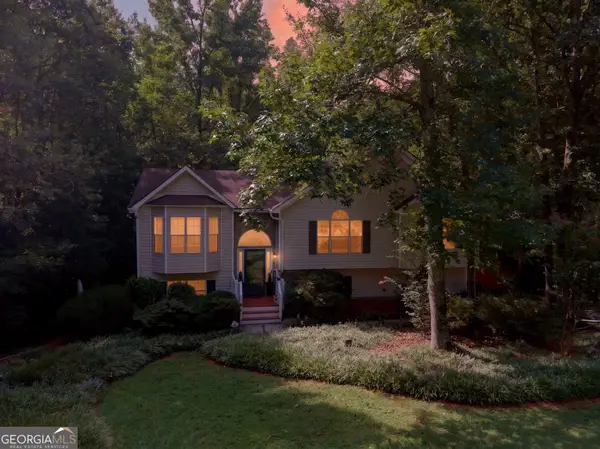 $298,000Active3 beds 3 baths2,219 sq. ft.
273 Bridge Station Drive, Douglasville, GA 30134
MLS# 10893870Listed by: Sparks and Company Real Estate - New
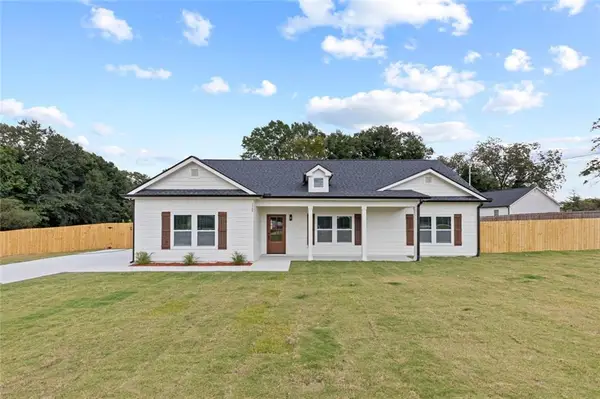 $360,000Active3 beds 2 baths2,200 sq. ft.
1564 Mcintosh Road, Douglasville, GA 30134
MLS# 7870978Listed by: VIRTUAL PROPERTIES REALTY.COM - New
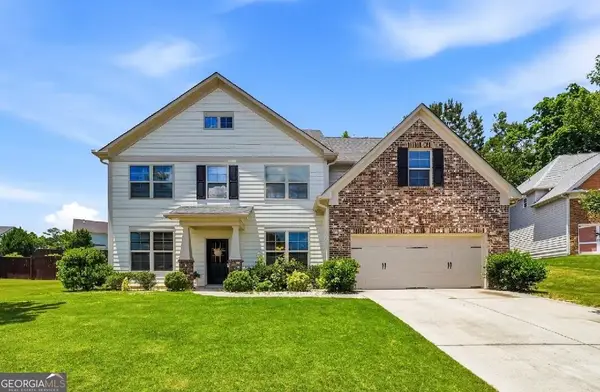 $455,000Active5 beds 3 baths2,946 sq. ft.
7048 Roselake Circle, Douglasville, GA 30134
MLS# 10893732Listed by: AXEN Realty - New
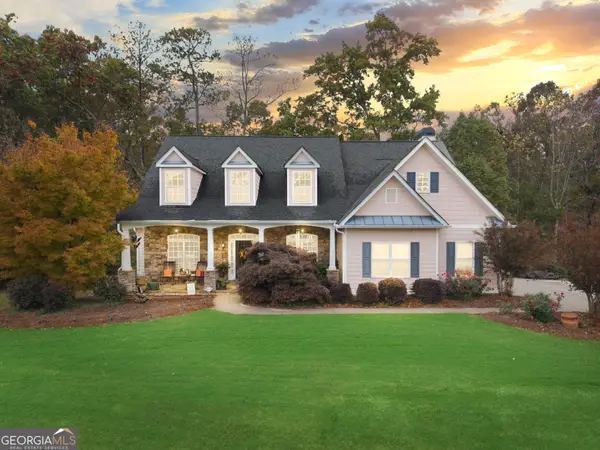 $577,999Active4 beds 5 baths3,200 sq. ft.
6170 Hedgestone Way, Douglasville, GA 30135
MLS# 10885628Listed by: Your Home Sold Guaranteed Realty HOR


Protect your home and budget from life's surprises with an Assurant Home Warranty, backed by a partner that supports you through every step of homeownership. Explore Plans.
© 2023 - 2026 ERA Franchise Systems LLC. All rights reserved. ERA Franchise Systems LLC fully supports the principles of the Fair Housing Act and the Equal Opportunity Act. ERA, ERA Real Estate powered, and their respective logos are registered service marks of ERA Franchise Systems LLC. Each office is independently owned and operated.