
6170 Hedgestone Way, Douglasville, GA 30135
Local realty services provided by:ERA Sunrise Realty
6170 Hedgestone Way,Douglasville, GA 30135
$577,999
- 4 Beds
- 5 Baths
- 3,200 sq. ft.
- Single family
- Active
Listed by: rusty cole
Office: your home sold guaranteed realty hor
MLS#:10885628
Source:METROMLS
Price summary
- Price:$577,999
- Price per sq. ft.:$180.62
- Monthly HOA dues:$20.83
About this home
Buy This Home, I'll Buy Yours!* or Trade! Special financing available with interest rates as low as 5.5%, monthly principal and interest of $2,964 to qualified buyers. This is a Certified Pre-Owned Home: pre-inspected, includes a homeowner's warranty and buy back guarantee. If you aren't satisfied with this home, we'll buy it back!* Enjoy peace of mind with major systems already upgraded, including dual HVAC units and all new windows installed within the last two years. Spread out across a full acre with room to breathe and space for projects or play. Step outside to freshly built deck stairs and a pressure-washed exterior that shows pride of ownership. Move in knowing the details are handled, from refinished hardwood floors to a regrouted primary bath. Ask about the First Responders Discount and save even more! Move Up to Any One of My Listings and I'll Buy Your Home for Cash!* *Certain conditions apply. Call for details. *Seller and agent must agree on price, terms and possession date. Certain conditions apply....
Contact an agent
Home facts
- Year built:2005
- Subdivision & Development:Glen Laural
- Listing ID #:10885628
- Updated:November 20, 2026 at 09:27 PM
Rooms and interior
- Bedrooms:4
- Total bathrooms:5
- Full bathrooms:4
- Half bathrooms:1
- Flooring:Carpet, Hardwood, Tile
- Bathrooms Description:Soaking Tub
- Kitchen Description:Breakfast Area, Breakfast Bar, Dishwasher, Microwave
- Bedroom Description:Master On Main Level, Walk-In Closet(s)
- Basement Description:Bath Finished, Daylight, Exterior Entry, Full, Interior Entry
- Living area:3,200 sq. ft.
Heating and cooling
- Cooling:Central Air, Electric
- Heating:Forced Air, Natural Gas
- Central air:Yes
Structure and exterior
- Roof:Composition
- Year built:2005
- Building area:3,200 sq. ft.
- Lot area:1 Acres
- Lot Features:Cul-De-Sac, Level
- Architectural Style:Craftsman
- Construction Materials:Brick, Concrete, Stone
- Exterior Features:Deck, Deck/Patio
- Levels:2 Story
Schools
- High school:Chapel Hill
- Middle school:Fairplay
- Elementary school:South Douglas
Utilities
- Water:Public
- Sewer:Septic Tank
Finances and disclosures
- Price:$577,999
- Price per sq. ft.:$180.62
- Tax amount:$5,940 (2024)
Features and amenities
- Appliances:Dishwasher, Electric Water Heater, Microwave
- Amenities:Central Vacuum, Double Pane Windows, Electric Water Heater, Pulldown Attic Stairs
Parking
- Total parking spaces:2
- Parking description:Attached, Garage
- Garage:Yes
 2026 Georgia MLS. All rights reserved. Information Deem Reliable But Not Guaranteed November 20, 2026
New listings near 6170 Hedgestone Way
- Coming Soon
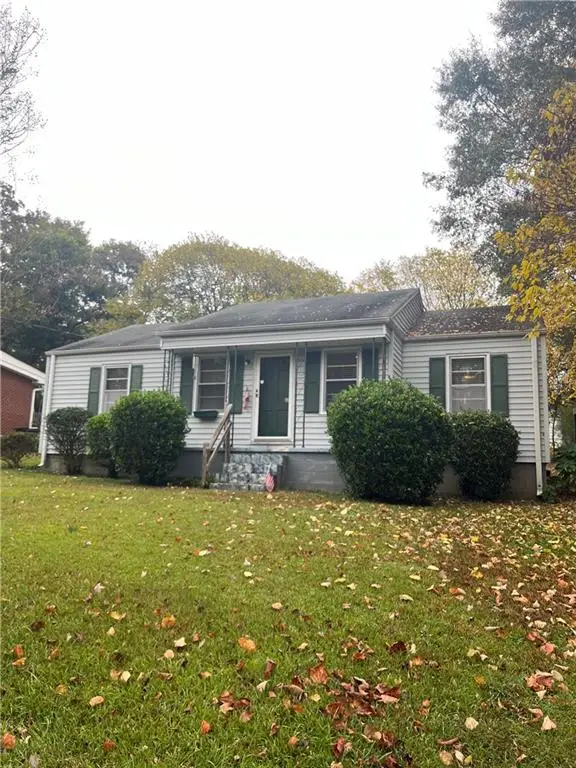 $135,900Coming Soon2 beds 1 baths1,024 sq. ft.
8470 Dawn Avenue, Douglasville, GA 30134
MLS# 7869473Listed by: MARK SPAIN REAL ESTATE - Coming Soon
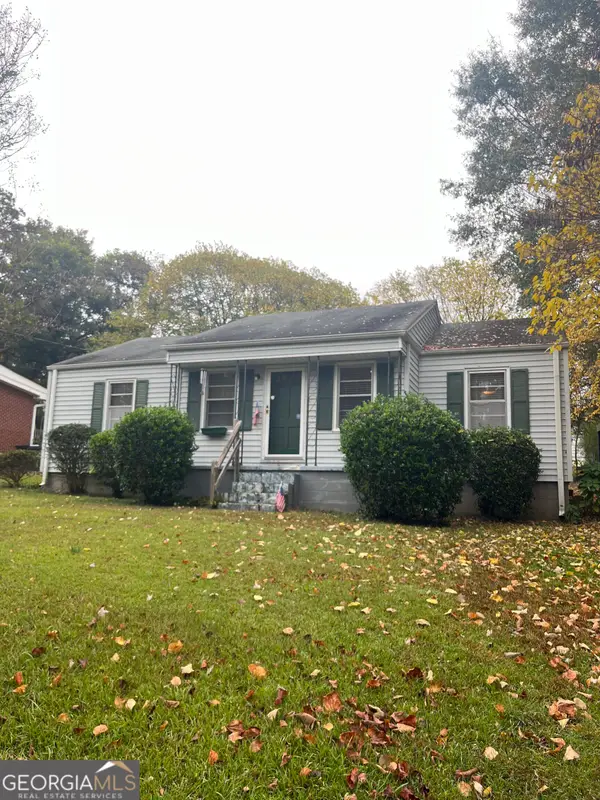 $135,900Coming Soon2 beds 1 baths1,024 sq. ft.
8470 Dawn Avenue, Douglasville, GA 30134
MLS# 10891984Listed by: Mark Spain Real Estate - Coming Soon
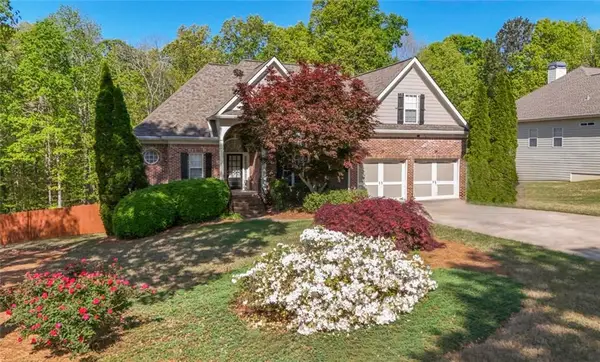 $449,000Coming Soon5 beds 3 baths3,100 sq. ft.
6015 Windsorcreek Drive, Douglasville, GA 30135
MLS# 7862814Listed by: REAL SOUTH REALTY, LLC - Coming Soon
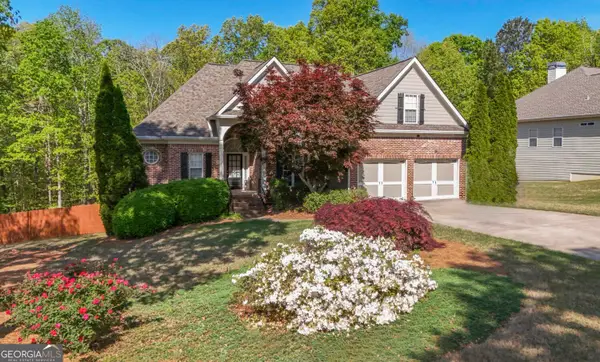 $449,000Coming Soon5 beds 3 baths3,100 sq. ft.
6015 Windsorcreek Drive, Douglasville, GA 30135
MLS# 10883668Listed by: Real South Realty - Coming Soon
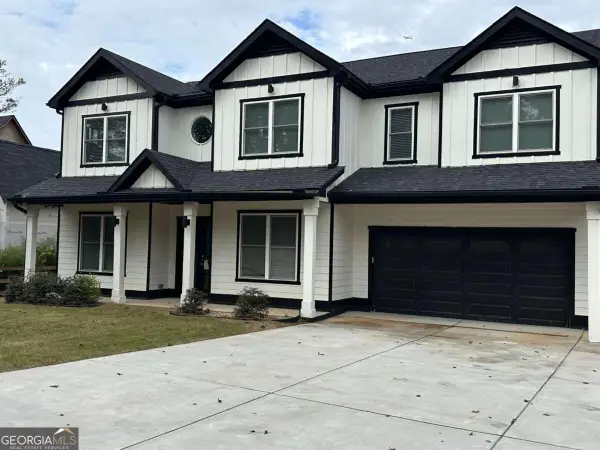 $459,900Coming Soon6 beds 5 baths4,178 sq. ft.
3664 Simon Road, Douglasville, GA 30135
MLS# 10882409Listed by: Southern REO Associates, LLC - New
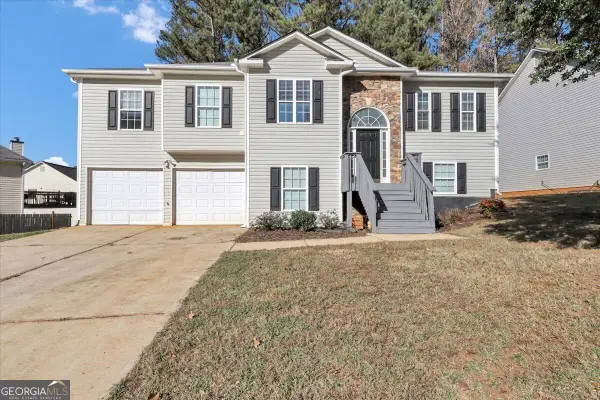 $275,000Active3 beds 2 baths1,538 sq. ft.
7422 Grayson Bridge Circle, Douglasville, GA 30134
MLS# 10894114Listed by: GK Properties LLC - New
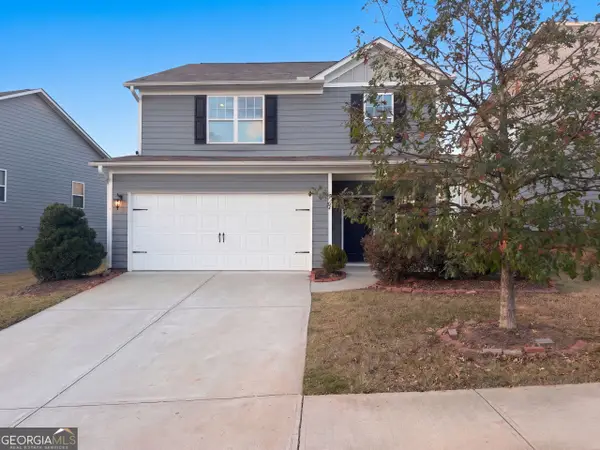 $297,000Active4 beds 3 baths1,995 sq. ft.
3370 Ridge Hill Parkway, Douglasville, GA 30135
MLS# 10893855Listed by: Opendoor Brokerage - New
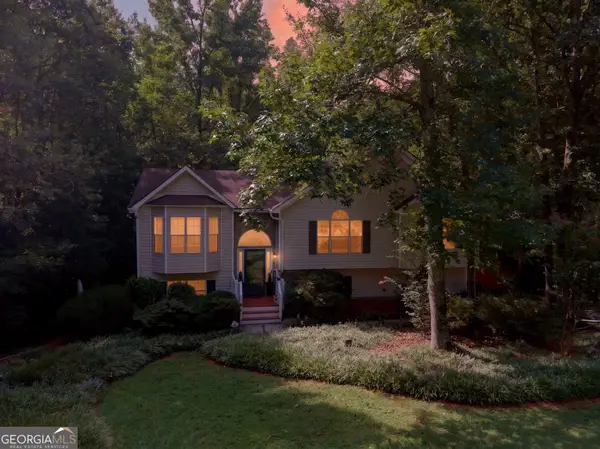 $298,000Active3 beds 3 baths2,219 sq. ft.
273 Bridge Station Drive, Douglasville, GA 30134
MLS# 10893870Listed by: Sparks and Company Real Estate - New
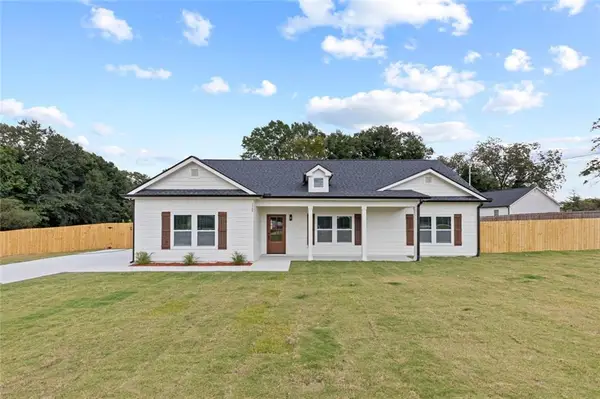 $360,000Active3 beds 2 baths2,200 sq. ft.
1564 Mcintosh Road, Douglasville, GA 30134
MLS# 7870978Listed by: VIRTUAL PROPERTIES REALTY.COM - New
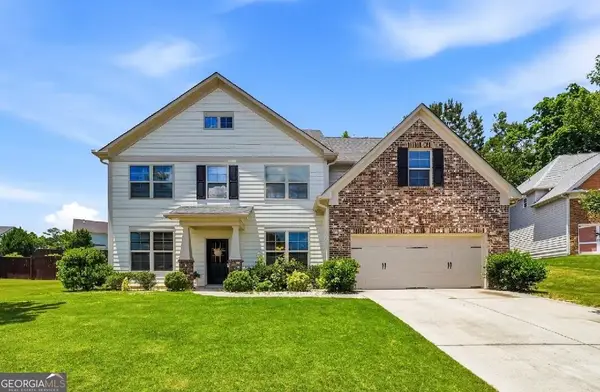 $455,000Active5 beds 3 baths2,946 sq. ft.
7048 Roselake Circle, Douglasville, GA 30134
MLS# 10893732Listed by: AXEN Realty


Protect your home and budget from life's surprises with an Assurant Home Warranty, backed by a partner that supports you through every step of homeownership. Explore Plans.
© 2023 - 2026 ERA Franchise Systems LLC. All rights reserved. ERA Franchise Systems LLC fully supports the principles of the Fair Housing Act and the Equal Opportunity Act. ERA, ERA Real Estate powered, and their respective logos are registered service marks of ERA Franchise Systems LLC. Each office is independently owned and operated.