
4480 Wood Hollow Court, Douglasville, GA 30134
Local realty services provided by:ERA Sunrise Realty
4480 Wood Hollow Court,Douglasville, GA 30134
$255,000
- 2 Beds
- 2 Baths
- 1,200 sq. ft.
- Single family
- Active
Listed by: joyce broadwater
Office: homesmart
MLS#:10778404
Source:METROMLS
Price summary
- Price:$255,000
- Price per sq. ft.:$212.5
About this home
Seller says Sell!! 4480 Wood Hollow Court presents an inviting home ready for immediate occupancy. This residence offers a distinctive opportunity for sophisticated living. The property extends its living appeal to the outdoors with a dedicated outdoor living space. This area is further enhanced by a covered deck, providing a sheltered environment for relaxation and entertainment. A welcoming porch adds to the home's curb appeal and offers an additional space for outdoor enjoyment. Did I mention that there is a brand new roof recently installed in August 2026!
Contact an agent
Home facts
- Year built:1987
- Subdivision & Development:Baker Flora W.
- Listing ID #:10778404
- Updated:September 27, 2026 at 10:50 AM
Rooms and interior
- Bedrooms:2
- Total bathrooms:2
- Full bathrooms:2
- Flooring:Carpet, Hardwood
- Kitchen Description:Dishwasher
- Basement Description:Crawl Space
- Living area:1,200 sq. ft.
Heating and cooling
- Cooling:Central Air
- Heating:Central
- Central air:Yes
Structure and exterior
- Roof:Composition
- Year built:1987
- Building area:1,200 sq. ft.
- Lot area:0.4 Acres
- Lot Features:Open Lot
- Architectural Style:Traditional
- Exterior Features:Deck
- Foundation Description:Pillar/Post/Pier
- Levels:1 Story
Schools
- High school:Lithia Springs
- Middle school:Chestnut Log
- Elementary school:Eastside
Utilities
- Water:Public
- Sewer:Septic Tank
Finances and disclosures
- Price:$255,000
- Price per sq. ft.:$212.5
- Tax amount:$2,298 (2025)
Features and amenities
- Appliances:Dishwasher, Electric Water Heater
- Laundry features:Laundry, Laundry Closet
- Amenities:Electric Water Heater, Smoke Detector(s)
Parking
- Total parking spaces:2
- Parking description:Carport
 2026 Georgia MLS. All rights reserved. Information Deem Reliable But Not Guaranteed September 27, 2026
New listings near 4480 Wood Hollow Court
- Coming Soon
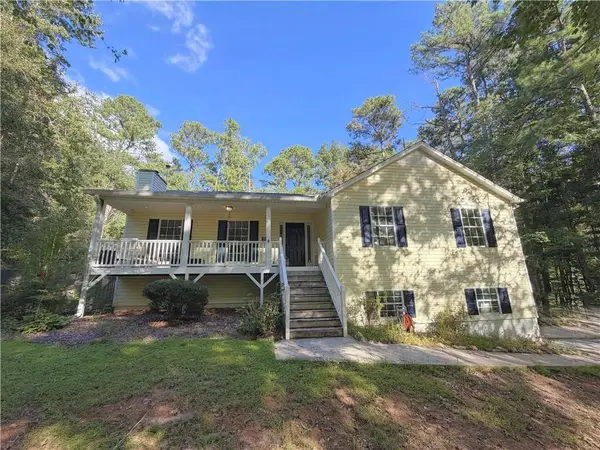 $319,000Coming Soon3 beds 2 baths1,904 sq. ft.
114 Blake Cove, Douglasville, GA 30134
MLS# 7826612Listed by: KELLER KNAPP - Coming Soon
 $600,000Coming Soon4 beds 4 baths3,346 sq. ft.
7121 Rand Drive, Douglasville, GA 30135
MLS# 10851756Listed by: Mark Spain Real Estate - Coming Soon
 $600,000Coming Soon4 beds 4 baths3,346 sq. ft.
7121 Rand Drive, Douglasville, GA 30135
MLS# 7842487Listed by: MARK SPAIN REAL ESTATE - Coming Soon
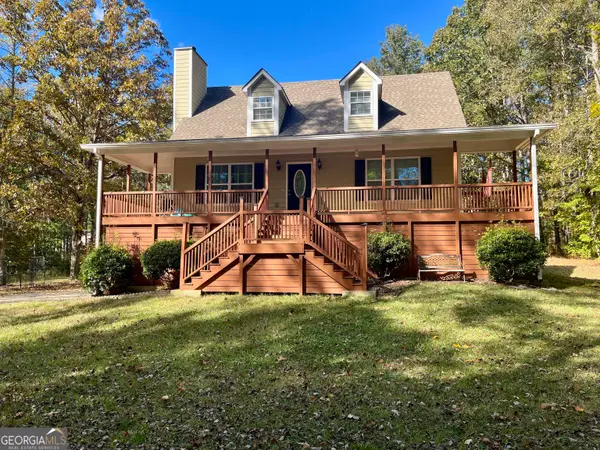 $360,000Coming Soon3 beds 2 baths1,820 sq. ft.
266 Chancey Drive, Douglasville, GA 30134
MLS# 10850844Listed by: Your Home Sold Guaranteed Realty HOR - Coming Soon
 $1,200,000Coming Soon4 beds 3 baths3,435 sq. ft.
7400 Banks Mill Road, Douglasville, GA 30135
MLS# 10846004Listed by: Keller Williams Realty PeachtreeRoad - Coming Soon
 $285,000Coming Soon3 beds 3 baths1,900 sq. ft.
3071 Carmel Drive, Douglasville, GA 30135
MLS# 10837731Listed by: Batten-Taylor Real Estate - New
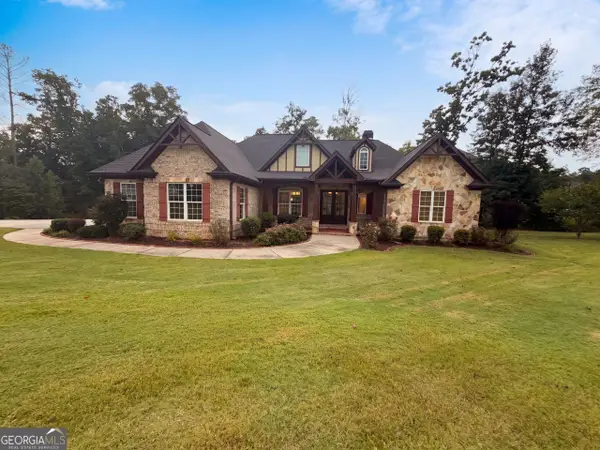 $681,000Active4 beds 4 baths3,196 sq. ft.
7510 Sunridge Lane, Douglasville, GA 30135
MLS# 10853757Listed by: Opendoor Brokerage - New
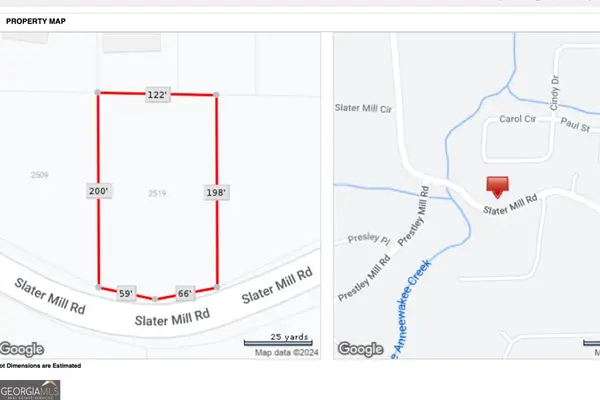 $40,000Active0.58 Acres
2519 Slater Mill Road, Douglasville, GA 30135
MLS# 10853701Listed by: Epique Realty - New
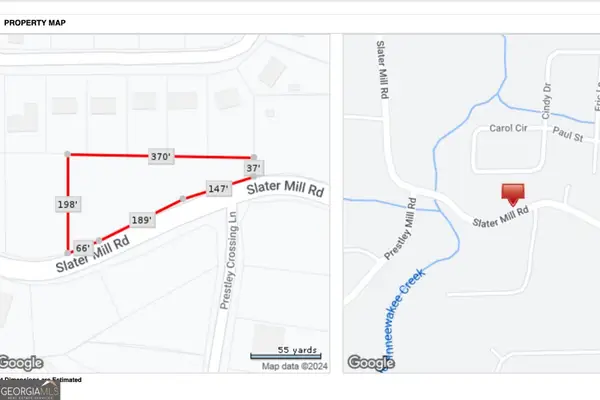 $40,000Active0.95 Acres
2529 Slater Mill Road, Douglasville, GA 30135
MLS# 10853705Listed by: Epique Realty - New
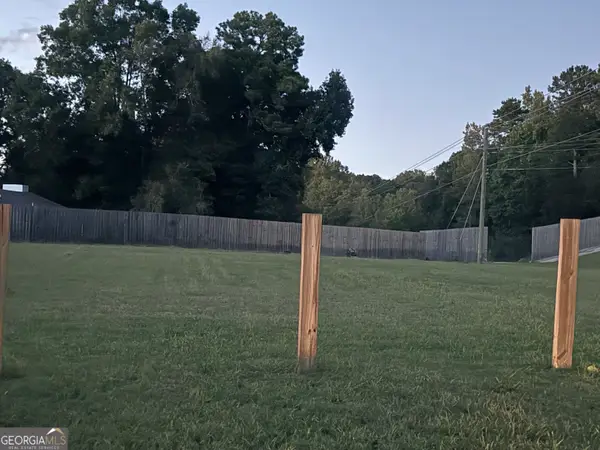 $75,000Active0.65 Acres
2539 Slater Mill Road, Douglasville, GA 30135
MLS# 10853707Listed by: Epique Realty


Protect your home and budget from life's surprises with an Assurant Home Warranty, backed by a partner that supports you through every step of homeownership. Explore Plans.
© 2023 - 2026 ERA Franchise Systems LLC. All rights reserved. ERA Franchise Systems LLC fully supports the principles of the Fair Housing Act and the Equal Opportunity Act. ERA, ERA Real Estate powered, and their respective logos are registered service marks of ERA Franchise Systems LLC. Each office is independently owned and operated.