
4535 Raptor Trail, Douglasville, GA 30135
Local realty services provided by:ERA Hirsch Real Estate Team
4535 Raptor Trail,Douglasville, GA 30135
$335,000
- 3 Beds
- 3 Baths
- 2,034 sq. ft.
- Single family
- Active
Listed by: kris roberts
Office: bhgre metro brokers
MLS#:10829499
Source:METROMLS
Price summary
- Price:$335,000
- Price per sq. ft.:$164.7
- Monthly HOA dues:$14.58
About this home
Ready for you to call home!!! Fenced backyard and low HOA. This attractive well-maintained home is presented in great condition, offering an exceptional opportunity for discerning buyers. The living room provides a sophisticated setting, centered around an inviting fireplace that promises warmth and ambiance for gatherings or quiet evenings with a separate sitting area for relaxing. The eat-in kitchen allows ample space for meal prep and storage. New gas stove , garbage disposal, and dishwasher. Great space to add your own island to your decorative style. Laundry room is conveniently located on the main level. Newer carpets and LVP flooring. Half bath is neatly located in the hallway. Upstairs the the primary en suite with space and the bathroom is thoughtfully designed for comfort and utility, featuring a double vanity for ample personal space and a separate tub/shower for a refreshing experience. This property also includes a built-in garage with remote openers, providing secure parking and additional storage solutions. We invite you to experience the walking trail around the lake, close to I-20, hospitals, shopping and restaurants....
Contact an agent
Home facts
- Year built:1999
- Subdivision & Development:EAGLES NEST SUB
- Listing ID #:10829499
- Updated:August 23, 2026 at 10:58 AM
Rooms and interior
- Bedrooms:3
- Total bathrooms:3
- Full bathrooms:2
- Half bathrooms:1
- Flooring:Vinyl
- Dining Description:Separate Room
- Kitchen Description:Breakfast Area, Dishwasher, Disposal, Microwave, Solid Surface Counters
- Living area:2,034 sq. ft.
Heating and cooling
- Cooling:Central Air
- Heating:Central
- Central air:Yes
Structure and exterior
- Roof:Composition
- Year built:1999
- Building area:2,034 sq. ft.
- Lot area:0.55 Acres
- Lot Features:Cul-De-Sac
- Construction Materials:Aluminum Siding
- Exterior Features:Deck/Patio
- Foundation Description:Slab
- Levels:2 Story
Schools
- High school:Chapel Hill
- Middle school:Chapel Hill
- Elementary school:Holly Springs
Utilities
- Water:Public
- Sewer:Public Sewer
Finances and disclosures
- Price:$335,000
- Price per sq. ft.:$164.7
- Tax amount:$3,443 (2025)
Features and amenities
- Appliances:Dishwasher, Disposal, Gas Water Heater, Microwave
- Laundry features:In Kitchen
- Amenities:Double Pane Windows, Gas Water Heater, Smoke Detector(s)
Parking
- Total parking spaces:2
- Parking description:Garage
- Garage:Yes
 2026 Georgia MLS. All rights reserved. Information Deem Reliable But Not Guaranteed August 23, 2026
New listings near 4535 Raptor Trail
- Coming Soon
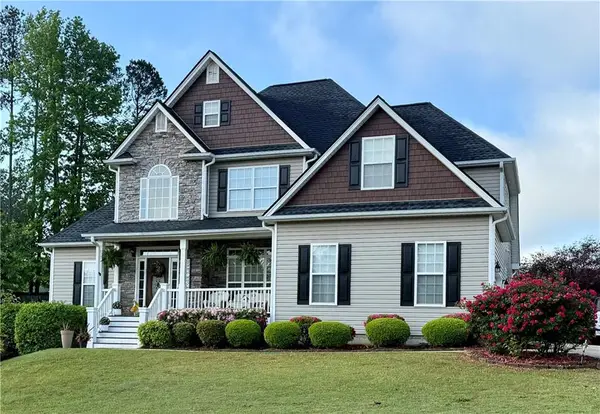 $550,000Coming Soon5 beds 4 baths3,825 sq. ft.
32 Lasalle Lane, Douglasville, GA 30134
MLS# 7823907Listed by: ATLANTA COMMUNITIES - Coming Soon
 $249,000Coming Soon3 beds 1 baths1,074 sq. ft.
2683 Legion Lake Road, Douglasville, GA 30135
MLS# 10829748Listed by: Simply List - Coming Soon
 $389,900Coming Soon3 beds 3 baths
9140 Dover Street, Lithia Springs, GA 30122
MLS# 10827377Listed by: Keller Williams Realty Cityside - Coming Soon
 $389,900Coming Soon3 beds 3 baths2,653 sq. ft.
9140 Dover Street, Lithia Springs, GA 30122
MLS# 7822619Listed by: KELLER WILLIAMS REALTY CITYSIDE - Coming Soon
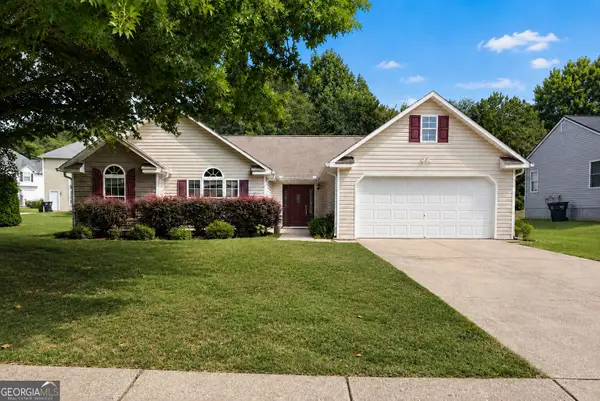 $315,000Coming Soon3 beds 2 baths1,970 sq. ft.
6330 Queensdale Drive, Douglasville, GA 30135
MLS# 10821763Listed by: Compass - New
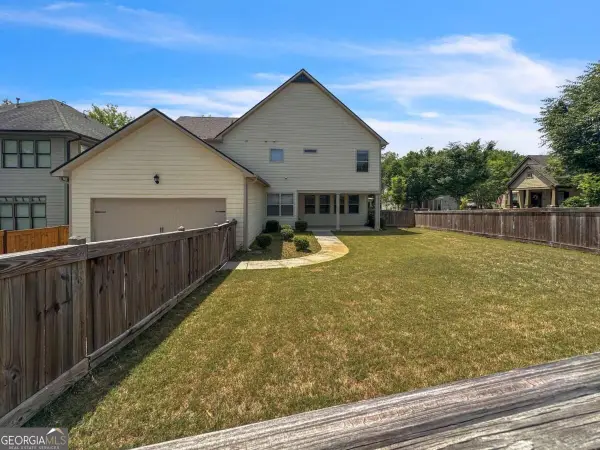 $392,500Active4 beds 4 baths3,422 sq. ft.
3230 Ancoats Street, Douglasville, GA 30135
MLS# 10831397Listed by: Miller Realty LLC - New
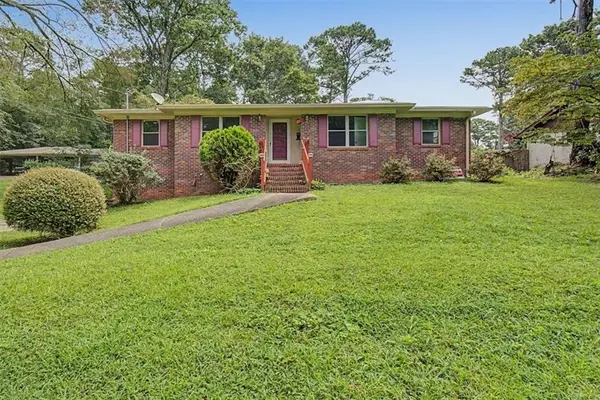 $260,000Active4 beds 3 baths1,627 sq. ft.
2913 Vogue Drive, Douglasville, GA 30134
MLS# 7823612Listed by: ATLANTA COMMUNITIES REAL ESTATE BROKERAGE - New
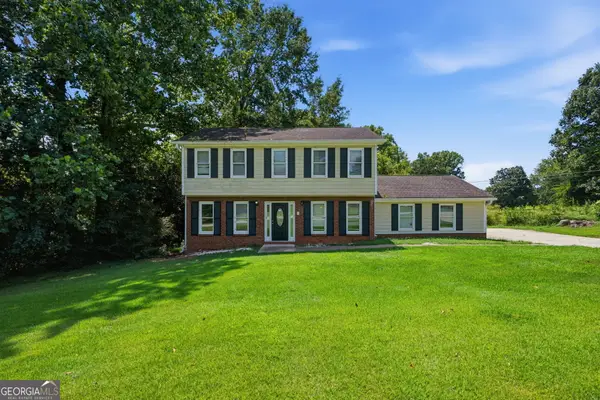 $317,000Active3 beds 3 baths2,210 sq. ft.
2513 Whisper Trail, Douglasville, GA 30135
MLS# 10830953Listed by: Mainstay Brokerage - New
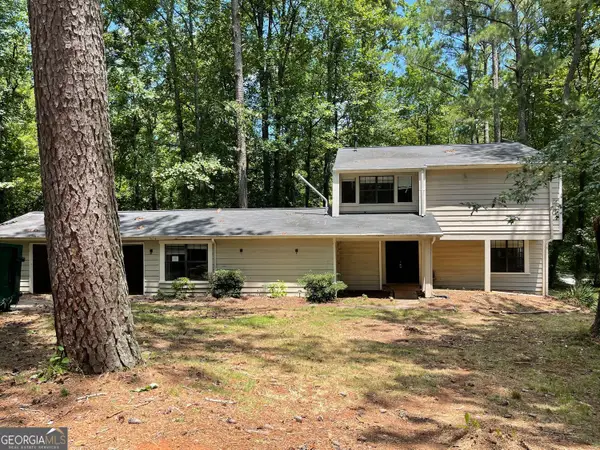 $205,500Active4 beds 3 baths2,364 sq. ft.
6859 Parkwood Court, Douglasville, GA 30135
MLS# 10830534Listed by: Scott Dasher & Associates - New
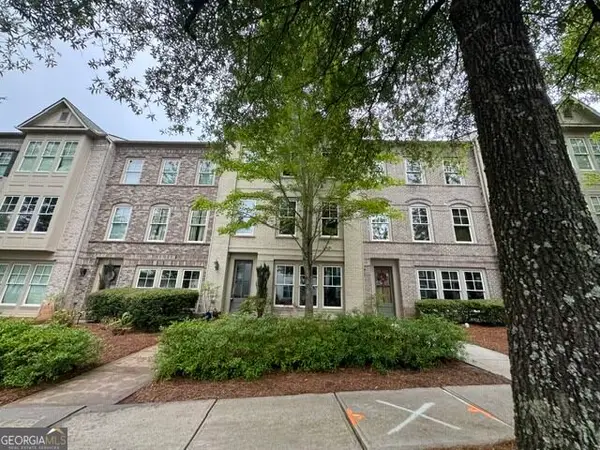 $308,500Active3 beds 4 baths
9974 Ashton Old Road, Douglasville, GA 30135
MLS# 10830543Listed by: Stewart Brokers


Protect your home and budget from life's surprises with an Assurant Home Warranty, backed by a partner that supports you through every step of homeownership. Explore Plans.
© 2023 - 2026 ERA Franchise Systems LLC. All rights reserved. ERA Franchise Systems LLC fully supports the principles of the Fair Housing Act and the Equal Opportunity Act. ERA, ERA Real Estate powered, and their respective logos are registered service marks of ERA Franchise Systems LLC. Each office is independently owned and operated.