
4632 Yeager Road, Douglasville, GA 30135
Local realty services provided by:ERA Sunrise Realty
4632 Yeager Road,Douglasville, GA 30135
$315,000
- 3 Beds
- 2 Baths
- 1,910 sq. ft.
- Single family
- Pending
Listed by: emily martz, twana samuels
Office: bhhs georgia properties
MLS#:10822871
Source:METROMLS
Price summary
- Price:$315,000
- Price per sq. ft.:$164.92
About this home
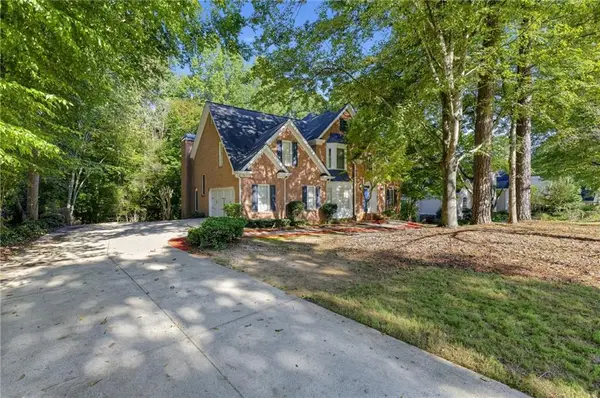
Welcome to 4632 Yeager Road, where comfort, space, and recent updates come together on approximately 1.11 acres in Douglasville. This well-maintained 3-bedroom, 2-bath home offers a welcoming feel with fresh interior paint, new carpet, and an updated kitchen that gives the home a refreshed, move-in-ready appeal. Outside, the spacious lot provides plenty of room to enjoy the outdoors, entertain, garden, or simply relax and enjoy the added privacy that comes with the generous acreage. The fenced backyard offers a private space for pets, recreation, or outdoor gatherings, while a shed provides convenient additional storage. An EV charger adds modern convenience for electric vehicle owners, making this home even more appealing for today's lifestyle. Conveniently located near shopping, dining, schools, and major roadways, this home offers both a peaceful setting and everyday convenience. With the major cosmetic updates already completed, this is an excellent opportunity to move in and make the space your own. Come see the updates, enjoy the fenced backyard, explore the spacious lot, check out the shed and EV charger, and discover what makes 4632 Yeager Road a great place to call home!...
Contact an agent
Home facts
- Year built:1989
- Subdivision & Development:DORSETT SHOALS SUB PHASE 4
- Listing ID #:10822871
- Updated:October 01, 2026 at 10:57 AM
Rooms and interior
- Bedrooms:3
- Total bathrooms:2
- Full bathrooms:2
- Flooring:Carpet
- Bathrooms Description:Double Vanity
- Kitchen Description:Dishwasher, Microwave, Refrigerator, Solid Surface Counters, Walk-in Pantry
- Bedroom Description:Walk-In Closet(s)
- Living area:1,910 sq. ft.
Heating and cooling
- Cooling:Central Air
- Central air:Yes
Structure and exterior
- Roof:Composition
- Year built:1989
- Building area:1,910 sq. ft.
- Lot area:1.1 Acres
- Lot Features:Level
- Architectural Style:Ranch
- Construction Materials:Wood Siding
- Exterior Features:Deck
- Foundation Description:Slab
- Levels:1 Story
Schools
- High school:Chapel Hill
- Middle school:Yeager
- Elementary school:Dorsett Shoals
Utilities
- Water:Public, Water Available
- Sewer:Septic Tank
Finances and disclosures
- Price:$315,000
- Price per sq. ft.:$164.92
- Tax amount:$3,325 (2025)
Features and amenities
- Appliances:Dishwasher, Microwave, Refrigerator
- Laundry features:Laundry
Parking
- Total parking spaces:2
- Parking description:Garage
- Garage:Yes
 2026 Georgia MLS. All rights reserved. Information Deem Reliable But Not Guaranteed October 1, 2026
New listings near 4632 Yeager Road
- Coming Soon
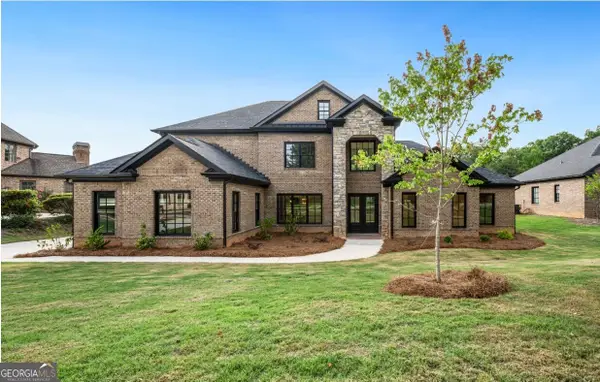 $729,999Coming Soon4 beds 4 baths4,460 sq. ft.
5286 Brookhollow Drive, Douglasville, GA 30135
MLS# 10856113Listed by: Your Home Sold Guaranteed Realty HOR - Coming Soon
 $319,000Coming Soon3 beds 2 baths1,904 sq. ft.
114 Blake Cove, Douglasville, GA 30134
MLS# 10855523Listed by: Knapp Realty - Coming Soon
 $1,075,000Coming Soon6 beds 6 baths7,712 sq. ft.
4340 Anneewakee Road, Douglasville, GA 30135
MLS# 7833660Listed by: EXP REALTY, LLC. - New
 $469,000Active4 beds 3 baths2,873 sq. ft.
6105 Crowley Drive, Douglasville, GA 30135
MLS# 10856119Listed by: Heritage Oaks Realty Westside - New
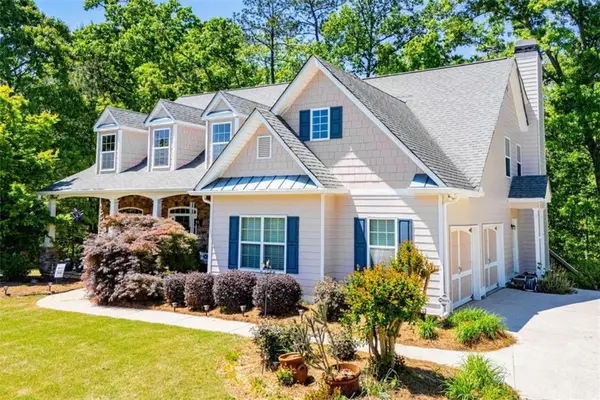 $564,900Active4 beds 4 baths5,750 sq. ft.
6170 Hedgestone Way, Douglasville, GA 30135
MLS# 7846607Listed by: GEORGIA WEST REALTY, INC. - New
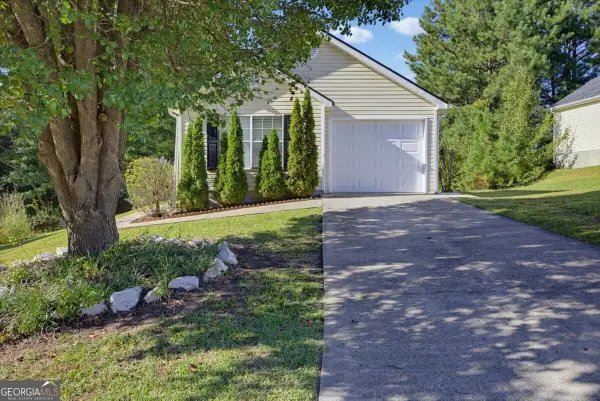 $245,000Active3 beds 2 baths1,116 sq. ft.
1483 Waterton Trail, Douglasville, GA 30134
MLS# 10855533Listed by: Solutions First Realty LLC - New
 $380,000Active3 beds 2 baths2,200 sq. ft.
1564 Mcintosh Road, Douglasville, GA 30134
MLS# 10855743Listed by: Virtual Properties Realty.com - New
 $226,000Active3 beds 1 baths1,144 sq. ft.
3175 Wallace Lake Road, Douglasville, GA 30135
MLS# 7846271Listed by: SOLDBYJONES REALTY, INC. - New
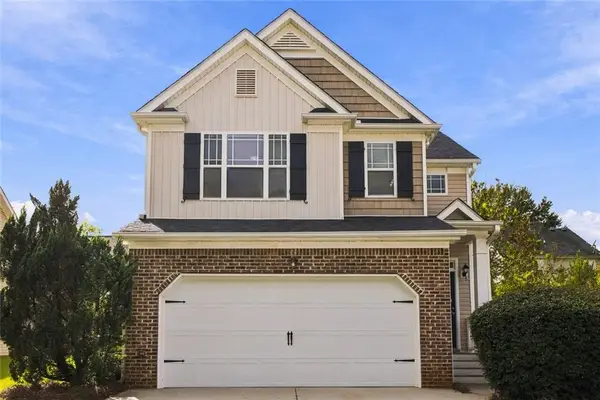 $320,000Active3 beds 3 baths2,002 sq. ft.
8133 Brookbend Drive, Douglasville, GA 30134
MLS# 7846280Listed by: BHGRE METRO BROKERS - New
 $449,900Active6 beds 5 baths5,094 sq. ft.
3535 Greenshire Court, Douglasville, GA 30135
MLS# 7842423Listed by: EXP REALTY, LLC.


Protect your home and budget from life's surprises with an Assurant Home Warranty, backed by a partner that supports you through every step of homeownership. Explore Plans.
© 2023 - 2026 ERA Franchise Systems LLC. All rights reserved. ERA Franchise Systems LLC fully supports the principles of the Fair Housing Act and the Equal Opportunity Act. ERA, ERA Real Estate powered, and their respective logos are registered service marks of ERA Franchise Systems LLC. Each office is independently owned and operated.