
6170 Hedgestone Way, Douglasville, GA 30135
Local realty services provided by:ERA Towne Square Realty, Inc.
6170 Hedgestone Way,Douglasville, GA 30135
$564,900
- 4 Beds
- 4 Baths
- 5,750 sq. ft.
- Single family
- Active
Listed by: mary jane goodson
Office: georgia west realty, inc.
MLS#:7846607
Source:FIRSTMLS
Price summary
- Price:$564,900
- Price per sq. ft.:$98.24
- Monthly HOA dues:$20.83
About this home
One-owner custom built home in Douglas County's most sought-after school district. Part of South Douglas, Fairplay and Chapel Hill School cluster. 1-acre lot with a secluded backyard bordering an abundance of hardwoods. Spacious rooms and classical features make this a perfect home for family gatherings and entertaining. Its architectural design is impressive with the grand entryway adorned by gorgeous hardwood flooring extending throughout the main level. Open-concept gourmet kitchen incorporates breakfast area, eat-in bar, and quaint keeping room. Private owner's suite offers space and luxury w/sitting area, trey ceilings, large closet, vaulted bathroom ceilings. glass-framed shower, and oversized vanities. Spacious upper level includes 3 bedrooms, including an ensuite and two bedrooms sharing a jack and jill bath. Large bonus room ideal for playroom, den/entertainment area, home office or gym. Large unfinished basement with full finished bathroom, ample storage, workshop, and exterior access which can be customized to suit your needs. Located in Glen Laurel, offering custom homes on minimum 1-acre lots. Nature abounds at the nearby Dog River Reservoir which includes a fishing pier, lake, picnic tables, and pavilions. Convenient and centrally located 45 minutes from downtown Atlanta and a 35-minute drive to Hartsfield Jackson Airport. Buyer Bonus: Seller is offering 5,000 in closing cost assistance with acceptable terms....
Contact an agent
Home facts
- Year built:2005
- Subdivision & Development:Glen Laural
- Listing ID #:7846607
- Updated:October 01, 2026 at 01:56 PM
Rooms and interior
- Bedrooms:4
- Total bathrooms:4
- Full bathrooms:3
- Half bathrooms:1
- Flooring:Carpet, Ceramic Tile, Hardwood
- Bathrooms Description:Separate Tub/Shower
- Kitchen Description:Breakfast Bar, Dishwasher, Eat-in Kitchen, Microwave
- Bedroom Description:Master on Main
- Basement Description:Daylight, Exterior Entry, Finished Bath, Full, Interior Entry
- Living area:5,750 sq. ft.
Heating and cooling
- Cooling:Central Air
- Heating:Forced Air, Natural Gas
- Central air:Yes
Structure and exterior
- Roof:Composition
- Year built:2005
- Building area:5,750 sq. ft.
- Lot area:1 Acres
- Architectural Style:Craftsman
- Construction Materials:Concrete, Stone
- Exterior Features:Deck, Patio
- Levels:2 Story
Schools
- High school:Chapel Hill
- Middle school:Fairplay
- Elementary school:South Douglas
Utilities
- Water:Public
- Sewer:Septic Tank
Finances and disclosures
- Price:$564,900
- Price per sq. ft.:$98.24
- Tax amount:$5,940 (2024)
Features and amenities
- Amenities:Central Vacuum, Disappearing Attic Stairs, Electric Water Heater, High Speed Internet, Walk-In Closet(s)
Parking
- Total parking spaces:2
- Parking description:Attached, Garage
- Garage spaces:2
 Listings identified with the FMLS IDX logo come from FMLS and are held by brokerage firms other than the owner of this website. The listing brokerage is identified in any listing details. Information is deemed reliable but is not guaranteed. If you believe any FMLS listing contains material that infringes your copyrighted work please click here (https://www.fmls.com/dmca) to review our DMCA policy and learn how to submit a takedown request. ©2026 First Multiple Listing Service, Inc.
New listings near 6170 Hedgestone Way
- Coming Soon
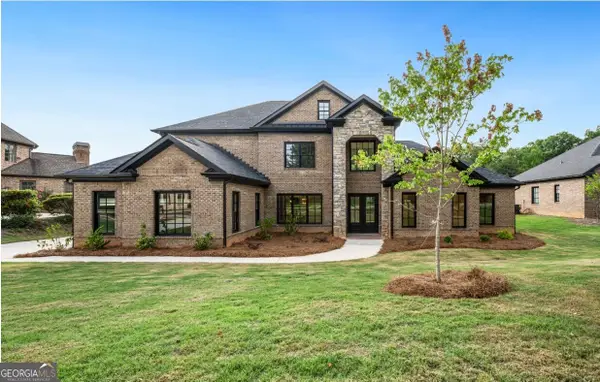 $729,999Coming Soon4 beds 4 baths4,460 sq. ft.
5286 Brookhollow Drive, Douglasville, GA 30135
MLS# 10856113Listed by: Your Home Sold Guaranteed Realty HOR - Coming Soon
 $1,075,000Coming Soon6 beds 6 baths7,712 sq. ft.
4340 Anneewakee Road, Douglasville, GA 30135
MLS# 7833660Listed by: EXP REALTY, LLC. - Coming Soon
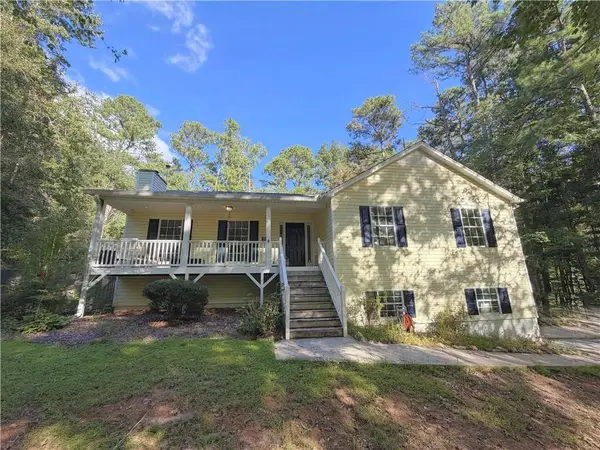 $319,000Coming Soon3 beds 2 baths1,904 sq. ft.
114 Blake Cove, Douglasville, GA 30134
MLS# 7826612Listed by: KELLER KNAPP - New
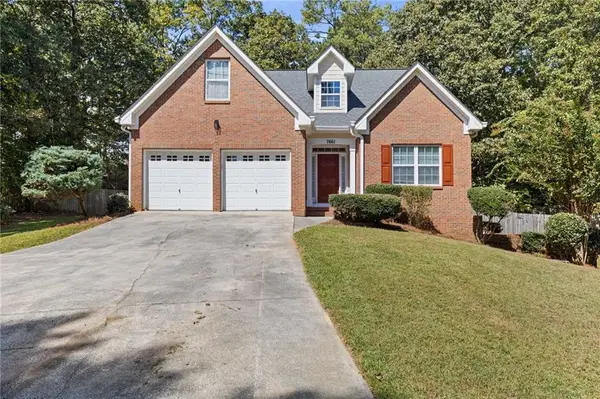 $339,900Active4 beds 3 baths1,827 sq. ft.
7661 Bremont Court, Douglasville, GA 30135
MLS# 7846047Listed by: SELLECT REALTY LLC - New
 $219,900Active5 beds 3 baths1,920 sq. ft.
1711 E Kellogg Circle, Douglasville, GA 30134
MLS# 7847195Listed by: SOUTHERN HOME REAL ESTATE - New
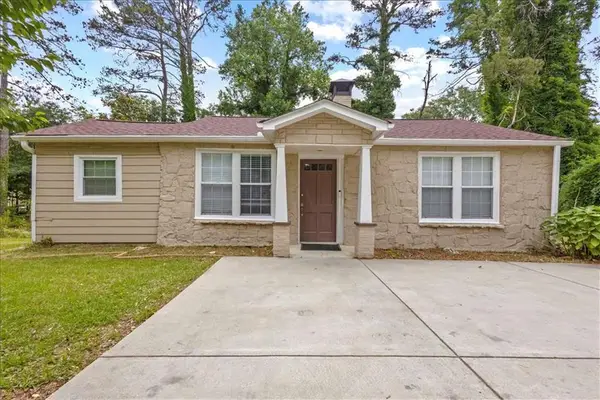 $255,000Active3 beds 2 baths1,302 sq. ft.
4348 Midway Road, Douglasville, GA 30134
MLS# 7847256Listed by: MAXIMUM ONE REALTY GREATER ATL. - New
 $219,900Active5 beds 3 baths1,920 sq. ft.
1711 Kellogg Circle, Douglasville, GA 30134
MLS# 10856369Listed by: Southern Home Real Estate - New
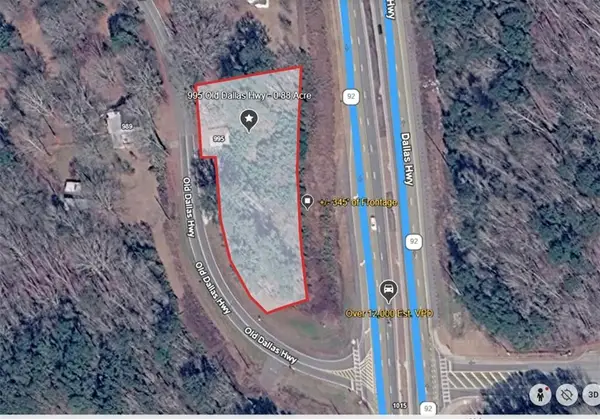 $399,000Active0.88 Acres
995 Old Dallas Highway, Douglasville, GA 30134
MLS# 7847171Listed by: KELLER WILLIAMS REALTY SIGNATURE PARTNERS - New
 $469,000Active4 beds 3 baths2,873 sq. ft.
6105 Crowley Drive, Douglasville, GA 30135
MLS# 10856119Listed by: Heritage Oaks Realty Westside


Protect your home and budget from life's surprises with an Assurant Home Warranty, backed by a partner that supports you through every step of homeownership. Explore Plans.
© 2023 - 2026 ERA Franchise Systems LLC. All rights reserved. ERA Franchise Systems LLC fully supports the principles of the Fair Housing Act and the Equal Opportunity Act. ERA, ERA Real Estate powered, and their respective logos are registered service marks of ERA Franchise Systems LLC. Each office is independently owned and operated.