
4680 Woodglen Court, Douglasville, GA 30135
Local realty services provided by:ERA Kings Bay Realty
4680 Woodglen Court,Douglasville, GA 30135
$200,000
- 3 Beds
- 2 Baths
- 2,800 sq. ft.
- Single family
- Active
Listed by: gregory rayford
Office: exp realty
MLS#:10812616
Source:METROMLS
Price summary
- Price:$200,000
- Price per sq. ft.:$71.43
About this home
SEE THE POTENTIAL-THEN MAKE IT YOUR OWN! With your vision and a contractor's help, can transform this home into your dream home! Renovation financing programs available through Preferred Lender will allow qualified buyers to finance the purchase AND renovations together in one loan and complete the improvements after closing. Ask your agent for details.This spacious home offers an excellent chance to build equity and customize a property to your own style. Situated on a quiet cul-de-sac in an established Douglasville neighborhood, this residence features a functional floor plan with generously sized living spaces, multiple bedrooms, and plenty of room for entertaining or everyday living. The home is ready for cosmetic updates and improvements, making it an ideal option for buyers looking to renovate, personalize, or invest in a property with strong upside potential. With solid bones and a desirable layout, this is the perfect canvas to create your dream home or next investment project. Some of the Photo's are Virtually Staged. Conveniently located near shopping, restaurants, parks, schools, and major highways, the property offers easy access to everything Douglasville has to offer while maintaining the comfort of a residential setting. Don't miss this value-priced opportunity to own a home with tremendous potential in a convenient location. Schedule your private showing today and imagine the possibilities! Property is being sold As-Is. No Seller's Property Disclosure. Institutional Seller....
Contact an agent
Home facts
- Year built:1990
- Subdivision & Development:STERLING POINTE S/D
- Listing ID #:10812616
- Updated:September 30, 2026 at 03:35 PM
Rooms and interior
- Bedrooms:3
- Total bathrooms:2
- Full bathrooms:2
- Flooring:Carpet, Laminate
- Kitchen Description:Country Kitchen, Dishwasher, Refrigerator
- Bedroom Description:Walk-In Closet(s)
- Living area:2,800 sq. ft.
Heating and cooling
- Cooling:Ceiling Fan(s)
- Heating:Central
Structure and exterior
- Roof:Composition
- Year built:1990
- Building area:2,800 sq. ft.
- Lot area:1.1 Acres
- Lot Features:Sloped
- Architectural Style:Traditional
- Construction Materials:Vinyl Siding
- Exterior Features:Deck, Water Feature
- Levels:Multi/Split
Schools
- High school:Chapel Hill
- Middle school:Chapel Hill
- Elementary school:Holly Springs
Utilities
- Water:Public
- Sewer:Septic Tank
Finances and disclosures
- Price:$200,000
- Price per sq. ft.:$71.43
- Tax amount:$3,143 (2025)
Features and amenities
- Appliances:Dishwasher, Refrigerator
- Laundry features:In Basement
Parking
- Total parking spaces:2
- Parking description:Garage
- Garage:Yes
 2026 Georgia MLS. All rights reserved. Information Deem Reliable But Not Guaranteed September 30, 2026
New listings near 4680 Woodglen Court
- Coming Soon
 $319,000Coming Soon3 beds 2 baths1,904 sq. ft.
114 Blake Cove, Douglasville, GA 30134
MLS# 10855523Listed by: Knapp Realty - Coming Soon
 $1,075,000Coming Soon6 beds 6 baths7,712 sq. ft.
4340 Anneewakee Road, Douglasville, GA 30135
MLS# 7833660Listed by: EXP REALTY, LLC. - New
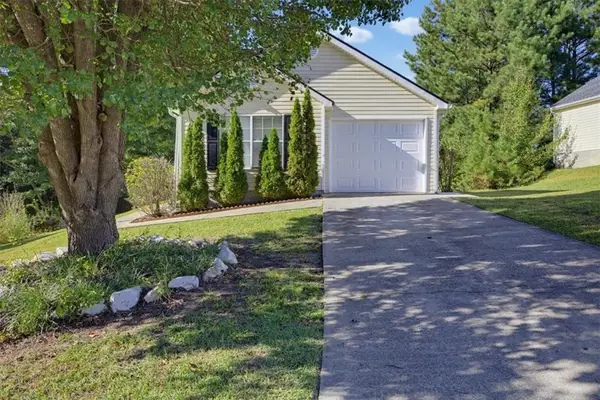 $245,000Active3 beds 2 baths1,116 sq. ft.
1483 Waterton Trail, Douglasville, GA 30134
MLS# 7846348Listed by: SOLUTIONS FIRST REALTY, LLC. - New
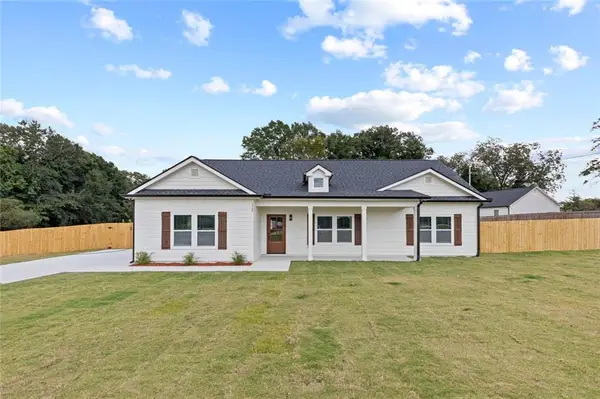 $380,000Active3 beds 2 baths2,200 sq. ft.
1564 Mcintosh Road, Douglasville, GA 30134
MLS# 7846364Listed by: VIRTUAL PROPERTIES REALTY.COM - New
 $226,000Active3 beds 1 baths1,144 sq. ft.
3175 Wallace Lake Road, Douglasville, GA 30135
MLS# 7846271Listed by: SOLDBYJONES REALTY, INC. - New
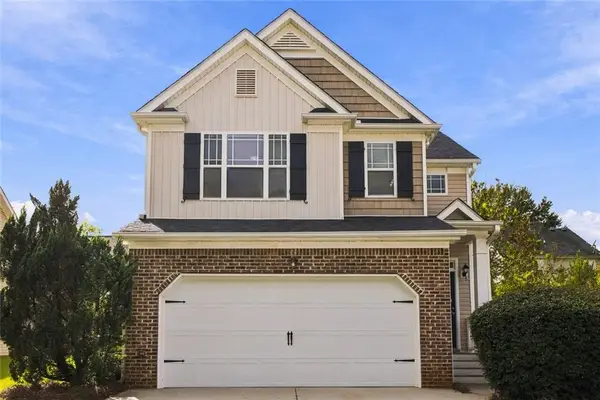 $320,000Active3 beds 3 baths2,002 sq. ft.
8133 Brookbend Drive, Douglasville, GA 30134
MLS# 7846280Listed by: BHGRE METRO BROKERS - New
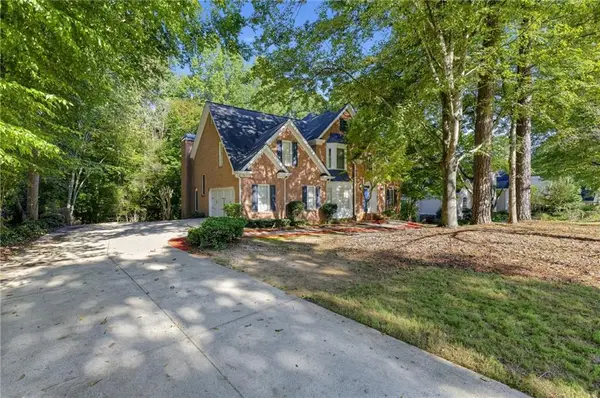 $449,900Active6 beds 5 baths5,094 sq. ft.
3535 Greenshire Court, Douglasville, GA 30135
MLS# 7842423Listed by: EXP REALTY, LLC. - New
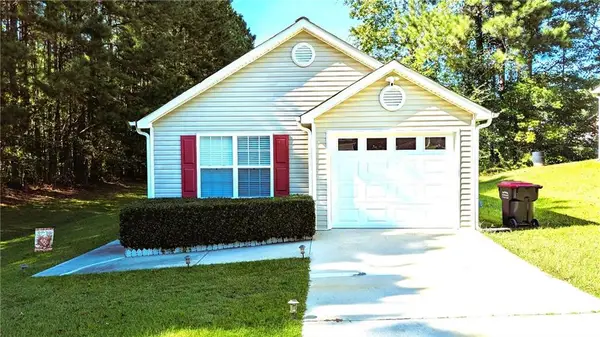 $255,000Active3 beds 2 baths1,194 sq. ft.
1373 Danby Court, Douglasville, GA 30134
MLS# 7845552Listed by: VIRTUAL PROPERTIES REALTY.COM - New
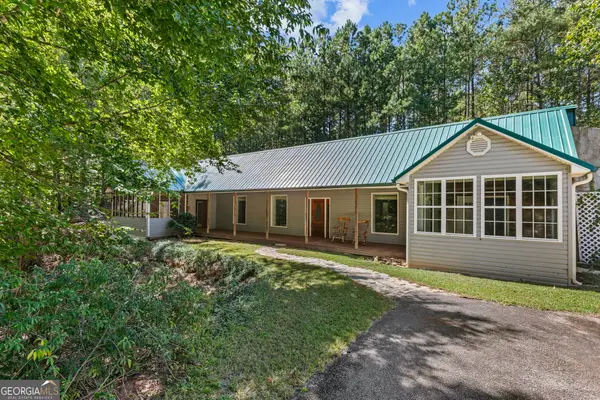 $424,900Active4 beds 4 baths2,000 sq. ft.
5250 Punkintown Road, Douglasville, GA 30135
MLS# 10854967Listed by: Southern Classic Realtors - New
 $455,000Active4 beds 3 baths3,210 sq. ft.
7080 Roselake Circle, Douglasville, GA 30134
MLS# 10854682Listed by: 14th & Luxe Realty


Protect your home and budget from life's surprises with an Assurant Home Warranty, backed by a partner that supports you through every step of homeownership. Explore Plans.
© 2023 - 2026 ERA Franchise Systems LLC. All rights reserved. ERA Franchise Systems LLC fully supports the principles of the Fair Housing Act and the Equal Opportunity Act. ERA, ERA Real Estate powered, and their respective logos are registered service marks of ERA Franchise Systems LLC. Each office is independently owned and operated.