
5092 Beth Street, Douglasville, GA 30135
Local realty services provided by:ERA Towne Square Realty, Inc.
5092 Beth Street,Douglasville, GA 30135
$310,000
- 4 Beds
- 2 Baths
- 2,038 sq. ft.
- Single family
- Active
Listed by: laura mason
Office: atlanta communities
MLS#:10849460
Source:METROMLS
Price summary
- Price:$310,000
- Price per sq. ft.:$152.11
About this home
This is not a flip, it is a luxury renovation!! This four bedroom/ 2 bathroom stunner is all brand new. You have new windows, new hvac, new roof, new lvp flooring, granite, quartz and marble finishes. This is one that you will not want to sit on or think twice about, she's perfect! You have three bedrooms and two bathroom upstairs, you have one bedroom downstairs, perfect for a flex room or man cave of sorts. Everything in the home is brand new and looking for its new owner.
Contact an agent
Home facts
- Year built:1973
- Subdivision & Development:REYNOLDS ESTATES SUB UNIT 2
- Listing ID #:10849460
- Updated:September 27, 2026 at 10:50 AM
Rooms and interior
- Bedrooms:4
- Total bathrooms:2
- Full bathrooms:2
- Flooring:Carpet
- Kitchen Description:Breakfast Bar, Country Kitchen, Dishwasher
- Basement Description:Finished
- Living area:2,038 sq. ft.
Heating and cooling
- Cooling:Central Air
- Central air:Yes
Structure and exterior
- Roof:Composition
- Year built:1973
- Building area:2,038 sq. ft.
- Lot area:0.56 Acres
- Lot Features:Open Lot
- Architectural Style:Craftsman
- Construction Materials:Stone
- Exterior Features:Deck/Patio
- Levels:Multi/Split
Schools
- High school:Chapel Hill
- Middle school:Chapel Hill
- Elementary school:Chapel Hill
Utilities
- Water:Public
- Sewer:Septic Tank
Finances and disclosures
- Price:$310,000
- Price per sq. ft.:$152.11
- Tax amount:$3,409 (2024)
Features and amenities
- Appliances:Dishwasher
- Laundry features:Common Area
- Amenities:Vaulted Ceiling(s)
Parking
- Total parking spaces:2
- Parking description:Carport
 2026 Georgia MLS. All rights reserved. Information Deem Reliable But Not Guaranteed September 27, 2026
New listings near 5092 Beth Street
- Coming Soon
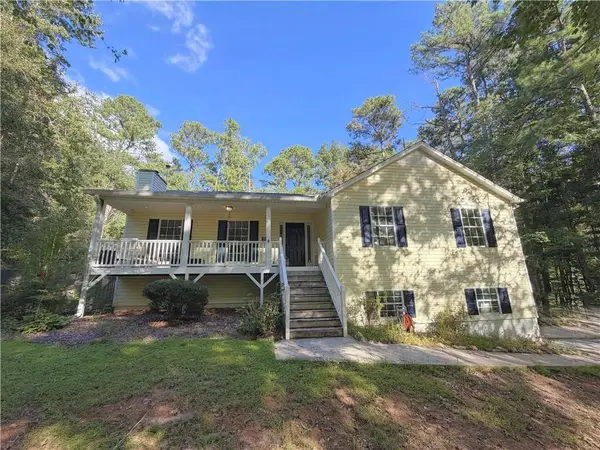 $319,000Coming Soon3 beds 2 baths1,904 sq. ft.
114 Blake Cove, Douglasville, GA 30134
MLS# 7826612Listed by: KELLER KNAPP - Coming Soon
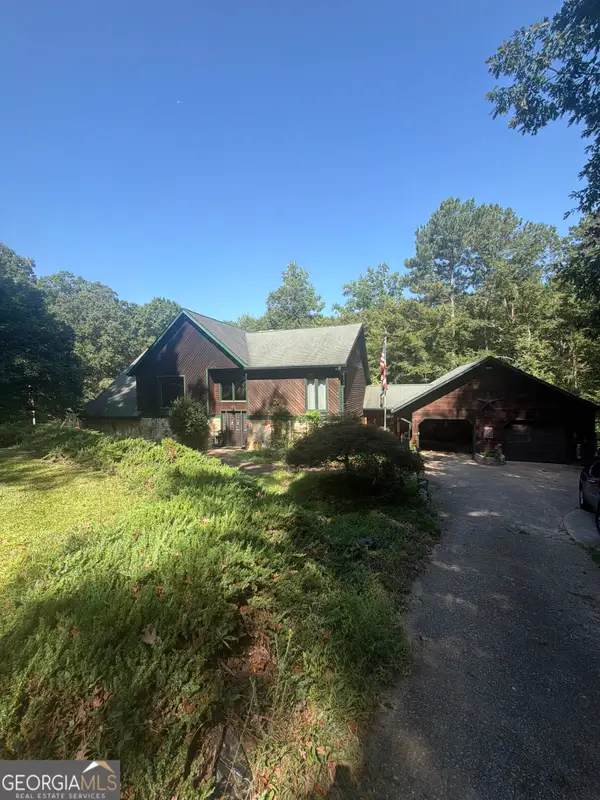 $600,000Coming Soon4 beds 4 baths3,346 sq. ft.
7121 Rand Drive, Douglasville, GA 30135
MLS# 10851756Listed by: Mark Spain Real Estate - Coming Soon
 $600,000Coming Soon4 beds 4 baths3,346 sq. ft.
7121 Rand Drive, Douglasville, GA 30135
MLS# 7842487Listed by: MARK SPAIN REAL ESTATE - Coming Soon
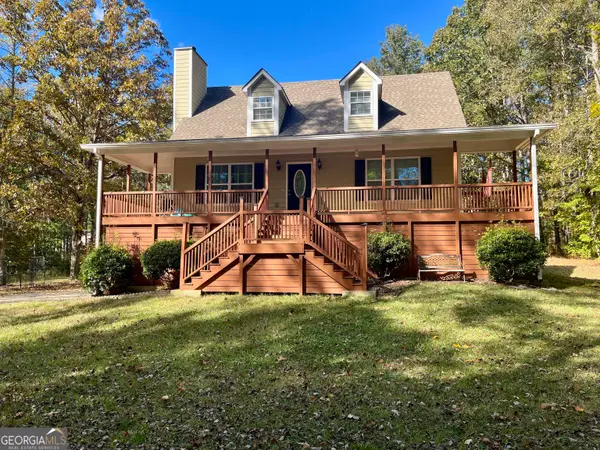 $360,000Coming Soon3 beds 2 baths1,820 sq. ft.
266 Chancey Drive, Douglasville, GA 30134
MLS# 10850844Listed by: Your Home Sold Guaranteed Realty HOR - Coming Soon
 $1,200,000Coming Soon4 beds 3 baths3,435 sq. ft.
7400 Banks Mill Road, Douglasville, GA 30135
MLS# 10846004Listed by: Keller Williams Realty PeachtreeRoad - Coming Soon
 $285,000Coming Soon3 beds 3 baths1,900 sq. ft.
3071 Carmel Drive, Douglasville, GA 30135
MLS# 10837731Listed by: Batten-Taylor Real Estate - New
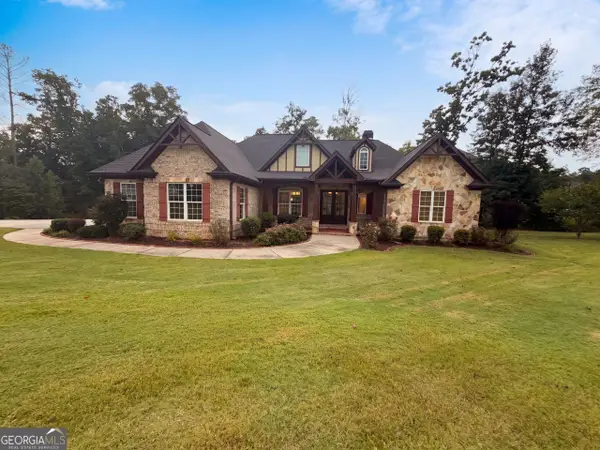 $681,000Active4 beds 4 baths3,196 sq. ft.
7510 Sunridge Lane, Douglasville, GA 30135
MLS# 10853757Listed by: Opendoor Brokerage - New
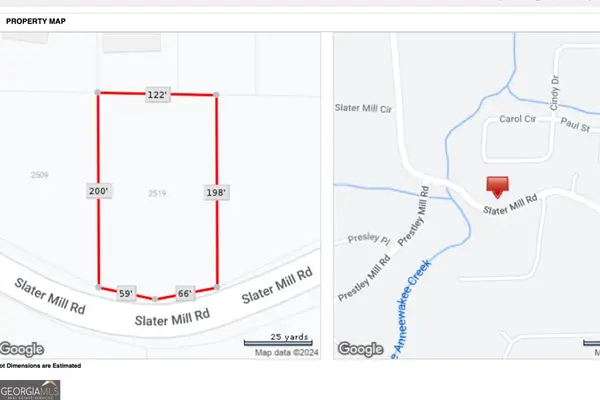 $40,000Active0.58 Acres
2519 Slater Mill Road, Douglasville, GA 30135
MLS# 10853701Listed by: Epique Realty - New
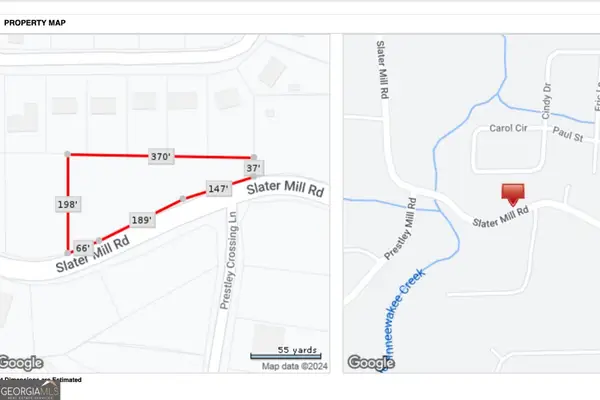 $40,000Active0.95 Acres
2529 Slater Mill Road, Douglasville, GA 30135
MLS# 10853705Listed by: Epique Realty - New
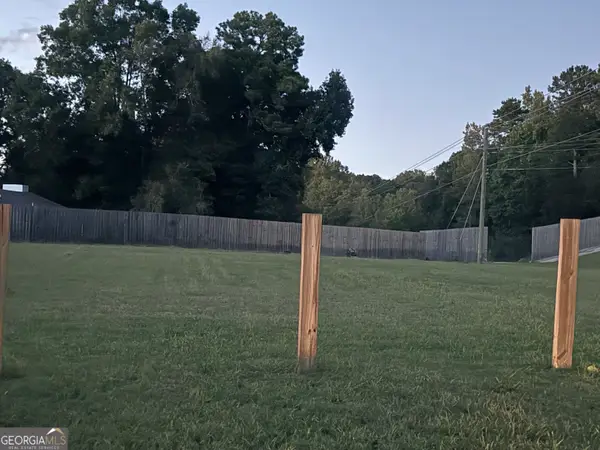 $75,000Active0.65 Acres
2539 Slater Mill Road, Douglasville, GA 30135
MLS# 10853707Listed by: Epique Realty


Protect your home and budget from life's surprises with an Assurant Home Warranty, backed by a partner that supports you through every step of homeownership. Explore Plans.
© 2023 - 2026 ERA Franchise Systems LLC. All rights reserved. ERA Franchise Systems LLC fully supports the principles of the Fair Housing Act and the Equal Opportunity Act. ERA, ERA Real Estate powered, and their respective logos are registered service marks of ERA Franchise Systems LLC. Each office is independently owned and operated.