
5265 Brookhollow Drive, Douglasville, GA 30135
Local realty services provided by:ERA Towne Square Realty, Inc.
5265 Brookhollow Drive,Douglasville, GA 30135
$770,000
- 6 Beds
- 5 Baths
- - sq. ft.
- Single family
- Active
Listed by: rene noussimie-touko
Office: your home sold guaranteed realty heritage oaks
MLS#:7831132
Source:FIRSTMLS
Price summary
- Price:$770,000
- Monthly HOA dues:$50.42
About this home
Exquisite living with this exceptional 6-bedroom, 4.5-bath luxury home, boasting nearly 6800 square feet of unparalleled elegance and sophistication. Situated in a prestigious neighborhood, this residence is a testament to opulent living at its finest. As you approach, be captivated by the stately presence of this architectural masterpiece, framed by lush landscaping and a meticulously manicured lawn. The covered porch spanning both the front and back of the home invites you to linger and enjoy moments of tranquility amidst the beauty of the surroundings. Step through the grand double doors into the 2-story foyer, where natural light dances upon gleaming hardwood floors, creating an ambiance of warmth and welcome. The foyer sets the stage for the grandeur that awaits within, with its soaring ceilings and large separate dining room. The main level unfolds seamlessly, showcasing an array of luxurious amenities designed for both comfort and style. A spacious great room awaits, bathed in natural light pouring through expansive windows, offering a perfect setting for gatherings and entertaining. The Entertainer's dream kitchen is complete with stainless steel appliances, quite close white cabinets, large oversized island, quartz countertops. The master suite awaits, a sanctuary of relaxation and indulgence. Retreat to the spacious bedroom, featuring a luxurious ensuite bath with dual vanities, soaking tub, and separate shower. In addition, a well-appointed guest room on the main level, offering a serene retreat complete with ensuite bath. Ascend the staircase to the upper level, four additional bedrooms provide comfort and privacy for family members or guests. Outside, the expansive backyard beckons for outdoor enjoyment, with plenty of space for relaxation and recreation. The 3-car garage offers ample parking and storage space, completing the picture of luxury and functionality. Experience the pinnacle of luxury living with this stunning home, where every detail is meticulously crafted to exceed expectations. Welcome home to a lifestyle of unparalleled elegance and comfort, where dreams become reality and memories are made to last a lifetime....
Contact an agent
Home facts
- Year built:2025
- Subdivision & Development:The Villages at Brookmont
- Listing ID #:7831132
- Updated:September 03, 2026 at 12:43 AM
Rooms and interior
- Bedrooms:6
- Total bathrooms:5
- Full bathrooms:4
- Half bathrooms:1
- Flooring:Ceramic Tile, Hardwood
- Dining Description:Seats 12+, Separate Dining Room
- Bathrooms Description:Double Vanity, Separate Tub/Shower, Soaking Tub, Vaulted Ceiling(s)
- Kitchen Description:Cabinets White, Dishwasher, Disposal, Eat-in Kitchen, Gas Cooktop, Kitchen Island, Microwave, Pantry Walk-In, Self Cleaning Oven, Stone Counters, View to Family Room
- Bedroom Description:Master on Main
- Basement Description:Bath/Stubbed, Daylight, Exterior Entry, Full, Interior Entry, Unfinished
Heating and cooling
- Cooling:Ceiling Fan(s), Central Air, Zoned
- Heating:Central, Hot Water, Natural Gas, Zoned
- Central air:Yes
Structure and exterior
- Roof:Composition, Shingle
- Year built:2025
- Lot area:0.37 Acres
- Lot Features:Back Yard, Front Yard, Landscaped
- Architectural Style:Traditional
- Construction Materials:Brick 4 Sides, Stone
- Exterior Features:Covered, Deck, Front Porch, Rain Gutters, Rear Porch
- Levels:3+ Story
Schools
- High school:New Manchester
- Middle school:Chestnut Log
- Elementary school:Mount Carmel - Douglas
Utilities
- Water:Public, Water Available
- Sewer:Public Sewer
Finances and disclosures
- Price:$770,000
- Tax amount:$467 (2024)
Features and amenities
- Laundry features:Laundry Room, Mud Room
- Amenities:Disappearing Attic Stairs, Entrance Foyer 2 Story, Gas Water Heater, High Ceilings 9 ft Lower, High Ceilings 9 ft Main, High Ceilings 9 ft Upper, High Speed Internet, Tankless Water Heater, Tray Ceiling(s), Walk-In Closet(s)
Parking
- Total parking spaces:5
- Parking description:Attached, Garage, Garage Door Opener, Kitchen Level
- Garage spaces:3
 Listings identified with the FMLS IDX logo come from FMLS and are held by brokerage firms other than the owner of this website. The listing brokerage is identified in any listing details. Information is deemed reliable but is not guaranteed. If you believe any FMLS listing contains material that infringes your copyrighted work please click here (https://www.fmls.com/dmca) to review our DMCA policy and learn how to submit a takedown request. ©2026 First Multiple Listing Service, Inc.
New listings near 5265 Brookhollow Drive
- Coming Soon
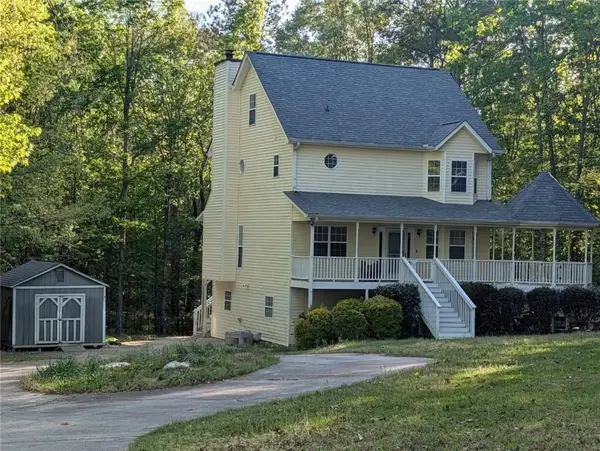 $340,000Coming Soon4 beds 4 baths2,571 sq. ft.
6459 The Kings Way, Douglasville, GA 30135
MLS# 7830872Listed by: SANDERS RE, LLC - Coming Soon
 $345,000Coming Soon3 beds 2 baths
7305 Battle Point, Douglasville, GA 30134
MLS# 10833774Listed by: eXp Realty - Coming Soon
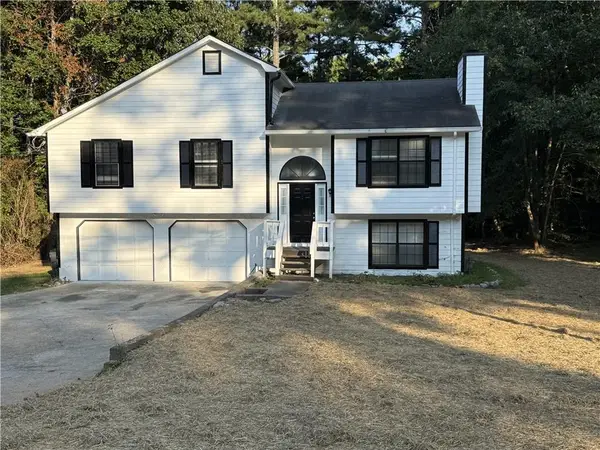 $309,000Coming Soon4 beds 3 baths1,182 sq. ft.
3644 Bomar Road, Douglasville, GA 30135
MLS# 7818300Listed by: ATLANTA COMMUNITIES - Coming Soon
 $389,900Coming Soon3 beds 3 baths
9140 Dover Street, Lithia Springs, GA 30122
MLS# 10827377Listed by: Keller Williams Realty Cityside - Coming Soon
 $389,900Coming Soon3 beds 3 baths2,653 sq. ft.
9140 Dover Street, Lithia Springs, GA 30122
MLS# 7822619Listed by: KELLER WILLIAMS REALTY CITYSIDE - New
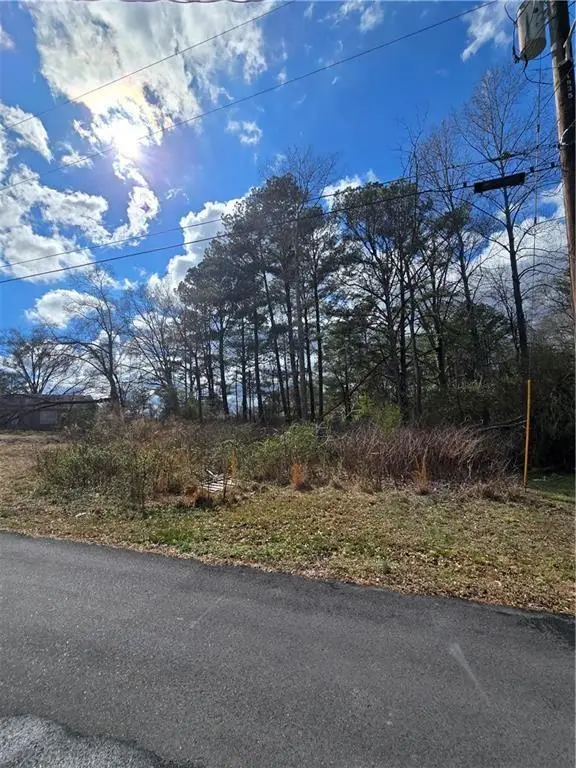 $30,000Active0.14 Acres
000 Carten Street, Douglasville, GA 30134
MLS# 7831749Listed by: EXIT GRASSROOTS REALTY - New
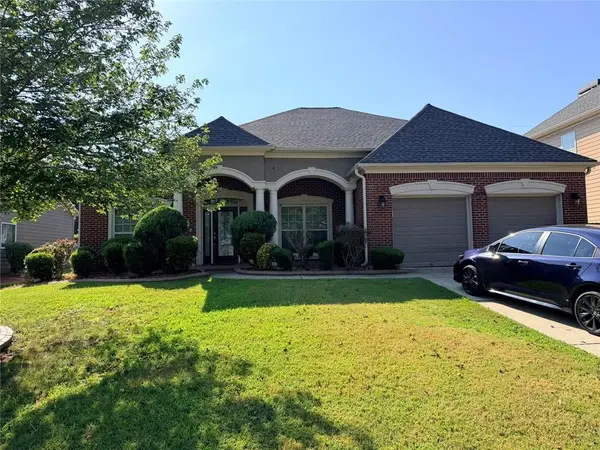 $375,900Active3 beds 3 baths8,681 sq. ft.
3021 Bonita Springs Court, Douglasville, GA 30135
MLS# 7831765Listed by: MERIDIAN REZ, LLC - New
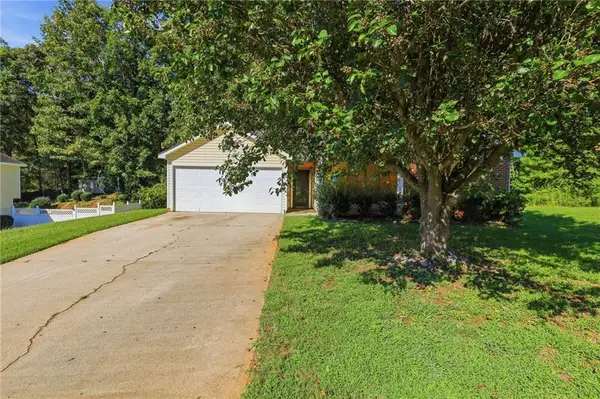 $115,000Active3 beds 2 baths1,354 sq. ft.
3209 Lower Creek Drive, Douglasville, GA 30135
MLS# 7830713Listed by: MAINSTAY BROKERAGE LLC - New
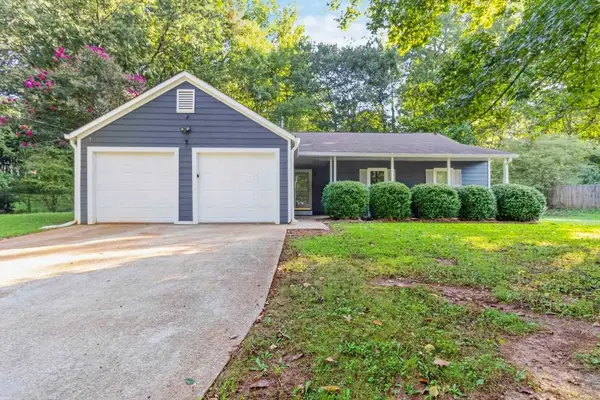 $269,900Active3 beds 2 baths1,494 sq. ft.
3820 Forsythia Way, Douglasville, GA 30135
MLS# 7831499Listed by: NATION ONE REALTY GROUP, INC.


Protect your home and budget from life's surprises with an Assurant Home Warranty, backed by a partner that supports you through every step of homeownership. Explore Plans.
© 2023 - 2026 ERA Franchise Systems LLC. All rights reserved. ERA Franchise Systems LLC fully supports the principles of the Fair Housing Act and the Equal Opportunity Act. ERA, ERA Real Estate powered, and their respective logos are registered service marks of ERA Franchise Systems LLC. Each office is independently owned and operated.