
5583 Shanon View, Douglasville, GA 30135
Local realty services provided by:ERA Sunrise Realty
5583 Shanon View,Douglasville, GA 30135
$330,000
- 3 Beds
- 3 Baths
- 2,062 sq. ft.
- Single family
- Active
Listed by: kenya williams
Office: compass
MLS#:10849118
Source:METROMLS
Price summary
- Price:$330,000
- Price per sq. ft.:$160.04
- Monthly HOA dues:$33.25
About this home
Welcome home to 5583 Shanon View, a charming three-bedroom, two-and-a-half-bath residence nestled on a private, sloped lot in Douglasville's highly desirable Charlton Crossing neighborhood. Spanning a functional floor plan, the main living areas showcase a timeless mix of wood, carpet, and vinyl flooring, highlighted by a cozy fireplace that serves as a warm centerpiece for everyday relaxation or entertaining. Also, offering both functionality and plenty of storage. Head downstairs to discover the added versatility of a FINISHED basement complete with a convenient bath, perfect for a media room, home office, or guest space and a kitchenette. Step outside to your own personal retreat featuring a peaceful screened porch that looks out over a private, fully fenced backyard, ideal for outdoor dining, pets, or quiet mornings surrounded by nature. Additional highlights include a spacious attached two-car garage and access to wonderful community amenities, including a subdivision pool and tennis courts-all with an exceptionally low HOA fee of just $399 annually....
Contact an agent
Home facts
- Year built:1994
- Subdivision & Development:Charlton Crossing
- Listing ID #:10849118
- Updated:September 27, 2026 at 10:50 AM
Rooms and interior
- Bedrooms:3
- Total bathrooms:3
- Full bathrooms:2
- Half bathrooms:1
- Flooring:Carpet, Hardwood, Vinyl
- Kitchen Description:Breakfast Area
- Bedroom Description:Master On Main Level
- Basement Description:Bath Finished
- Living area:2,062 sq. ft.
Heating and cooling
- Cooling:Central Air
- Heating:Central
- Central air:Yes
Structure and exterior
- Roof:Composition
- Year built:1994
- Building area:2,062 sq. ft.
- Lot area:0.33 Acres
- Lot Features:Private, Sloped
- Architectural Style:Ranch
- Exterior Features:Deck/Patio, Screened
- Levels:1 Story
Schools
- High school:New Manchester
- Middle school:Chapel Hill
- Elementary school:Arbor Station
Utilities
- Water:Public, Water Available
- Sewer:Public Sewer, Sewer Available
Finances and disclosures
- Price:$330,000
- Price per sq. ft.:$160.04
- Tax amount:$2,354 (2025)
Features and amenities
- Amenities:High Ceilings
Parking
- Total parking spaces:2
- Parking description:Garage
- Garage:Yes
 2026 Georgia MLS. All rights reserved. Information Deem Reliable But Not Guaranteed September 27, 2026
New listings near 5583 Shanon View
- Coming Soon
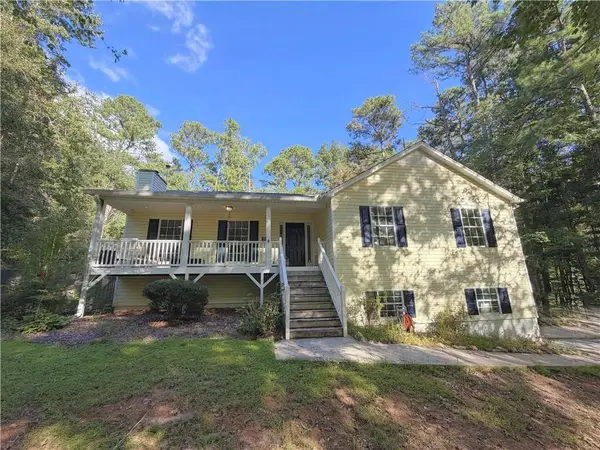 $319,000Coming Soon3 beds 2 baths1,904 sq. ft.
114 Blake Cove, Douglasville, GA 30134
MLS# 7826612Listed by: KELLER KNAPP - Coming Soon
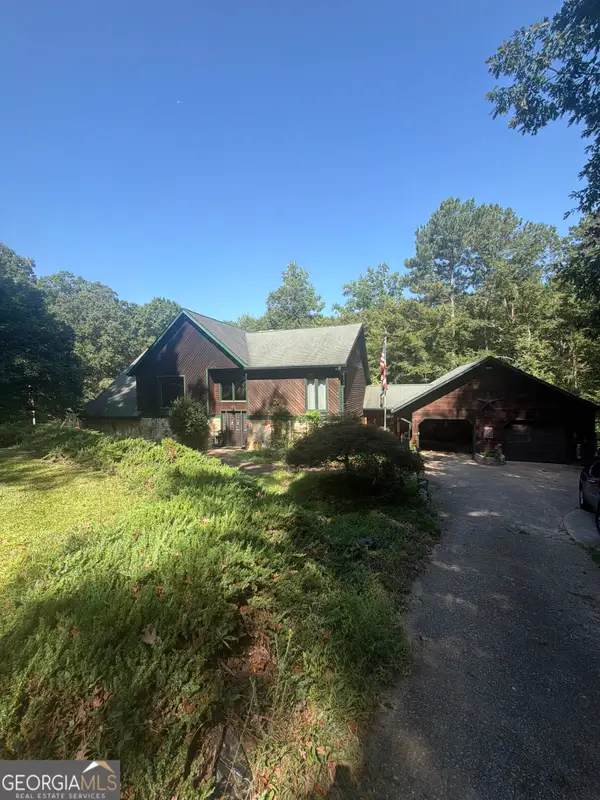 $600,000Coming Soon4 beds 4 baths3,346 sq. ft.
7121 Rand Drive, Douglasville, GA 30135
MLS# 10851756Listed by: Mark Spain Real Estate - Coming Soon
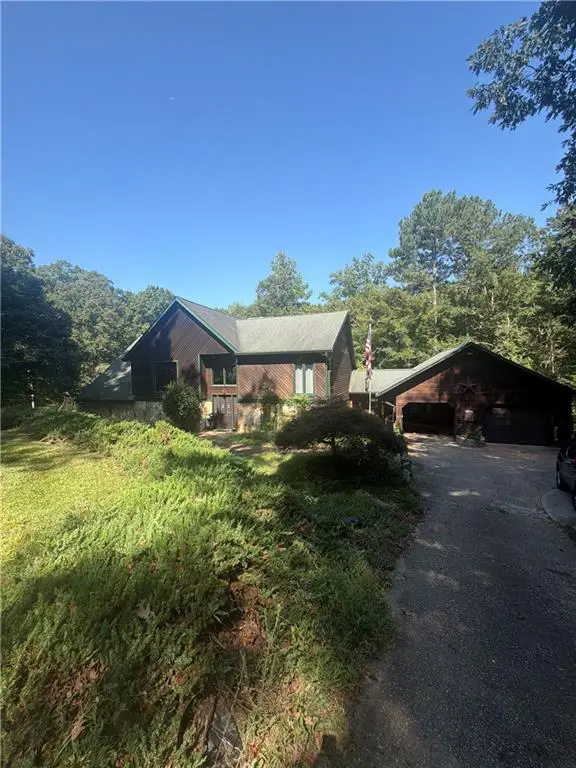 $600,000Coming Soon4 beds 4 baths3,346 sq. ft.
7121 Rand Drive, Douglasville, GA 30135
MLS# 7842487Listed by: MARK SPAIN REAL ESTATE - Coming Soon
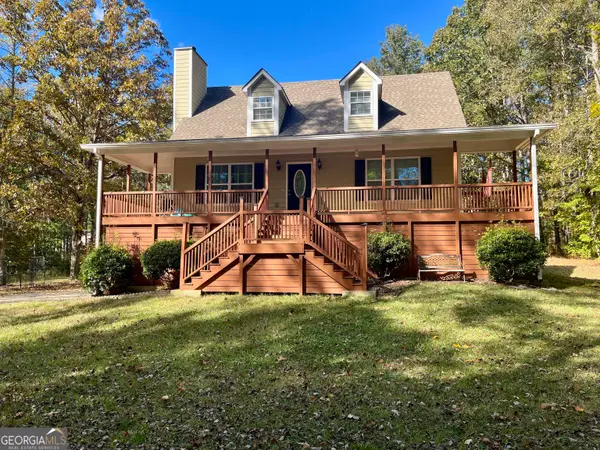 $360,000Coming Soon3 beds 2 baths1,820 sq. ft.
266 Chancey Drive, Douglasville, GA 30134
MLS# 10850844Listed by: Your Home Sold Guaranteed Realty HOR - Coming Soon
 $1,200,000Coming Soon4 beds 3 baths3,435 sq. ft.
7400 Banks Mill Road, Douglasville, GA 30135
MLS# 10846004Listed by: Keller Williams Realty PeachtreeRoad - Coming Soon
 $285,000Coming Soon3 beds 3 baths1,900 sq. ft.
3071 Carmel Drive, Douglasville, GA 30135
MLS# 10837731Listed by: Batten-Taylor Real Estate - New
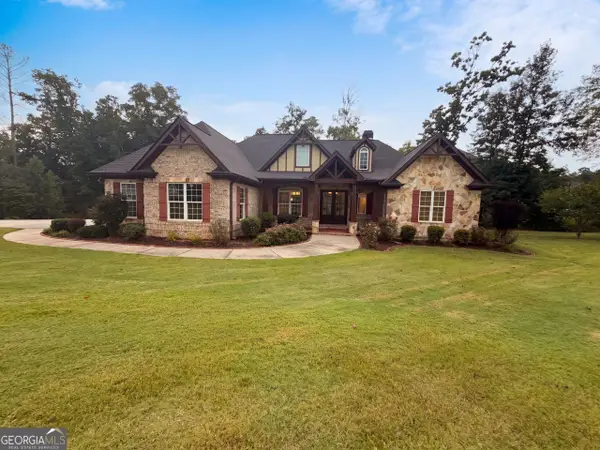 $681,000Active4 beds 4 baths3,196 sq. ft.
7510 Sunridge Lane, Douglasville, GA 30135
MLS# 10853757Listed by: Opendoor Brokerage - New
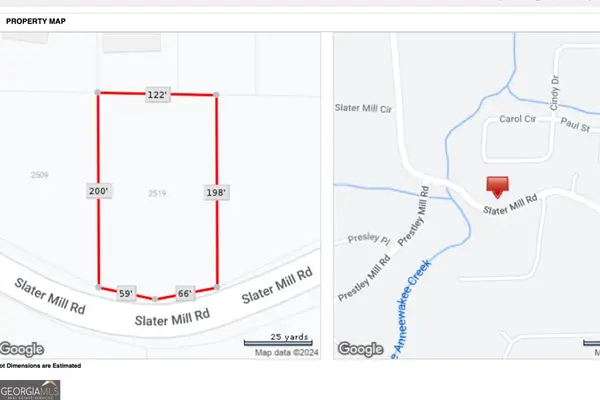 $40,000Active0.58 Acres
2519 Slater Mill Road, Douglasville, GA 30135
MLS# 10853701Listed by: Epique Realty - New
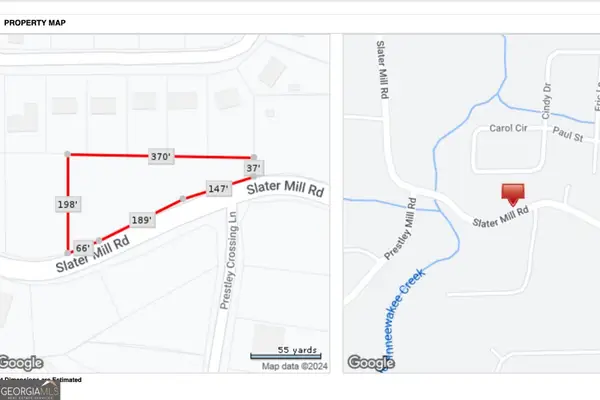 $40,000Active0.95 Acres
2529 Slater Mill Road, Douglasville, GA 30135
MLS# 10853705Listed by: Epique Realty - New
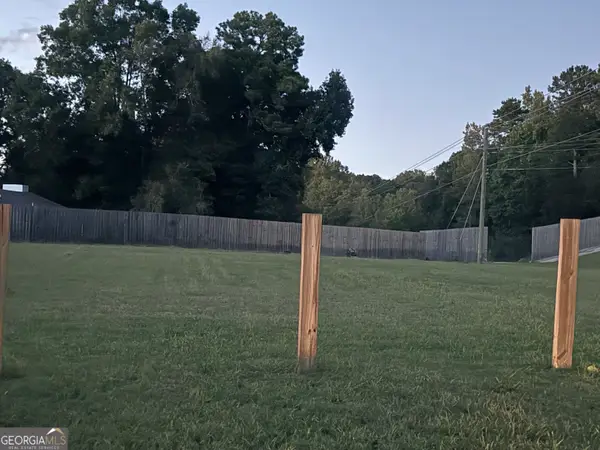 $75,000Active0.65 Acres
2539 Slater Mill Road, Douglasville, GA 30135
MLS# 10853707Listed by: Epique Realty


Protect your home and budget from life's surprises with an Assurant Home Warranty, backed by a partner that supports you through every step of homeownership. Explore Plans.
© 2023 - 2026 ERA Franchise Systems LLC. All rights reserved. ERA Franchise Systems LLC fully supports the principles of the Fair Housing Act and the Equal Opportunity Act. ERA, ERA Real Estate powered, and their respective logos are registered service marks of ERA Franchise Systems LLC. Each office is independently owned and operated.