
5710 Stewart Mill Road, Douglasville, GA 30135
Local realty services provided by:ERA Sunrise Realty
5710 Stewart Mill Road,Douglasville, GA 30135
$399,900
- 6 Beds
- 7 Baths
- 5,781 sq. ft.
- Single family
- Active
Listed by: conroy johnson
Office: the atelier group
MLS#:10867192
Source:METROMLS
Price summary
- Price:$399,900
- Price per sq. ft.:$69.17
About this home
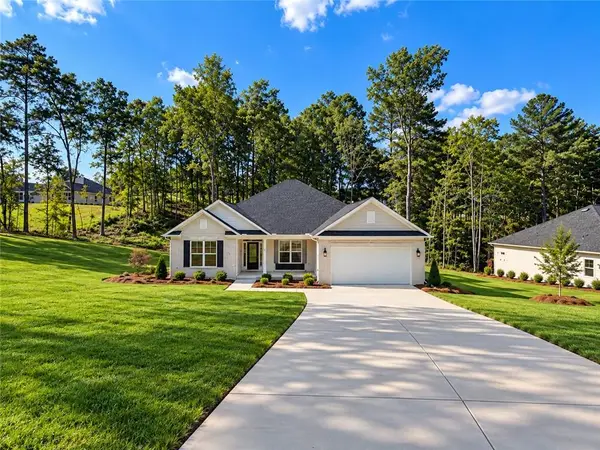
Welcome to an extraordinary opportunity to complete your own private estate on over 5 acres of serene, secluded land in Douglasville. Situated at 5710 Stewart Mill Rd, this expansive residence is already framed and approved-offering the perfect canvas for a visionary buyer to bring a luxury dream home to life. Spanning over 7,400+ square feet, this estate was thoughtfully designed to feature 6 spacious bedrooms, 5 full bathrooms, and 2 half baths, delivering the scale and layout ideal for both grand entertaining and everyday comfort. The property also offers exceptional functionality and flexibility with a 3-car carport attached to the main residence, along with a separate 2-car garage featuring additional storage space-perfect for car enthusiasts, workshop use, or future guest suite conversion. Step outside and envision your private resort-style oasis-complete with a pool, basketball court, and expansive outdoor living potential. Whether you're designing a luxury retreat, multi-generational estate, or a signature showpiece, this property delivers unmatched space, privacy, and opportunity. With an estimated ARV of $1,000,000+, this is a rare chance for homeowners, builders, or investors to capitalize on significant upside while creating a one-of-a-kind estate tailored to their lifestyle. This isn't just a home-it's a vision waiting to be completed. Bring your vision. Build your legacy. Secure the opportunity....
Contact an agent
Home facts
- Year built:1971
- Subdivision & Development:None
- Listing ID #:10867192
- Updated:October 05, 2026 at 08:35 PM
Rooms and interior
- Bedrooms:6
- Total bathrooms:7
- Full bathrooms:7
- Basement Description:Daylight
- Living area:5,781 sq. ft.
Structure and exterior
- Roof:Composition
- Year built:1971
- Building area:5,781 sq. ft.
- Lot area:5.02 Acres
- Lot Features:Level
- Architectural Style:Brick 4 Side, Ranch
- Construction Materials:Brick, Stone
- Levels:1 Story
Schools
- High school:Chapel Hill
- Middle school:Yeager
- Elementary school:Arbor Station
Utilities
- Water:Public
- Sewer:Public Sewer
Finances and disclosures
- Price:$399,900
- Price per sq. ft.:$69.17
- Tax amount:$1,816 (2025)
Features and amenities
- Laundry features:In Basement, Upper Level
Parking
- Parking description:Attached, Kitchen Level
 2026 Georgia MLS. All rights reserved. Information Deem Reliable But Not Guaranteed October 5, 2026
New listings near 5710 Stewart Mill Road
- Coming Soon
 $300,000Coming Soon3 beds 2 baths1,447 sq. ft.
4135 Green Field Drive, Douglasville, GA 30135
MLS# 7849096Listed by: KELLER WILLIAMS REALTY CITYSIDE - Coming Soon
 $300,000Coming Soon3 beds 2 baths1,447 sq. ft.
4135 Green Field Drive, Douglasville, GA 30135
MLS# 10867127Listed by: Keller Williams Realty Cityside - Coming Soon
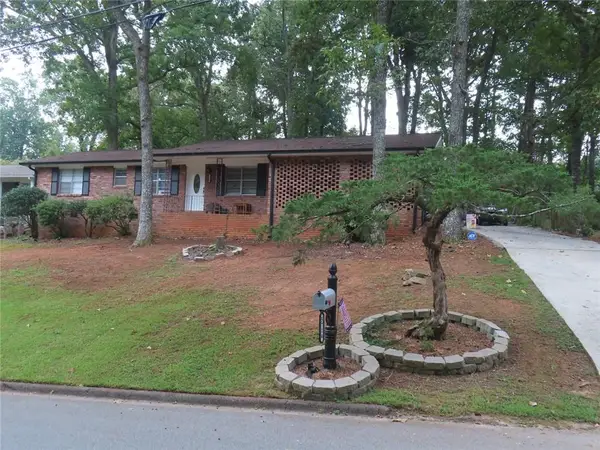 $257,000Coming Soon3 beds 2 baths
5714 Amalfi Way, Douglasville, GA 30135
MLS# 7847218Listed by: BHGRE METRO BROKERS - Coming Soon
 $1,075,000Coming Soon6 beds 6 baths7,712 sq. ft.
4340 Anneewakee Road, Douglasville, GA 30135
MLS# 7833660Listed by: EXP REALTY, LLC. - New
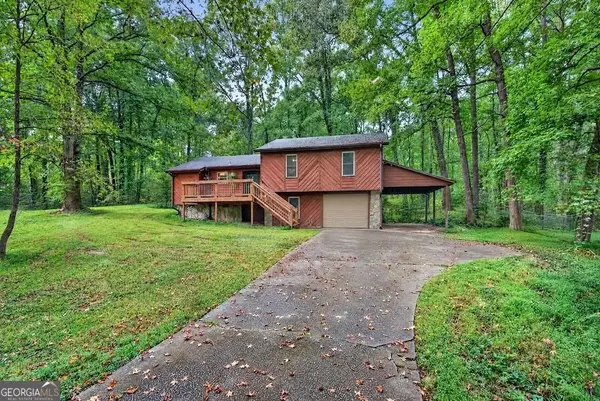 $275,000Active3 beds 2 baths1,416 sq. ft.
3073 Carmel Drive, Douglasville, GA 30135
MLS# 10867159Listed by: Century 21 Novus Realty - New
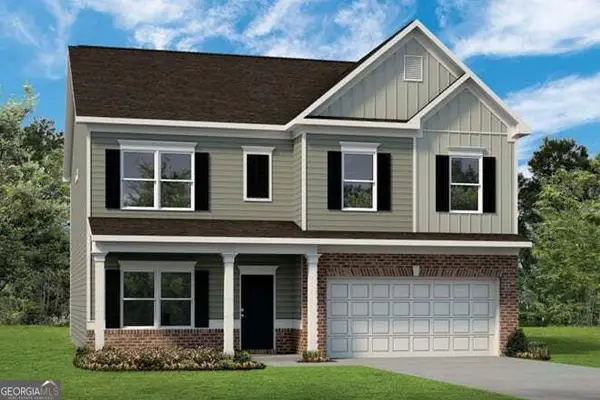 $419,990Active4 beds 3 baths3,005 sq. ft.
8069 Haven Springs Trace, Douglasville, GA 30134
MLS# 10867051Listed by: SDC Realty - New
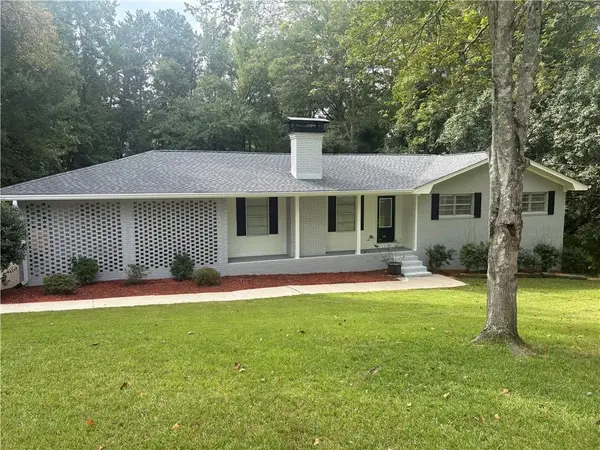 $329,900Active4 beds 3 baths1,800 sq. ft.
3717 Scarlet Drive, Douglasville, GA 30135
MLS# 7848986Listed by: THE REALTY GROUP - New
 $729,999Active4 beds 4 baths
5286 Brookhollow Drive, Douglasville, GA 30135
MLS# 7849078Listed by: YOUR HOME SOLD GUARANTEED REALTY HERITAGE OAKS - New
 $528,872Active4 beds 3 baths2,906 sq. ft.
3364 Siena Place, Douglasville, GA 30135
MLS# 7848996Listed by: ADAMS HOMES REALTY INC.


Protect your home and budget from life's surprises with an Assurant Home Warranty, backed by a partner that supports you through every step of homeownership. Explore Plans.
© 2023 - 2026 ERA Franchise Systems LLC. All rights reserved. ERA Franchise Systems LLC fully supports the principles of the Fair Housing Act and the Equal Opportunity Act. ERA, ERA Real Estate powered, and their respective logos are registered service marks of ERA Franchise Systems LLC. Each office is independently owned and operated.