
6114 Troon Way, Douglasville, GA 30135
Local realty services provided by:ERA Sunrise Realty
Listed by: sierra gray
Office: homesmart
MLS#:10754635
Source:METROMLS
Price summary
- Price:$575,500
- Price per sq. ft.:$158.98
- Monthly HOA dues:$58.33
About this home
This gorgerous estate home is located in the highly sought-after Chapel Hills Golf & Country Club community. You will fall in love with this expansive 6-bedroom, 5-bath residence offering exceptional space, comfort, and thoughtful design throughout. The main level features a grand two-story family room with floor-to-ceiling windows, custom hardwood floors, and a brick fireplace, creating a dramatic yet inviting atmosphere. The chef's kitchen boasts custom countertops, tile backsplash, breakfast area, pantry, and seamless access to the outdoor deck perfect for entertaining. Also on the main level are a formal dining room, a library/office with transom windows, an additional bedroom, and a full bath ideal for guests or multi-generational living. Step outside to enjoy the deck overlooking a private, wooded, fenced backyard, complete with a half-court basketball platform for sports enthusiasts. The upper level offers an oversized owner's suite with a spa-like ensuite featuring double vanities, a separate shower and soaking tub, and a massive walk-in closet. Three additional bedrooms include two connected by a Jack-and-Jill bath and one with its own private bath, all with spacious closets. A conveniently located walk-in laundry room with soaking sink completes the upper level. The finished lower level (2017) includes a large family room with surround sound, built-in bookshelves, a finished bedroom and bath, and a barn door leading to a vented unfinished storage area ready for future expansion. Additional features include an EV home car charger. This exceptional home offers luxury, functionality, and lifestyle truly a must-see....
Contact an agent
Home facts
- Year built:2002
- Subdivision & Development:Stewarts Creek at Chapel Hill
- Listing ID #:10754635
- Updated:August 13, 2026 at 10:30 PM
Rooms and interior
- Bedrooms:6
- Total bathrooms:5
- Full bathrooms:5
- Flooring:Carpet, Hardwood
- Bathrooms Description:Double Vanity, Separate Shower, Soaking Tub, Tile Bath
- Kitchen Description:Cooktop, Dishwasher, Disposal, Double Oven, Ice Maker, Microwave, Refrigerator, Stainless Steel Appliance(s)
- Bedroom Description:Walk-In Closet(s)
- Basement Description:Bath Finished, Daylight, Exterior Entry, Full
- Living area:3,620 sq. ft.
Heating and cooling
- Cooling:Ceiling Fan(s), Central Air
- Heating:Central
- Central air:Yes
Structure and exterior
- Roof:Composition
- Year built:2002
- Building area:3,620 sq. ft.
- Lot area:0.34 Acres
- Lot Features:Private
- Architectural Style:Traditional
- Levels:3+ Story
Schools
- High school:Chapel Hill
- Middle school:Chapel Hill
- Elementary school:Arbor Station
Utilities
- Water:Public
- Sewer:Public Sewer
Finances and disclosures
- Price:$575,500
- Price per sq. ft.:$158.98
- Tax amount:$9,307 (24)
Features and amenities
- Appliances:Cooktop, Dishwasher, Disposal, Double Oven, Microwave, Refrigerator, Stainless Steel Appliance(s)
- Laundry features:Laundry, Upper Level
- Amenities:High Ceilings, In-Law Floorplan, Vaulted Ceiling(s)
Parking
- Parking description:Garage
- Garage:Yes
 2026 Georgia MLS. All rights reserved. Information Deem Reliable But Not Guaranteed August 13, 2026
New listings near 6114 Troon Way
- New
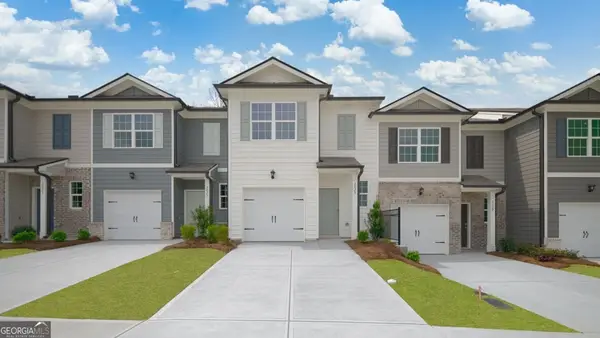 $271,240Active3 beds 3 baths1,508 sq. ft.
2025 Roseleigh Drive, Douglasville, GA 30134
MLS# 10825503Listed by: D.R. Horton Realty of Georgia, Inc. - New
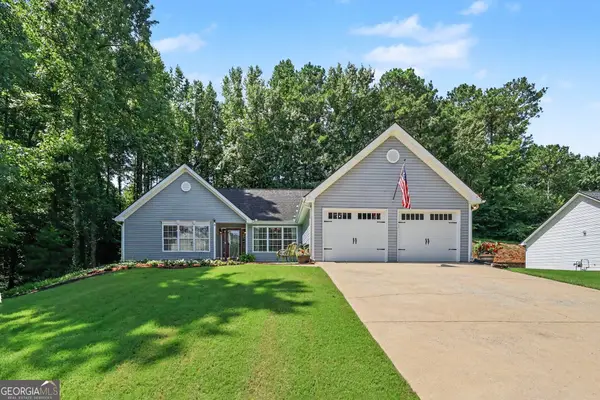 $349,999Active3 beds 2 baths1,994 sq. ft.
29 Oakridge Court, Douglasville, GA 30134
MLS# 10825504Listed by: Jeff Justice & Co. Realtors - New
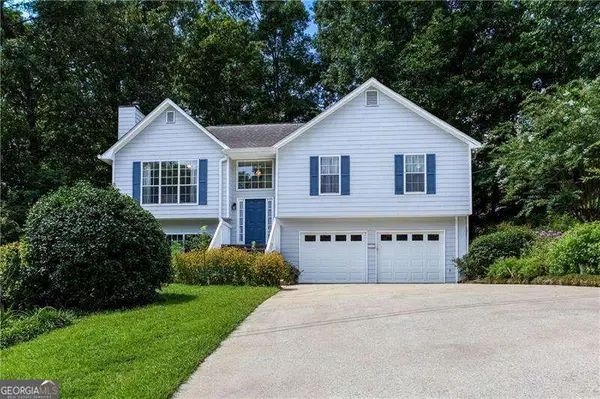 $335,000Active3 beds 3 baths1,958 sq. ft.
3705 Winding Trail, Douglasville, GA 30135
MLS# 10824929Listed by: Atlanta Communities - New
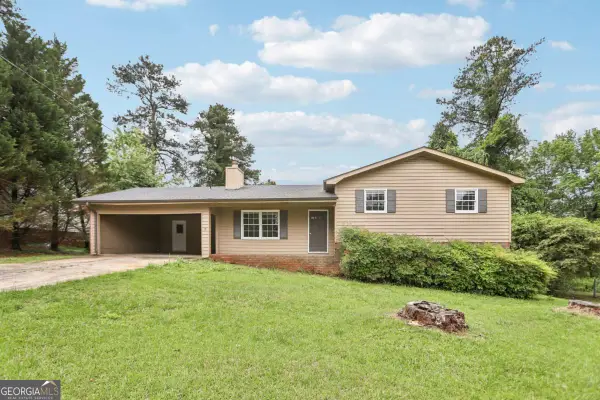 $239,900Active4 beds 2 baths1,342 sq. ft.
6041 Ridge Way, Douglasville, GA 30135
MLS# 10824960Listed by: RE/MAX Pure - New
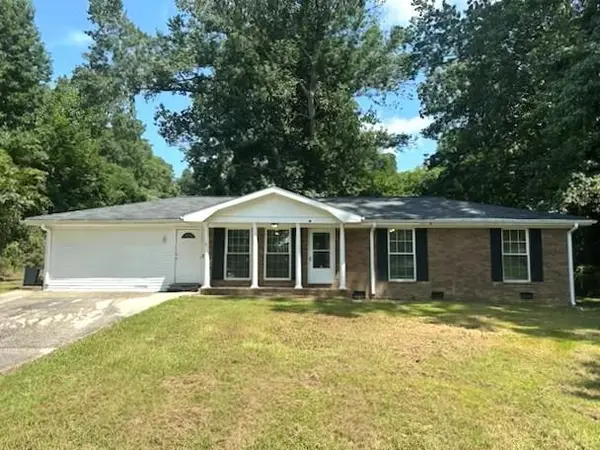 $1,750Active3 beds 2 baths1,575 sq. ft.
4576 Big B Road, Douglasville, GA 30134
MLS# 7820089Listed by: ATLANTA COMMUNITIES - New
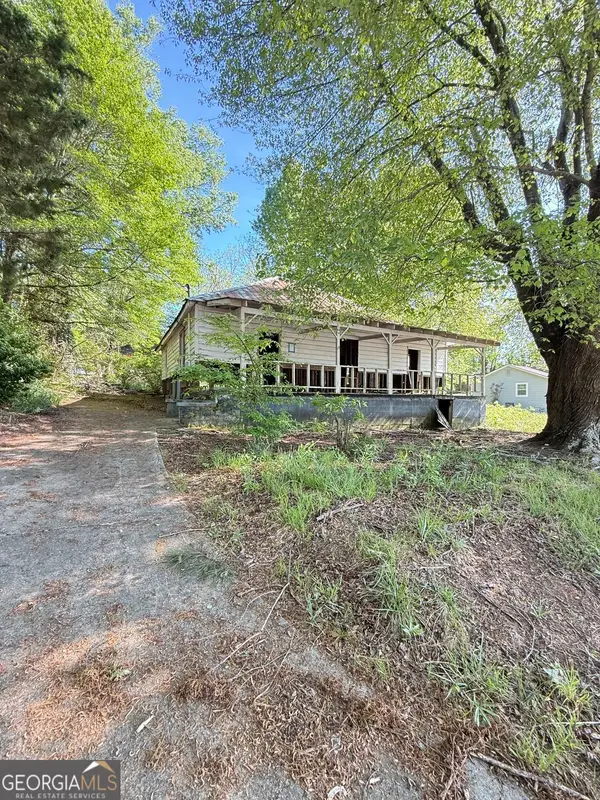 $60,000Active3 beds 1 baths1,376 sq. ft.
6648 Ridge Avenue, Douglasville, GA 30134
MLS# 10824740Listed by: Virtual Properties Realty.com - New
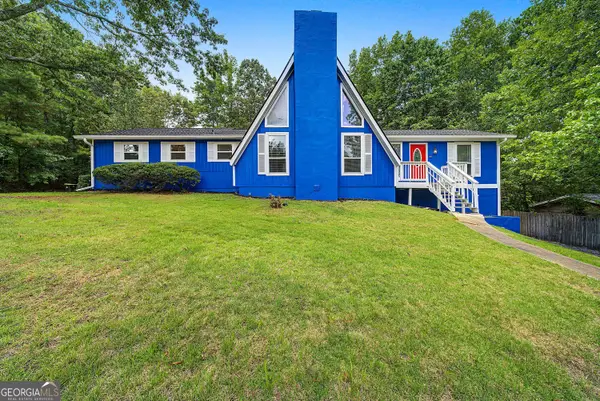 $458,000Active4 beds 3 baths2,923 sq. ft.
3202 Beaver Drive, Douglasville, GA 30135
MLS# 10824681Listed by: Maximum One Realty Partners - New
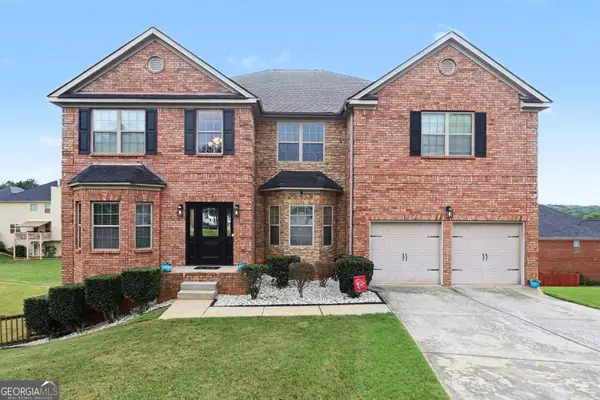 $565,000Active5 beds 5 baths6,159 sq. ft.
3808 Gage Court, Douglasville, GA 30135
MLS# 10824537Listed by: Mark Spain Real Estate - New
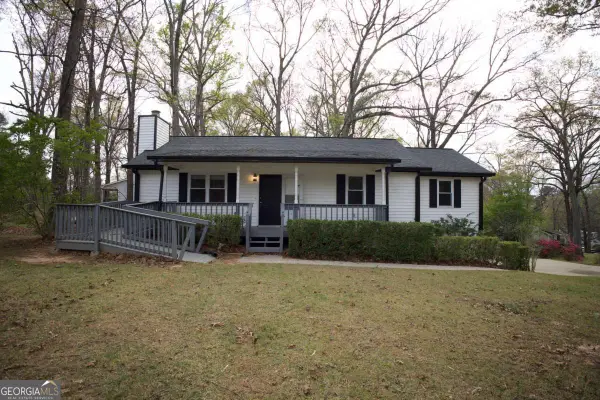 $274,999Active3 beds 3 baths2,404 sq. ft.
2955 Flowers Drive, Douglasville, GA 30135
MLS# 10824261Listed by: Southern Realty - New
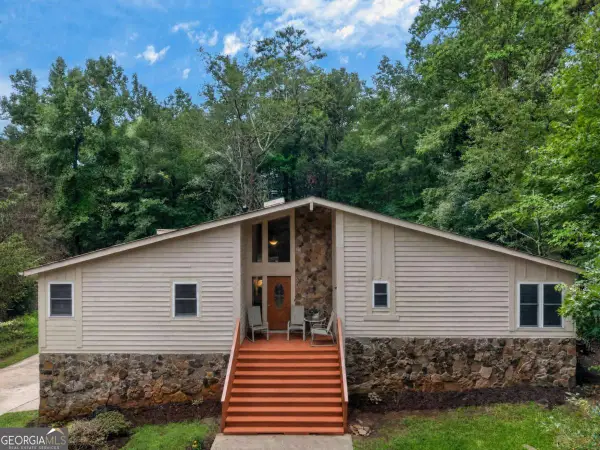 $359,900Active5 beds 3 baths
6715 Live Oak Lane, Douglasville, GA 30135
MLS# 10824052Listed by: Keller Williams Realty Atl. Partners


Protect your home and budget from life's surprises with an Assurant Home Warranty, backed by a partner that supports you through every step of homeownership. Explore Plans.
© 2023 - 2026 ERA Franchise Systems LLC. All rights reserved. ERA Franchise Systems LLC fully supports the principles of the Fair Housing Act and the Equal Opportunity Act. ERA, ERA Real Estate powered, and their respective logos are registered service marks of ERA Franchise Systems LLC. Each office is independently owned and operated.