
6339 Magnolia Court, Douglasville, GA 30135
Local realty services provided by:ERA Towne Square Realty, Inc.
6339 Magnolia Court,Douglasville, GA 30135
$315,000
- 4 Beds
- 3 Baths
- 1,501 sq. ft.
- Single family
- Pending
Listed by: dean symister
Office: keller williams atlanta classic
MLS#:7795648
Source:FIRSTMLS
Price summary
- Price:$315,000
- Price per sq. ft.:$209.86
- Monthly HOA dues:$12.5
About this home
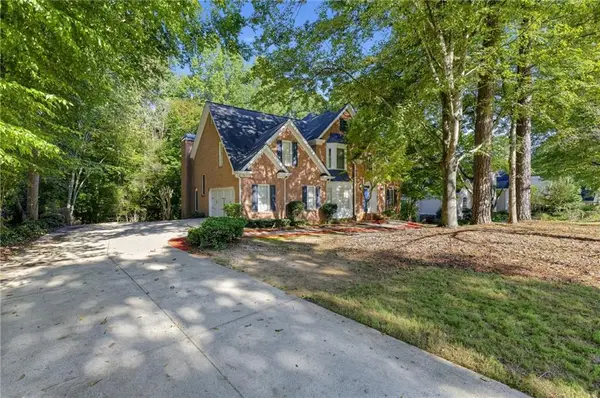
Nestled in a quiet, well-established subdivision in Douglasville, this stunning split-level home offers the perfect blend of comfort, style, and functionality. Featuring 4 spacious bedrooms and 3 full bathrooms, this beautifully updated home is designed to accommodate today's modern lifestyle. The heart of the home is the impressive gourmet kitchen, complete with an oversized granite island that doubles as a breakfast bar, elegant pendant lighting, granite countertops, a stylish tile backsplash, and stainless steel appliances. The open-concept layout flows seamlessly into the inviting family room, where soaring vaulted ceilings and a cozy fireplace create the perfect space for relaxing or entertaining family and friends. Unwind in the enclosed sunroom-a peaceful retreat that's ideal for enjoying your morning coffee or relaxing after a long day. The spacious owner's suite features a beautiful tray ceiling and an updated, handicap-accessible walk-in shower, offering both comfort and convenience. Throughout the home, you'll appreciate the luxury vinyl plank (LVP) flooring and updated light fixtures that add a fresh, contemporary feel. The finished lower level provides exceptional flexibility and can easily serve as an in-law suite, teen retreat, home office, or recreation area. Conveniently located just minutes from Arbor Place Mall, shopping, dining, schools, and easy access to the interstate, this home offers the perfect combination of tranquility and convenience. Don't miss your opportunity to own this exceptional Douglasville home. Schedule your private showing today-this one won't stay on the market for long!...
Contact an agent
Home facts
- Year built:2003
- Subdivision & Development:Bearden Place
- Listing ID #:7795648
- Updated:October 01, 2026 at 07:46 AM
Rooms and interior
- Bedrooms:4
- Total bathrooms:3
- Full bathrooms:3
- Flooring:Carpet, Laminate, Vinyl
- Dining Description:Separate Dining Room
- Bathrooms Description:Double Vanity, Separate His/Hers, Shower Only
- Kitchen Description:Breakfast Bar, Eat-in Kitchen, Kitchen Island, Pantry, Solid Surface Counters
- Bedroom Description:Master on Main, Roommate Floor Plan
- Basement Description:Crawl Space, Finished
- Living area:1,501 sq. ft.
Heating and cooling
- Cooling:Ceiling Fan(s), Central Air
- Heating:Central, Electric
- Central air:Yes
Structure and exterior
- Roof:Composition
- Year built:2003
- Building area:1,501 sq. ft.
- Lot area:0.55 Acres
- Lot Features:Cul-De-Sac, Level
- Architectural Style:Traditional
- Construction Materials:Wood Siding
- Exterior Features:Deck, Patio, Private Yard, Rear Porch, Screened
- Levels:Multi/Split
Schools
- High school:Alexander
- Middle school:Yeager
- Elementary school:Dorsett Shoals
Utilities
- Water:Public, Water Available
- Sewer:Septic Tank
Finances and disclosures
- Price:$315,000
- Price per sq. ft.:$209.86
- Tax amount:$3,500 (2024)
Features and amenities
- Laundry features:In Hall, In Kitchen
- Amenities:Electric Water Heater, Entrance Foyer, High Ceilings 9 ft Lower, High Ceilings 9 ft Main, High Ceilings 9 ft Upper, High Speed Internet, Tray Ceiling(s), Walk-In Closet(s)
Parking
- Total parking spaces:3
- Parking description:Attached, Drive Under Main Level, Garage, Garage Door Opener, Garage Faces Side, Level Driveway
- Garage spaces:3
 Listings identified with the FMLS IDX logo come from FMLS and are held by brokerage firms other than the owner of this website. The listing brokerage is identified in any listing details. Information is deemed reliable but is not guaranteed. If you believe any FMLS listing contains material that infringes your copyrighted work please click here (https://www.fmls.com/dmca) to review our DMCA policy and learn how to submit a takedown request. ©2026 First Multiple Listing Service, Inc.
New listings near 6339 Magnolia Court
- Coming Soon
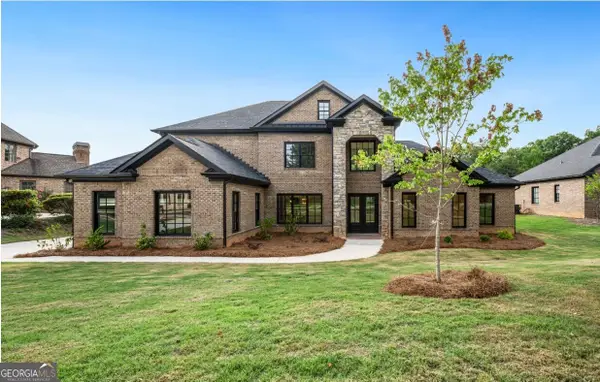 $729,999Coming Soon4 beds 4 baths4,460 sq. ft.
5286 Brookhollow Drive, Douglasville, GA 30135
MLS# 10856113Listed by: Your Home Sold Guaranteed Realty HOR - Coming Soon
 $319,000Coming Soon3 beds 2 baths1,904 sq. ft.
114 Blake Cove, Douglasville, GA 30134
MLS# 10855523Listed by: Knapp Realty - Coming Soon
 $1,075,000Coming Soon6 beds 6 baths7,712 sq. ft.
4340 Anneewakee Road, Douglasville, GA 30135
MLS# 7833660Listed by: EXP REALTY, LLC. - New
 $469,000Active4 beds 3 baths2,873 sq. ft.
6105 Crowley Drive, Douglasville, GA 30135
MLS# 10856119Listed by: Heritage Oaks Realty Westside - New
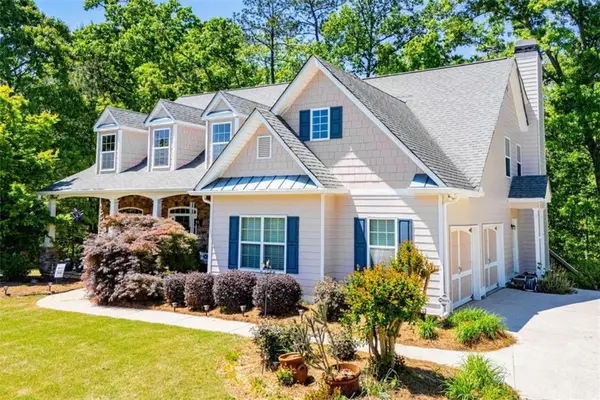 $564,900Active4 beds 4 baths5,750 sq. ft.
6170 Hedgestone Way, Douglasville, GA 30135
MLS# 7846607Listed by: GEORGIA WEST REALTY, INC. - New
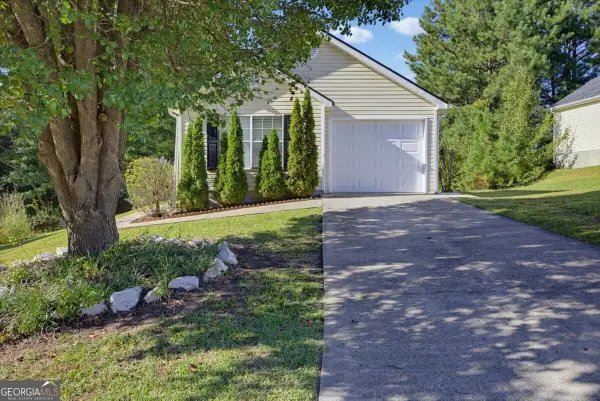 $245,000Active3 beds 2 baths1,116 sq. ft.
1483 Waterton Trail, Douglasville, GA 30134
MLS# 10855533Listed by: Solutions First Realty LLC - New
 $380,000Active3 beds 2 baths2,200 sq. ft.
1564 Mcintosh Road, Douglasville, GA 30134
MLS# 10855743Listed by: Virtual Properties Realty.com - New
 $226,000Active3 beds 1 baths1,144 sq. ft.
3175 Wallace Lake Road, Douglasville, GA 30135
MLS# 7846271Listed by: SOLDBYJONES REALTY, INC. - New
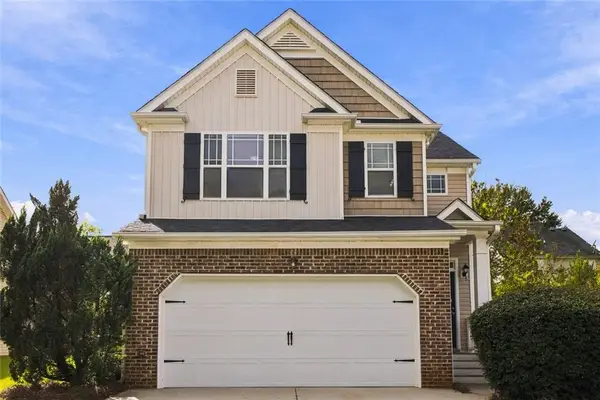 $320,000Active3 beds 3 baths2,002 sq. ft.
8133 Brookbend Drive, Douglasville, GA 30134
MLS# 7846280Listed by: BHGRE METRO BROKERS - New
 $449,900Active6 beds 5 baths5,094 sq. ft.
3535 Greenshire Court, Douglasville, GA 30135
MLS# 7842423Listed by: EXP REALTY, LLC.


Protect your home and budget from life's surprises with an Assurant Home Warranty, backed by a partner that supports you through every step of homeownership. Explore Plans.
© 2023 - 2026 ERA Franchise Systems LLC. All rights reserved. ERA Franchise Systems LLC fully supports the principles of the Fair Housing Act and the Equal Opportunity Act. ERA, ERA Real Estate powered, and their respective logos are registered service marks of ERA Franchise Systems LLC. Each office is independently owned and operated.