
7210 Ashley Falls Court, Douglasville, GA 30134
Local realty services provided by:ERA Hirsch Real Estate Team
7210 Ashley Falls Court,Douglasville, GA 30134
$299,900
- 3 Beds
- 2 Baths
- 1,855 sq. ft.
- Single family
- Active
Listed by: michelle harley
Office: keller williams realty cityside
MLS#:10800152
Source:METROMLS
Price summary
- Price:$299,900
- Price per sq. ft.:$161.67
- Monthly HOA dues:$39.58
About this home
** Seller willing to give up to $8,000 credit to be used any way buyer needs (rate buydown, closing cost, carpet allowance) ** Move-in ready and beautifully maintained, this inviting one-level ranch offers the perfect blend of comfort, style, and low-maintenance living in a sought-after community. The open-concept floor plan features 3 spacious bedrooms, 2 full bathrooms with granite countertops, and a versatile bonus room that's perfect for a home office, gym, playroom, media room, or flex space to fit your lifestyle. The chef-inspired kitchen is the heart of the home, showcasing granite countertops, ample cabinetry, and a large center island with seating that opens seamlessly to the spacious family room-ideal for everyday living and entertaining. The private owner's suite offers a relaxing retreat with a generous walk-in closet and an oversized walk-in shower. Thoughtful upgrades and modern finishes throughout add warmth and timeless appeal. Conveniently located near shopping, dining, parks, and major commuter routes, this home offers the ease of single-level living without sacrificing space or functionality. Don't miss your opportunity to make this exceptional home yours-schedule your private showing today!...
Contact an agent
Home facts
- Year built:2017
- Subdivision & Development:ASHLEY FALLS
- Listing ID #:10800152
- Updated:October 08, 2026 at 11:27 AM
Rooms and interior
- Bedrooms:3
- Total bathrooms:2
- Full bathrooms:2
- Flooring:Carpet
- Bedroom Description:Master On Main Level, Split Bedroom Plan, Walk-In Closet(s)
- Living area:1,855 sq. ft.
Heating and cooling
- Cooling:Central Air
- Heating:Central
- Central air:Yes
Structure and exterior
- Roof:Composition
- Year built:2017
- Building area:1,855 sq. ft.
- Lot area:0.34 Acres
- Architectural Style:Ranch
- Construction Materials:Brick, Vinyl Siding
- Levels:1 Story
Schools
- High school:Douglas
- Middle school:Stewart
- Elementary school:Bright Star
Utilities
- Water:Public
- Sewer:Public Sewer
Finances and disclosures
- Price:$299,900
- Price per sq. ft.:$161.67
- Tax amount:$5,819 (24)
Parking
- Parking description:Attached, Garage
- Garage:Yes
 2026 Georgia MLS. All rights reserved. Information Deem Reliable But Not Guaranteed October 8, 2026
New listings near 7210 Ashley Falls Court
- Coming Soon
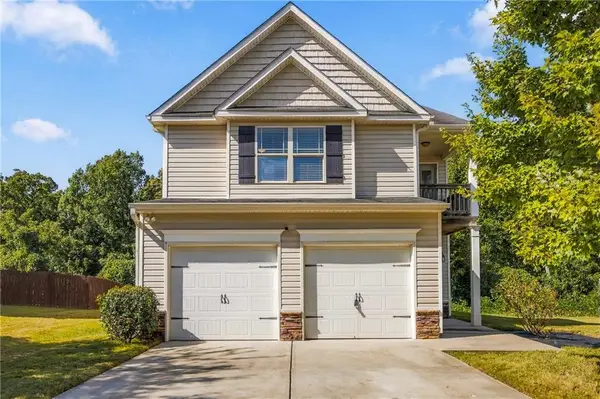 $300,000Coming Soon3 beds 3 baths2,116 sq. ft.
7113 Creeksong Drive, Douglasville, GA 30134
MLS# 7846307Listed by: KELLER WILLIAMS REALTY CITYSIDE - Coming Soon
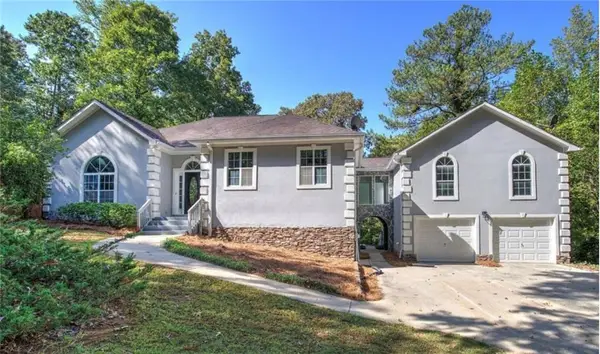 $625,000Coming Soon5 beds 4 baths4,580 sq. ft.
6383 Georgia 5, Douglasville, GA 30135
MLS# 7850041Listed by: MARK SPAIN REAL ESTATE - Coming Soon
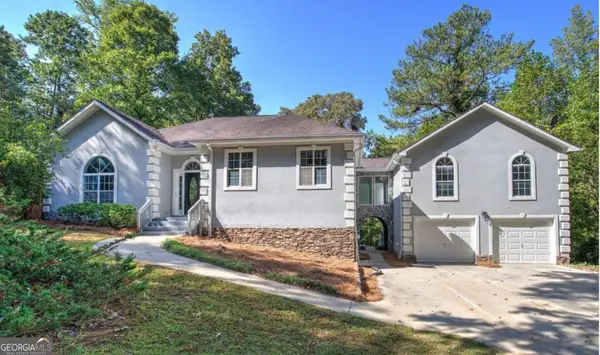 $625,000Coming Soon5 beds 4 baths4,580 sq. ft.
6383 Georgia 5, Douglasville, GA 30135
MLS# 10867859Listed by: Mark Spain Real Estate - Coming Soon
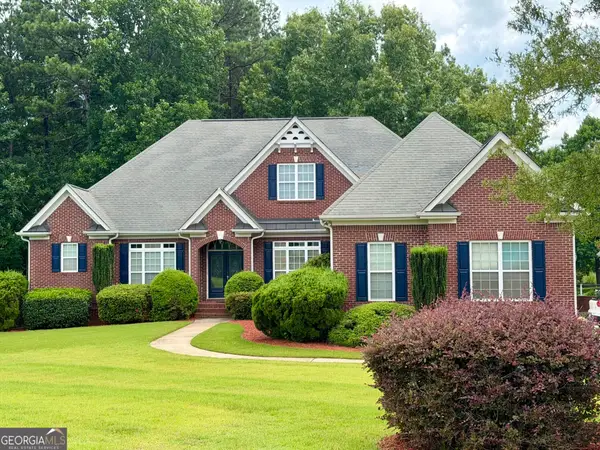 $900,000Coming Soon5 beds 5 baths5,461 sq. ft.
5655 Toccoa Drive, Douglasville, GA 30135
MLS# 10867581Listed by: Keller Williams Realty Atl. Partners - Open Sat, 11am to 1pmNew
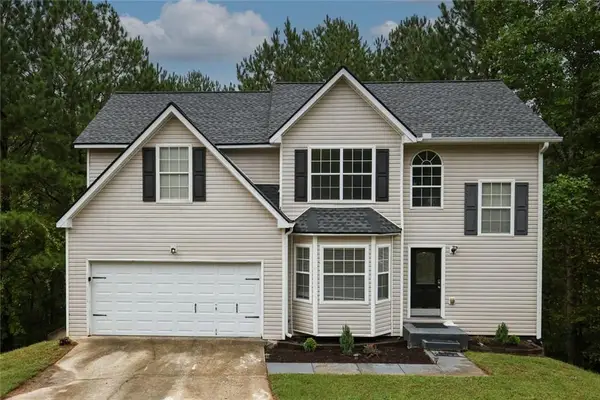 $340,000Active3 beds 3 baths2,977 sq. ft.
3745 Crowned Eagle Way, Douglasville, GA 30135
MLS# 7851006Listed by: KELLER WILLIAMS ATLANTA CLASSIC - New
 $1,500,000Active6 beds 8 baths8,579 sq. ft.
7355 Rand Drive, Douglasville, GA 30135
MLS# 10868949Listed by: Coldwell Banker Realty - New
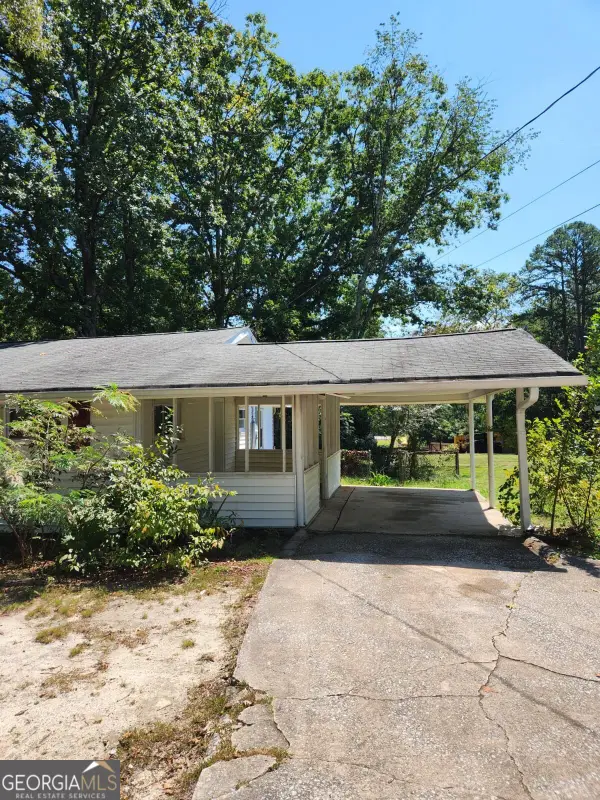 $249,900Active4 beds 2 baths2,660 sq. ft.
6068 Cooper Street, Douglasville, GA 30134
MLS# 10868766Listed by: Trelora Realty, Inc. - New
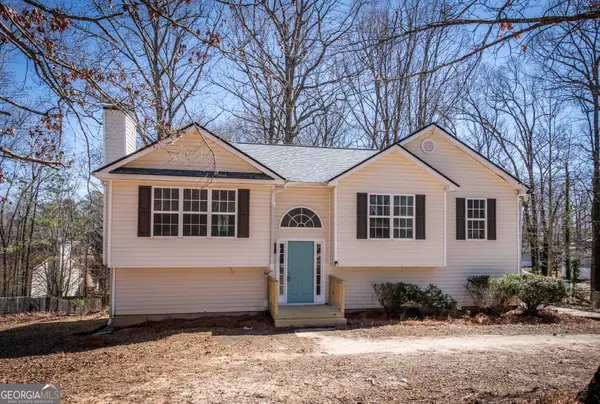 $275,000Active3 beds 3 baths1,814 sq. ft.
2192 Stenger Road, Douglasville, GA 30135
MLS# 10868625Listed by: GA Classic Realty - New
 $289,999Active4 beds 3 baths1,870 sq. ft.
234 Hudson Circle, Douglasville, GA 30134
MLS# 7850588Listed by: KELLER WILLIAMS REALTY METRO ATLANTA - New
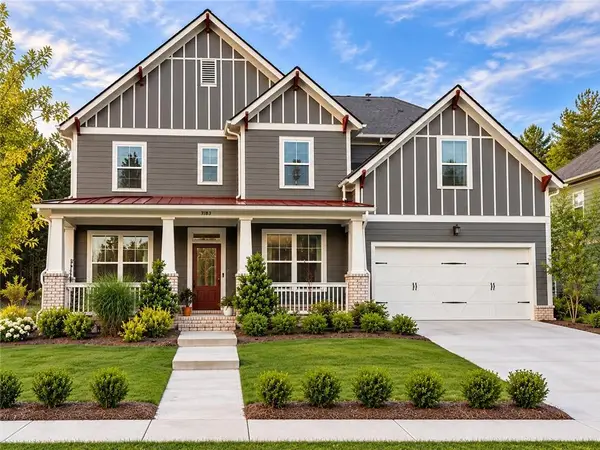 $555,000Active5 beds 4 baths3,133 sq. ft.
3183 Ancoats Street, Douglasville, GA 30135
MLS# 7850619Listed by: COMPASS


Protect your home and budget from life's surprises with an Assurant Home Warranty, backed by a partner that supports you through every step of homeownership. Explore Plans.
© 2023 - 2026 ERA Franchise Systems LLC. All rights reserved. ERA Franchise Systems LLC fully supports the principles of the Fair Housing Act and the Equal Opportunity Act. ERA, ERA Real Estate powered, and their respective logos are registered service marks of ERA Franchise Systems LLC. Each office is independently owned and operated.