
7355 Rand Drive, Douglasville, GA 30135
Local realty services provided by:ERA Sunrise Realty
7355 Rand Drive,Douglasville, GA 30135
$1,500,000
- 6 Beds
- 8 Baths
- 8,579 sq. ft.
- Single family
- Active
Listed by: glennda baker, elizabeth coats
Office: coldwell banker realty
MLS#:7849377
Source:FIRSTMLS
Price summary
- Price:$1,500,000
- Price per sq. ft.:$174.85
- Monthly HOA dues:$12.5
About this home
Where Atlanta's west side opens up to five private acres, this French Provincial estate in Dog River Reserve was built to a standard you rarely find at any price. It has four-sided brick and stone construction, custom inlaid stone flooring in the foyer, coffered ceilings, extensive custom millwork throughout, and a European stone mantle anchoring the oversized living room. Every room shows the hand of a builder who refused to cut a single corner.
The chef's kitchen is a true showpiece, with double waterfall-edge quartz islands and high-end finishes. It opens to an expansive breakfast area and a keeping room with a stone fireplace and custom built-ins. An executive office, formal dining, and a stunning mini bar complete a main level made for entertaining on a grand scale. The main-level owner's suite is a private retreat with a spa bath, whirlpool soaking tub, separate shower, and massive custom closet, joined by two additional bedrooms on the main. Upstairs you'll find a tiered home cinema with full AV, a large flex room, two bedrooms, and two full baths.
Then comes the surprise: a second home under the same roof. The terrace level has its own private entrance, its own garage, a full kitchen, a custom bar with waterfall quartz, a spacious living area, an ensuite bedroom, and a screened porch. Extended family or long-term guests get true independence without ever being far away.
Outside, a gunite pool with a waterfall spa, a vaulted outdoor pavilion with a fireplace, lifetime composite decking, and a fenced yard are all wrapped in five acres of privacy. A 22KW whole-home generator keeps everything running, every day.
The location works as hard as the house. Hartsfield-Jackson is an easy drive, which is a rare gift for anyone who flies for a living. Atlanta's west-side film and production studios are within reach, while five acres keep the world at a comfortable distance. The sporting life of Foxhall Resort is nearby, and the dining and events of Serenbe make for an easy evening out. You get privacy, scale, and craftsmanship without giving up access....
Contact an agent
Home facts
- Year built:2006
- Subdivision & Development:Dog River Reserve
- Listing ID #:7849377
- Updated:October 08, 2026 at 03:27 PM
Rooms and interior
- Bedrooms:6
- Total bathrooms:8
- Full bathrooms:5
- Half bathrooms:3
- Flooring:Carpet, Ceramic Tile, Hardwood
- Dining Description:Separate Dining Room
- Bathrooms Description:Double Vanity, Separate His/Hers, Separate Tub/Shower, Soaking Tub
- Kitchen Description:Breakfast Bar, Breakfast Room, Cabinets White, Dishwasher, Disposal, Double Oven, Gas Range, Keeping Room, Kitchen Island, Pantry Walk-In, Solid Surface Counters, View to Family Room
- Bedroom Description:Master on Main, Oversized Master
- Basement Description:Daylight, Driveway Access, Exterior Entry, Finished, Finished Bath, Full
- Living area:8,579 sq. ft.
Heating and cooling
- Cooling:Central Air
- Heating:Central
- Central air:Yes
Structure and exterior
- Roof:Composition
- Year built:2006
- Building area:8,579 sq. ft.
- Lot area:5 Acres
- Lot Features:Back Yard, Front Yard, Landscaped, Level, Private, Wooded
- Architectural Style:French Provincial
- Construction Materials:Brick 4 Sides, Stone
- Exterior Features:Deck, Enclosed, Private Yard, Rain Gutters, Rear Porch, Rear Stairs, Screened
- Levels:3+ Story
Schools
- High school:Chapel Hill
- Middle school:Fairplay
- Elementary school:South Douglas
Utilities
- Water:Public, Water Available
- Sewer:Septic Tank
Finances and disclosures
- Price:$1,500,000
- Price per sq. ft.:$174.85
- Tax amount:$13,535 (2025)
Features and amenities
- Appliances:Generator, Home Theater, Irrigation Equipment
- Laundry features:Laundry Room, Main Level
- Amenities:Bookcases, Coffered Ceiling(s), Entrance Foyer, Smart Home, Walk-In Closet(s), Wet Bar
- Pool features:Gunite, Heated, In Ground
Parking
- Parking description:Drive Under Main Level, Garage, Garage Faces Side, Kitchen Level, Level Driveway
- Garage spaces:3
 Listings identified with the FMLS IDX logo come from FMLS and are held by brokerage firms other than the owner of this website. The listing brokerage is identified in any listing details. Information is deemed reliable but is not guaranteed. If you believe any FMLS listing contains material that infringes your copyrighted work please click here (https://www.fmls.com/dmca) to review our DMCA policy and learn how to submit a takedown request. ©2026 First Multiple Listing Service, Inc.
New listings near 7355 Rand Drive
- Coming Soon
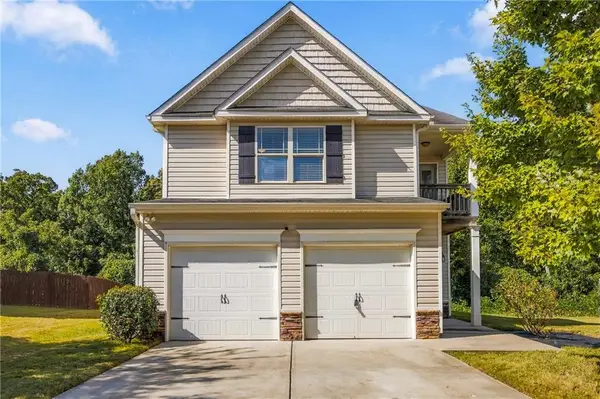 $300,000Coming Soon3 beds 3 baths2,116 sq. ft.
7113 Creeksong Drive, Douglasville, GA 30134
MLS# 7846307Listed by: KELLER WILLIAMS REALTY CITYSIDE - Coming Soon
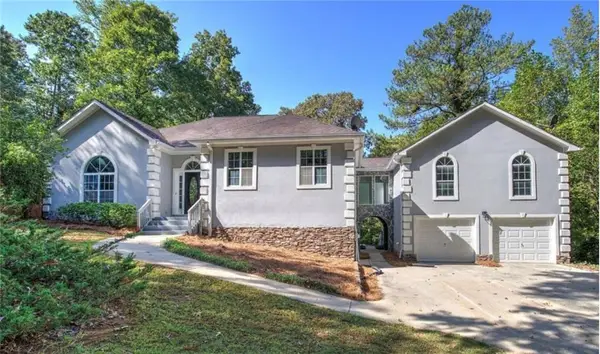 $625,000Coming Soon5 beds 4 baths4,580 sq. ft.
6383 Georgia 5, Douglasville, GA 30135
MLS# 7850041Listed by: MARK SPAIN REAL ESTATE - Coming Soon
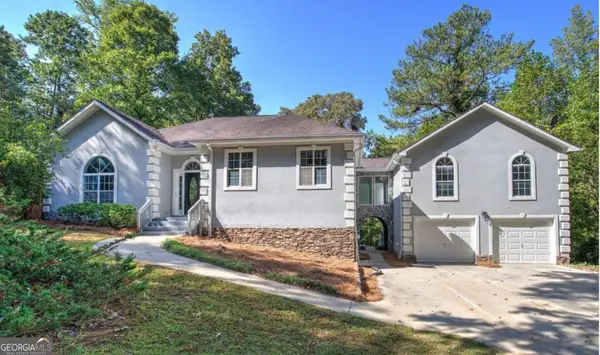 $625,000Coming Soon5 beds 4 baths4,580 sq. ft.
6383 Georgia 5, Douglasville, GA 30135
MLS# 10867859Listed by: Mark Spain Real Estate - Coming Soon
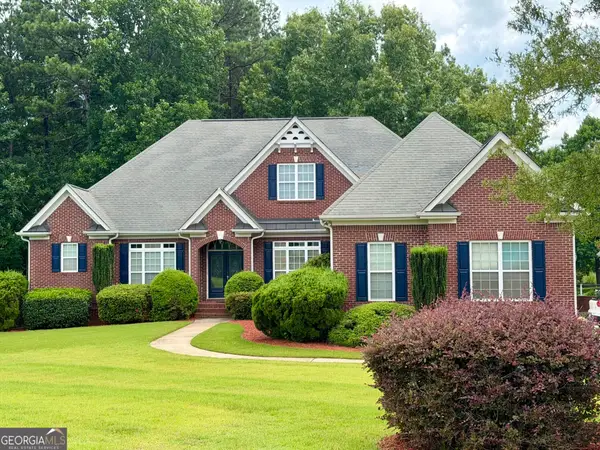 $900,000Coming Soon5 beds 5 baths5,461 sq. ft.
5655 Toccoa Drive, Douglasville, GA 30135
MLS# 10867581Listed by: Keller Williams Realty Atl. Partners - New
 $315,000Active3 beds 2 baths2,438 sq. ft.
5966 Hilltop Drive, Douglasville, GA 30135
MLS# 10869060Listed by: Keller Williams West Atlanta - New
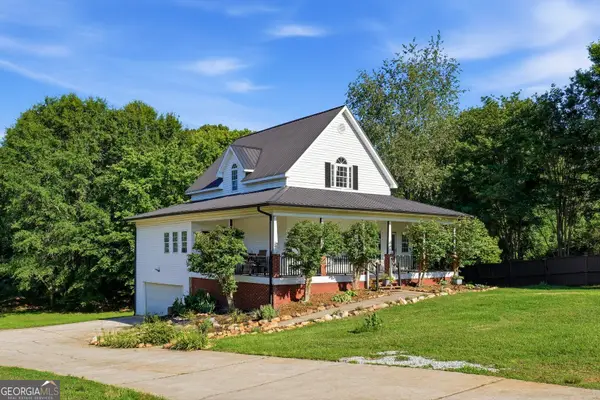 $359,900Active3 beds 3 baths2,268 sq. ft.
4303 Yeager Road, Douglasville, GA 30135
MLS# 10869105Listed by: Keller Williams West Atlanta - New
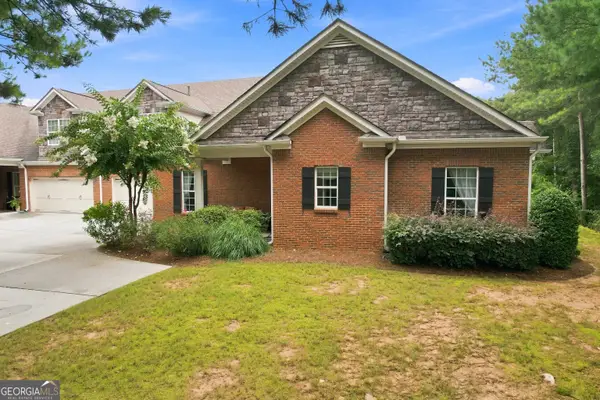 $335,000Active3 beds 3 baths2,186 sq. ft.
703 Haven Circle, Douglasville, GA 30135
MLS# 10869180Listed by: Keller Williams Realty PeachtreeRoad - Open Sat, 11am to 1pmNew
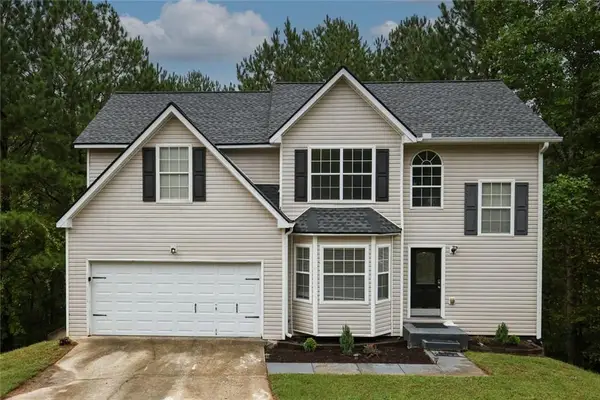 $340,000Active3 beds 3 baths2,977 sq. ft.
3745 Crowned Eagle Way, Douglasville, GA 30135
MLS# 7851006Listed by: KELLER WILLIAMS ATLANTA CLASSIC - New
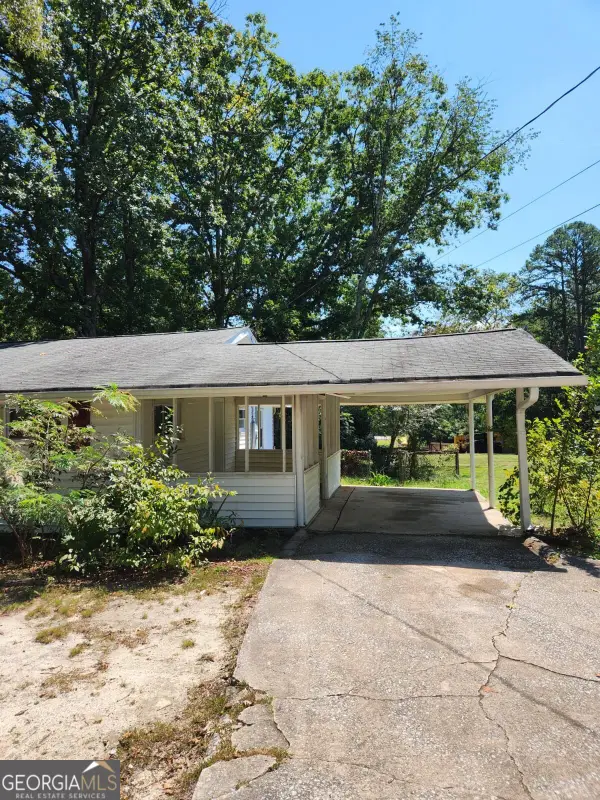 $249,900Active4 beds 2 baths2,660 sq. ft.
6068 Cooper Street, Douglasville, GA 30134
MLS# 10868766Listed by: Trelora Realty, Inc.


Protect your home and budget from life's surprises with an Assurant Home Warranty, backed by a partner that supports you through every step of homeownership. Explore Plans.
© 2023 - 2026 ERA Franchise Systems LLC. All rights reserved. ERA Franchise Systems LLC fully supports the principles of the Fair Housing Act and the Equal Opportunity Act. ERA, ERA Real Estate powered, and their respective logos are registered service marks of ERA Franchise Systems LLC. Each office is independently owned and operated.