
8069 Haven Springs Trace, Douglasville, GA 30134
Local realty services provided by:ERA Towne Square Realty, Inc.
8069 Haven Springs Trace,Douglasville, GA 30134
$419,990
- 4 Beds
- 3 Baths
- 3,005 sq. ft.
- Single family
- Active
Listed by: michael brigham, sharon morgan
Office: sdc realty
MLS#:10867051
Source:METROMLS
Price summary
- Price:$419,990
- Price per sq. ft.:$139.76
- Monthly HOA dues:$33.33
About this home
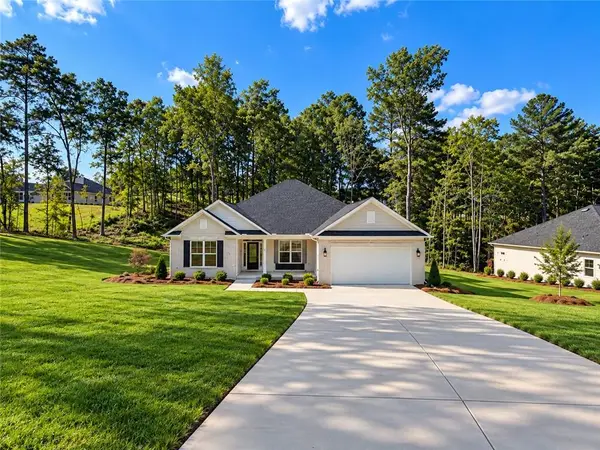
Move in ready January 2027! The James plan by Smith Douglas Homes in Glen at Cave Springs. The last sought after James plan in phase 1 features a large dining room, a well-appointed kitchen Granite countertop with large island, upgraded 42" cabinets, walk-in pantry with a butler's pantry, and a study that can be an optional first-floor bedroom. The large, family-friendly mud room off the garage gives the space you'll want to drop your belongings at the door and keep your clutter to a minimum. The entire main floor has beautiful LVP with a main floor bedroom with an en-suite bathroom. Amenities upstairs include a spacious laundry room, an open loft, and an expansive primary's suite with a sitting room. This property resides on a large, level corner lot! Glen at Cave Springs planned amenities include a pool, cabana, playground, walking trails and more. Incentives with use of seller's preferred lender. Photos are representative of the floor plan and not actual home.
Contact an agent
Home facts
- Year built:2026
- Subdivision & Development:Glen at Cave Springs
- Listing ID #:10867051
- Updated:October 05, 2026 at 07:28 PM
Rooms and interior
- Bedrooms:4
- Total bathrooms:3
- Full bathrooms:3
- Flooring:Carpet
- Dining Description:Separate Room
- Bathrooms Description:Double Vanity
- Kitchen Description:Dishwasher, Kitchen Island, Microwave, Solid Surface Counters
- Living area:3,005 sq. ft.
Heating and cooling
- Cooling:Central Air
- Heating:Central
- Central air:Yes
Structure and exterior
- Roof:Composition
- Year built:2026
- Building area:3,005 sq. ft.
- Lot area:0.28 Acres
- Lot Features:Level
- Architectural Style:Traditional
- Construction Materials:Brick
- Exterior Features:Deck/Patio
- Foundation Description:Slab
- Levels:2 Story
Schools
- High school:Douglas
- Middle school:Stewart
- Elementary school:Eastside
Utilities
- Water:Public, Water Available
- Sewer:Public Sewer, Sewer Available
Finances and disclosures
- Price:$419,990
- Price per sq. ft.:$139.76
- Tax amount:$1 (2026)
Features and amenities
- Appliances:Dishwasher, Microwave
- Laundry features:Upper Level
- Amenities:High Ceilings, Smoke Detector(s)
Parking
- Total parking spaces:2
- Parking description:Attached, Garage
- Garage:Yes
 2026 Georgia MLS. All rights reserved. Information Deem Reliable But Not Guaranteed October 5, 2026
New listings near 8069 Haven Springs Trace
- Coming Soon
 $300,000Coming Soon3 beds 2 baths1,447 sq. ft.
4135 Green Field Drive, Douglasville, GA 30135
MLS# 7849096Listed by: KELLER WILLIAMS REALTY CITYSIDE - Coming Soon
 $300,000Coming Soon3 beds 2 baths1,447 sq. ft.
4135 Green Field Drive, Douglasville, GA 30135
MLS# 10867127Listed by: Keller Williams Realty Cityside - Coming Soon
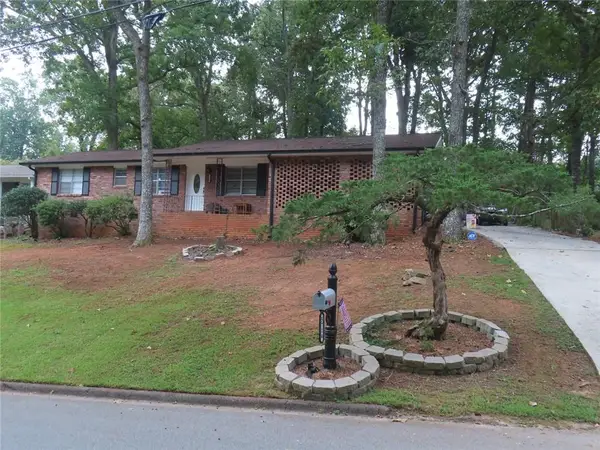 $257,000Coming Soon3 beds 2 baths
5714 Amalfi Way, Douglasville, GA 30135
MLS# 7847218Listed by: BHGRE METRO BROKERS - Coming Soon
 $1,075,000Coming Soon6 beds 6 baths7,712 sq. ft.
4340 Anneewakee Road, Douglasville, GA 30135
MLS# 7833660Listed by: EXP REALTY, LLC. - New
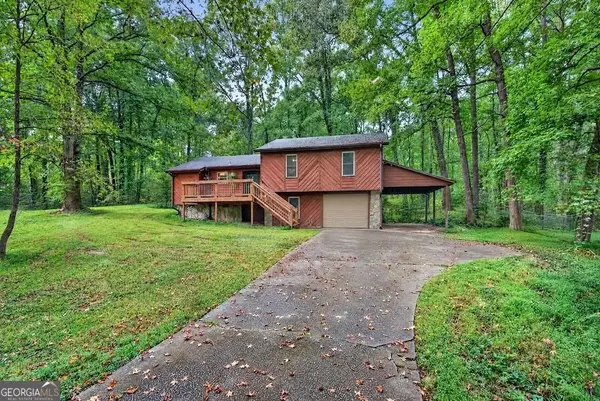 $275,000Active3 beds 2 baths1,416 sq. ft.
3073 Carmel Drive, Douglasville, GA 30135
MLS# 10867159Listed by: Century 21 Novus Realty - New
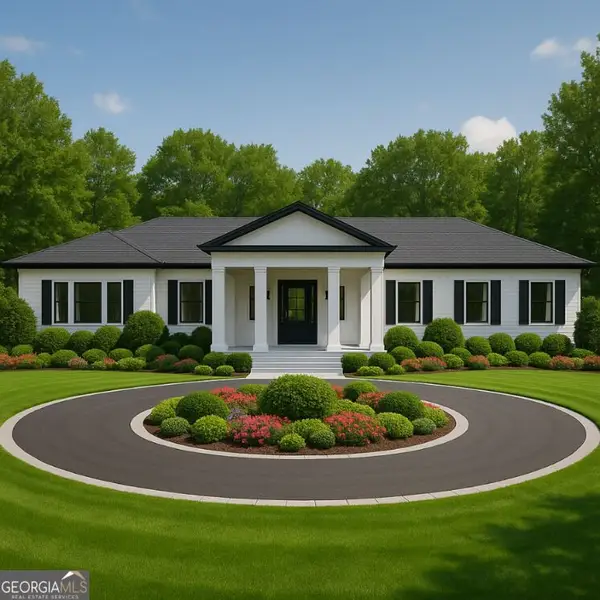 $399,900Active6 beds 7 baths5,781 sq. ft.
5710 Stewart Mill Road, Douglasville, GA 30135
MLS# 10867192Listed by: The Atelier Group - New
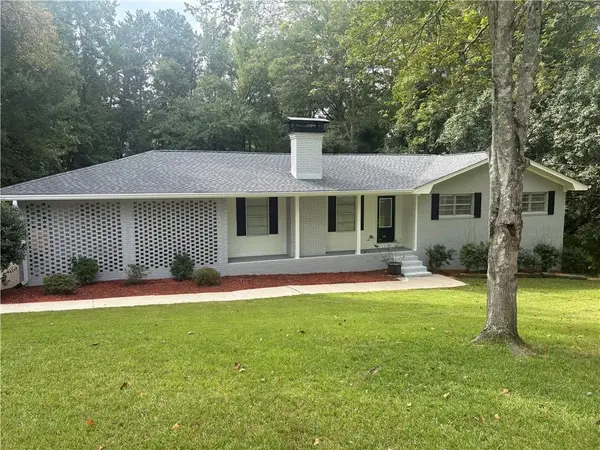 $329,900Active4 beds 3 baths1,800 sq. ft.
3717 Scarlet Drive, Douglasville, GA 30135
MLS# 7848986Listed by: THE REALTY GROUP - New
 $729,999Active4 beds 4 baths
5286 Brookhollow Drive, Douglasville, GA 30135
MLS# 7849078Listed by: YOUR HOME SOLD GUARANTEED REALTY HERITAGE OAKS - New
 $528,872Active4 beds 3 baths2,906 sq. ft.
3364 Siena Place, Douglasville, GA 30135
MLS# 7848996Listed by: ADAMS HOMES REALTY INC.


Protect your home and budget from life's surprises with an Assurant Home Warranty, backed by a partner that supports you through every step of homeownership. Explore Plans.
© 2023 - 2026 ERA Franchise Systems LLC. All rights reserved. ERA Franchise Systems LLC fully supports the principles of the Fair Housing Act and the Equal Opportunity Act. ERA, ERA Real Estate powered, and their respective logos are registered service marks of ERA Franchise Systems LLC. Each office is independently owned and operated.