
8498 Glenview, Douglasville, GA 30134
Local realty services provided by:ERA Towne Square Realty, Inc.
8498 Glenview,Douglasville, GA 30134
$399,900
- 4 Beds
- 3 Baths
- - sq. ft.
- Single family
- Active
Listed by: kelli adams
Office: coldwell banker realty
MLS#:7864886
Source:FIRSTMLS
Price summary
- Price:$399,900
- Monthly HOA dues:$66.67
About this home
Welcome home to comfort, space, and convenience in beautiful Douglasville, GA! Situated on a large, beautiful corner lot, this well-maintained 10-year-old, two-story family home offers the perfect setting for creating lasting memories, hosting family gatherings, and entertaining guests. Step inside to discover a thoughtfully designed main level featuring a chef-inspired kitchen with plenty of space to prepare and entertain which includes an eat-in kitchen, a separate formal dining room, versatile flex space ideal for a home office or playroom, and a welcoming family room perfect for relaxing and spending quality time together. Upstairs, retreat to the oversized primary suite, complete with a spacious en suite bathroom and an impressive walk-in closet. Three additional generously sized bedrooms provide plenty of room for family members, guests, or additional workspace, making this home an ideal fit for a growing or multigenerational household.
Contact an agent
Home facts
- Year built:2016
- Subdivision & Development:Braylen Manor
- Listing ID #:7864886
- Updated:November 12, 2026 at 03:13 PM
Rooms and interior
- Bedrooms:4
- Total bathrooms:3
- Full bathrooms:2
- Half bathrooms:1
- Flooring:Carpet, Hardwood
- Dining Description:Separate Dining Room
- Bathrooms Description:Separate Tub/Shower
- Kitchen Description:Dishwasher, Eat-in Kitchen, Microwave, Pantry
- Bedroom Description:Oversized Master
Heating and cooling
- Cooling:Central Air
- Heating:Central
- Central air:Yes
Structure and exterior
- Roof:Composition
- Year built:2016
- Lot Features:Sloped
- Architectural Style:Traditional
- Construction Materials:Cedar, Wood Siding
- Levels:2 Story
Schools
- High school:Douglas County
- Middle school:Stewart
- Elementary school:North Douglas
Utilities
- Water:Public, Water Available
- Sewer:Public Sewer, Sewer Available
Finances and disclosures
- Price:$399,900
- Tax amount:$6,799 (2024)
Features and amenities
- Laundry features:Laundry Room, Upper Level
- Amenities:Walk-In Closet(s)
Parking
- Total parking spaces:2
- Parking description:Attached, Garage
- Garage spaces:2
 Listings identified with the FMLS IDX logo come from FMLS and are held by brokerage firms other than the owner of this website. The listing brokerage is identified in any listing details. Information is deemed reliable but is not guaranteed. If you believe any FMLS listing contains material that infringes your copyrighted work please click here (https://www.fmls.com/dmca) to review our DMCA policy and learn how to submit a takedown request. ©2026 First Multiple Listing Service, Inc.
New listings near 8498 Glenview
- Coming Soon
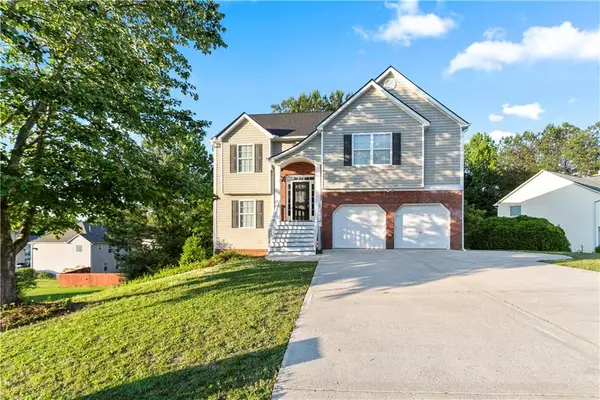 $355,000Coming Soon6 beds 4 baths2,340 sq. ft.
1460 Wynsong Court, Douglasville, GA 30134
MLS# 7863775Listed by: KELLER WILLIAMS REALTY ATL NORTH - Coming Soon
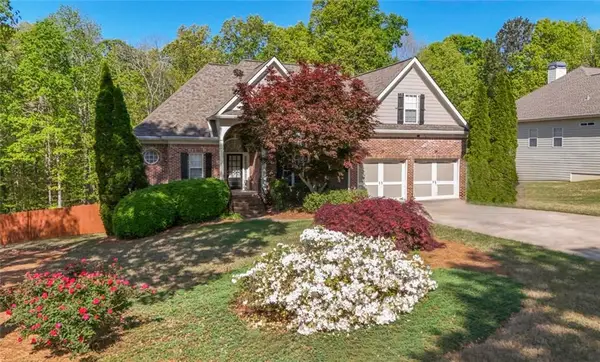 $449,000Coming Soon5 beds 3 baths3,100 sq. ft.
6015 Windsorcreek Drive, Douglasville, GA 30135
MLS# 7862814Listed by: REAL SOUTH REALTY, LLC - Coming Soon
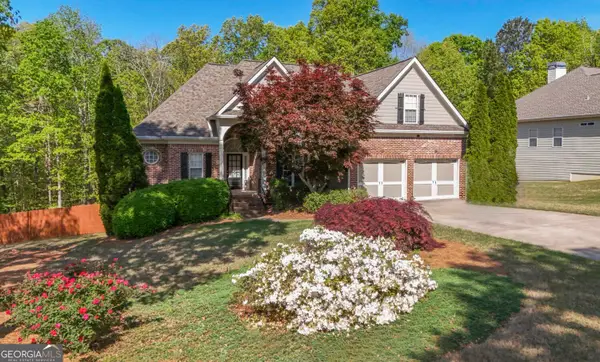 $449,000Coming Soon5 beds 3 baths3,100 sq. ft.
6015 Windsorcreek Drive, Douglasville, GA 30135
MLS# 10883668Listed by: Real South Realty - Coming Soon
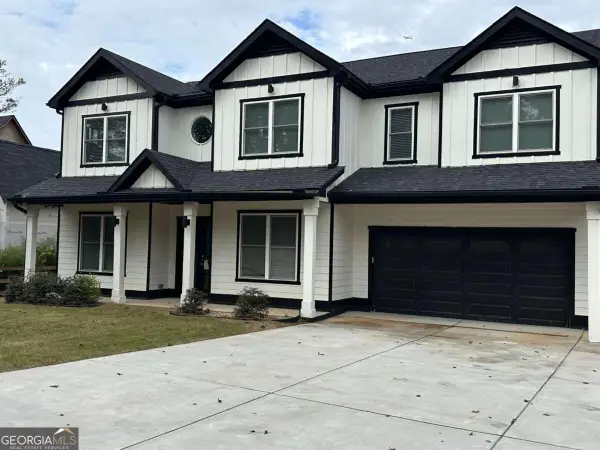 $459,900Coming Soon6 beds 5 baths4,178 sq. ft.
3664 Simon Road, Douglasville, GA 30135
MLS# 10882409Listed by: Southern REO Associates, LLC - Coming Soon
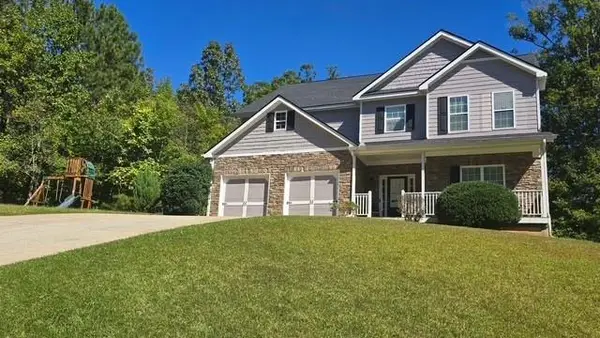 $440,000Coming Soon5 beds 4 baths3,214 sq. ft.
7692 Bremont Court, Douglasville, GA 30135
MLS# 7858469Listed by: COLDWELL BANKER REALTY - Coming Soon
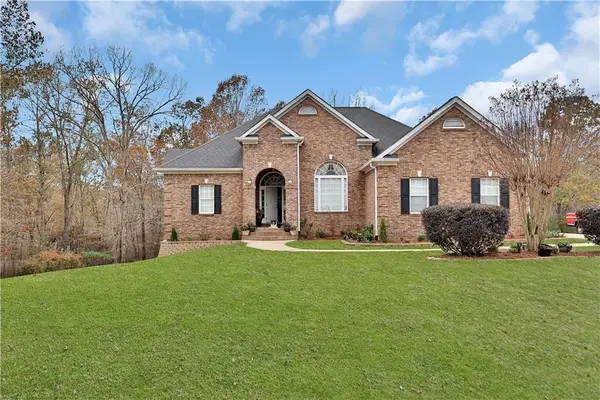 $525,000Coming Soon5 beds 4 baths3,880 sq. ft.
5965 Azalea Ridge Drive, Douglasville, GA 30135
MLS# 7845055Listed by: ATLANTA FINE HOMES SOTHEBY'S INTERNATIONAL - New
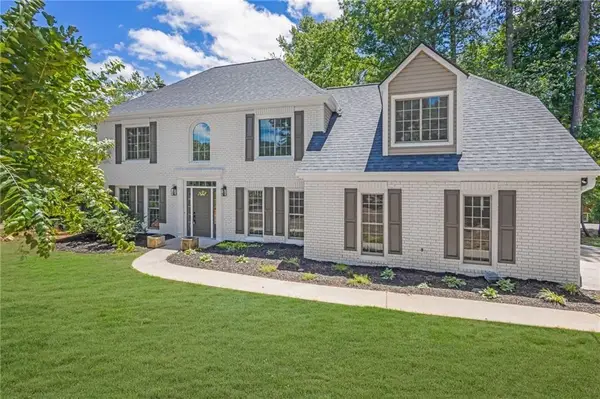 $400,000Active4 beds 3 baths2,248 sq. ft.
9380 Grace Lake Drive, Douglasville, GA 30135
MLS# 7866177Listed by: COMPASS - New
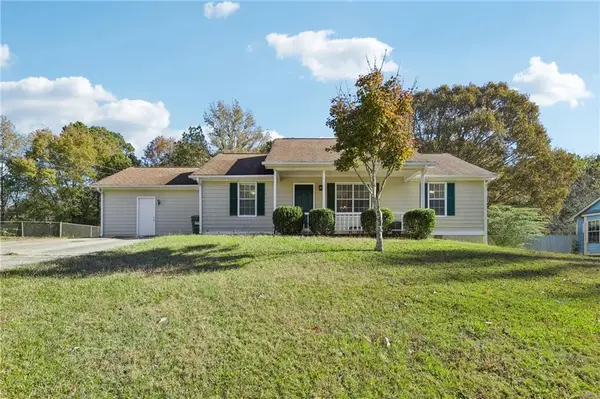 $274,900Active3 beds 2 baths1,544 sq. ft.
61 Deering Drive, Douglasville, GA 30134
MLS# 7867334Listed by: ATLANTIC REAL ESTATE BROKERS, LLC - New
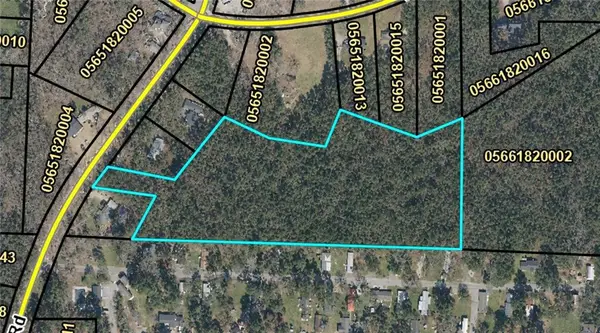 $175,000Active7.42 Acres
0 Mckown Road, Douglasville, GA 30134
MLS# 7867354Listed by: REAL BROKER, LLC. - New
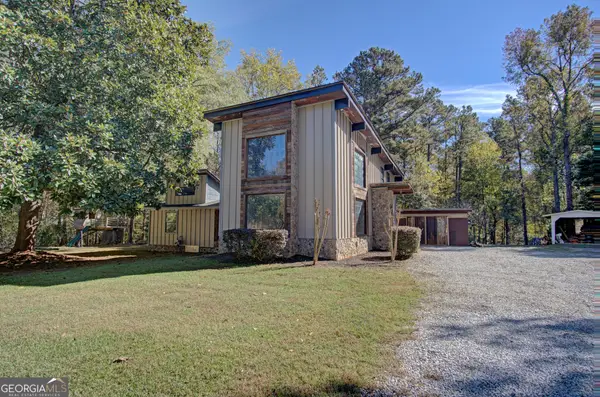 $397,500Active3 beds 3 baths2,446 sq. ft.
5142 West Chapel Hill Rd, Douglasville, GA 30135
MLS# 10889017Listed by: Stirling Real Estate Advisors


Protect your home and budget from life's surprises with an Assurant Home Warranty, backed by a partner that supports you through every step of homeownership. Explore Plans.
© 2023 - 2026 ERA Franchise Systems LLC. All rights reserved. ERA Franchise Systems LLC fully supports the principles of the Fair Housing Act and the Equal Opportunity Act. ERA, ERA Real Estate powered, and their respective logos are registered service marks of ERA Franchise Systems LLC. Each office is independently owned and operated.