
9063 Stoneleigh Trace, Douglasville, GA 30134
Local realty services provided by:ERA Towne Square Realty, Inc.
9063 Stoneleigh Trace,Douglasville, GA 30134
$175,000
- 2 Beds
- 1 Baths
- 984 sq. ft.
- Townhouse
- Active
Listed by: debbie p forrester
Office: remax around atlanta
MLS#:7824169
Source:FIRSTMLS
Price summary
- Price:$175,000
- Price per sq. ft.:$177.85
- Monthly HOA dues:$23.33
About this home
Beautifully remodeled and thoughtfully updated! This charming home in the desirable Stonebridge community features a lovely great room and dining area, perfect for entertaining and everyday living. The chef's kitchen features a beautiful gas range and newer appliances.! This low-maintenance home includes durable LVP flooring throughout the main living areas and a functional, easy-to-maintain floor plan. Conveniently located just minutes from shopping, restaurants, Wellstar Douglas Hospital & I-20! You'll enjoy easy access to everything Douglasville has to offer. Great location, strong rental potential and affordable living make this townhome one you don't want to miss! Your dream home awaits! Fully furnished option available - furniture negotiable! Please call for details!
Contact an agent
Home facts
- Year built:1991
- Subdivision & Development:Meadows At Stonebridge
- Listing ID #:7824169
- Updated:October 09, 2026 at 01:25 PM
Rooms and interior
- Bedrooms:2
- Total bathrooms:1
- Full bathrooms:1
- Flooring:Laminate, Sustainable
- Dining Description:Open Concept
- Bathrooms Description:Tub/Shower Combo
- Kitchen Description:Cabinets Other, Dishwasher, Gas Range, Microwave, Pantry, Self Cleaning Oven, View to Family Room
- Bedroom Description:Master on Main
- Living area:984 sq. ft.
Heating and cooling
- Cooling:Central Air
- Heating:Natural Gas
- Central air:Yes
Structure and exterior
- Roof:Composition
- Year built:1991
- Building area:984 sq. ft.
- Lot area:0.05 Acres
- Lot Features:Back Yard, Front Yard, Level
- Architectural Style:Townhouse, Traditional
- Construction Materials:Vinyl Siding
- Exterior Features:Garden, Patio, Screened
- Levels:1 Story
Schools
- High school:Douglas County
- Middle school:Chestnut Log
- Elementary school:Eastside - Douglas
Utilities
- Water:Public, Water Available
- Sewer:Public Sewer, Sewer Available
Finances and disclosures
- Price:$175,000
- Price per sq. ft.:$177.85
- Tax amount:$781 (2025)
Features and amenities
- Laundry features:In Kitchen, Main Level
Parking
- Total parking spaces:1
- Parking description:Driveway
 Listings identified with the FMLS IDX logo come from FMLS and are held by brokerage firms other than the owner of this website. The listing brokerage is identified in any listing details. Information is deemed reliable but is not guaranteed. If you believe any FMLS listing contains material that infringes your copyrighted work please click here (https://www.fmls.com/dmca) to review our DMCA policy and learn how to submit a takedown request. ©2026 First Multiple Listing Service, Inc.
New listings near 9063 Stoneleigh Trace
- Coming Soon
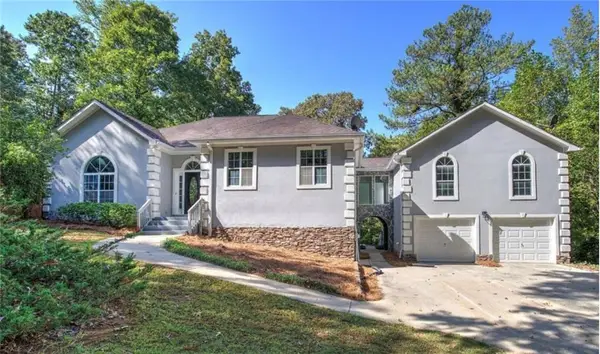 $625,000Coming Soon5 beds 4 baths4,580 sq. ft.
6383 Georgia 5, Douglasville, GA 30135
MLS# 7850041Listed by: MARK SPAIN REAL ESTATE - Coming Soon
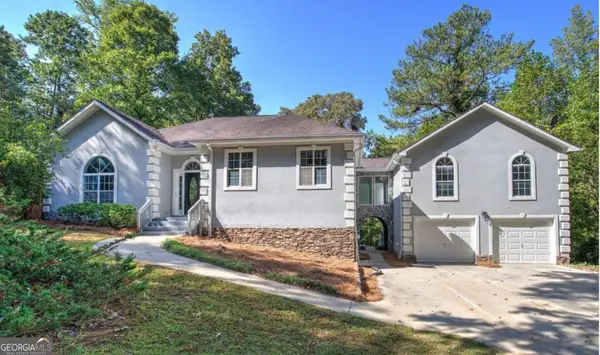 $625,000Coming Soon5 beds 4 baths4,580 sq. ft.
6383 Georgia 5, Douglasville, GA 30135
MLS# 10867859Listed by: Mark Spain Real Estate - Coming Soon
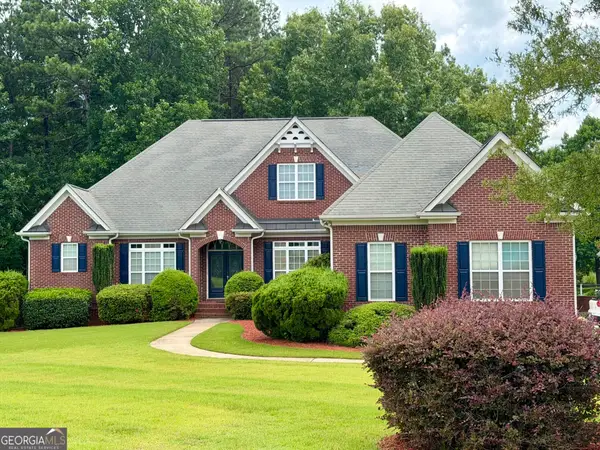 $900,000Coming Soon5 beds 5 baths5,461 sq. ft.
5655 Toccoa Drive, Douglasville, GA 30135
MLS# 10867581Listed by: Keller Williams Realty Atl. Partners - New
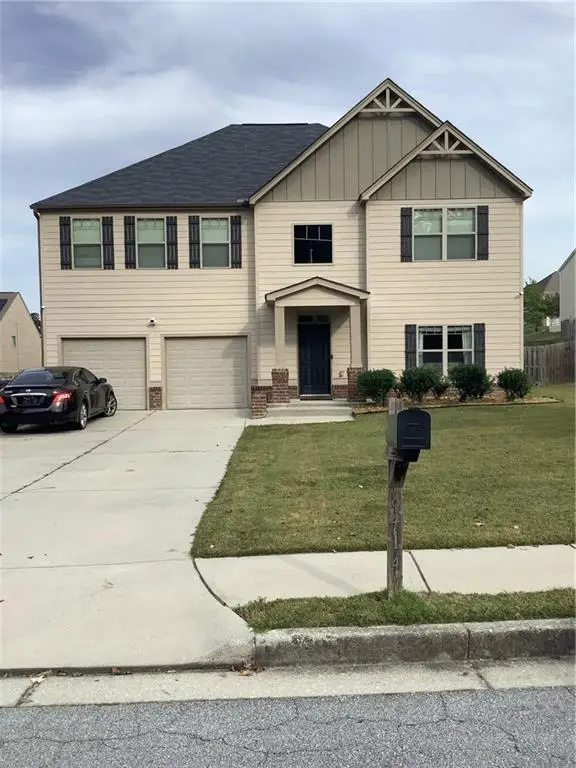 $372,000Active4 beds 3 baths3,365 sq. ft.
8414 Hillspire Drive, Douglasville, GA 30134
MLS# 7846032Listed by: KELLER WILLIAMS REALTY CITYSIDE - New
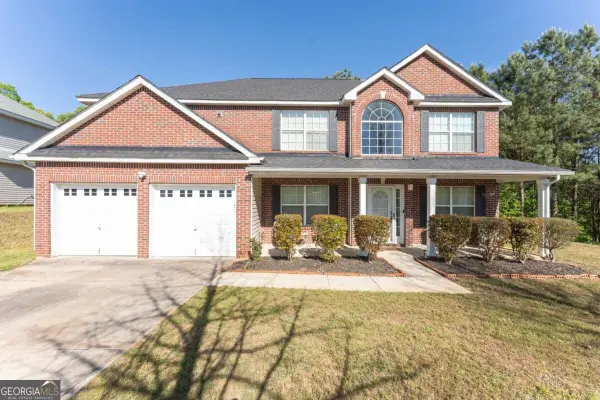 $344,900Active4 beds 3 baths
3458 Craggy Perch, Douglasville, GA 30135
MLS# 10869716Listed by: Coldwell Banker Realty - New
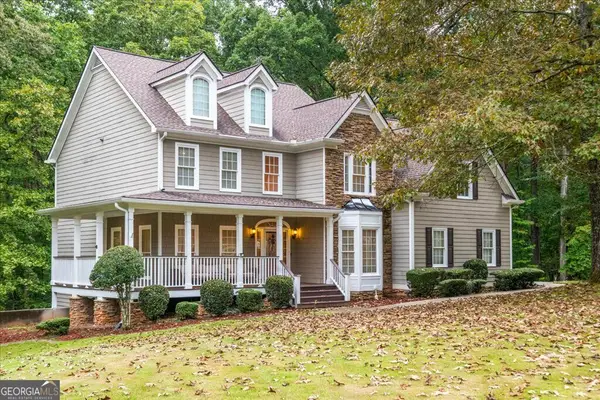 $574,900Active6 beds 5 baths5,538 sq. ft.
5601 Fox Glove Court, Douglasville, GA 30135
MLS# 10869768Listed by: eXp Realty - New
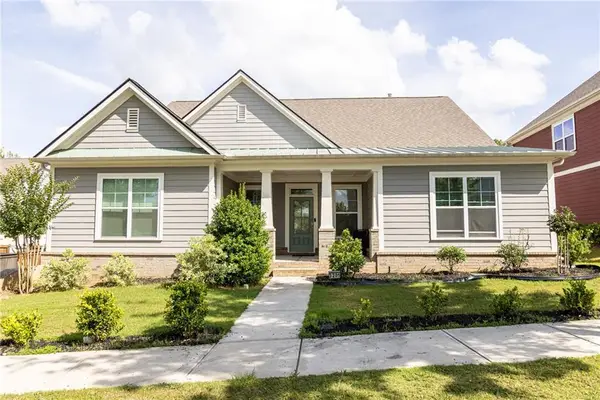 $410,000Active4 beds 4 baths2,392 sq. ft.
3201 Founders Way, Douglasville, GA 30135
MLS# 7844831Listed by: CENTURY 21 CONNECT REALTY - New
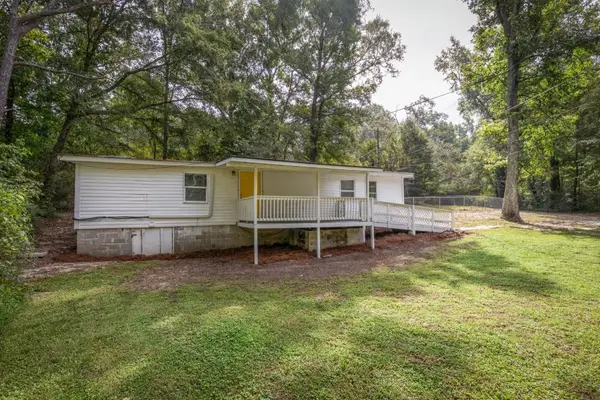 $274,900Active-- beds -- baths
1310 Pirkle Road, Douglasville, GA 30134
MLS# 7851543Listed by: BOLST - New
 $289,500Active3 beds 2 baths1,478 sq. ft.
6854 Alexander Parkway, Douglasville, GA 30135
MLS# 7851322Listed by: LUXURY OF THE SOUTH REALTY, LLC - New
 $439,900Active4 beds 3 baths2,676 sq. ft.
3513 Palmer Falls Drive, Douglasville, GA 30135
MLS# 7851267Listed by: BHGRE METRO BROKERS


Protect your home and budget from life's surprises with an Assurant Home Warranty, backed by a partner that supports you through every step of homeownership. Explore Plans.
© 2023 - 2026 ERA Franchise Systems LLC. All rights reserved. ERA Franchise Systems LLC fully supports the principles of the Fair Housing Act and the Equal Opportunity Act. ERA, ERA Real Estate powered, and their respective logos are registered service marks of ERA Franchise Systems LLC. Each office is independently owned and operated.