
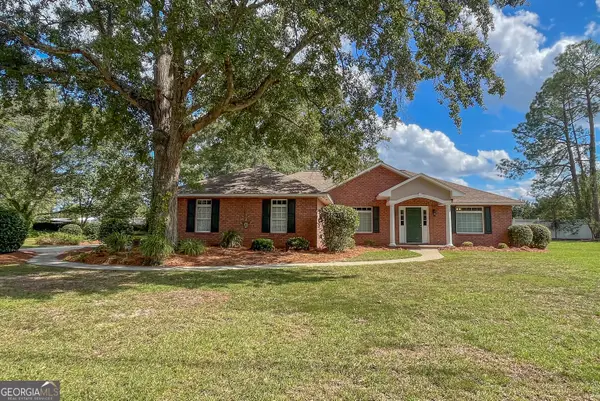
307 Pinewood Drive, Dublin, GA 31021
Local realty services provided by:ERA Towne Square Realty, Inc.
307 Pinewood Drive,Dublin, GA 31021
$210,000
- 3 Beds
- 2 Baths
- 1,744 sq. ft.
- Single family
- Active
Listed by: dayna james
Office: coldwell banker curry residential
MLS#:10799444
Source:METROMLS
Price summary
- Price:$210,000
- Price per sq. ft.:$120.41
About this home
Welcome home to this beautifully updated 3-bedroom, 2-bath home offering a spacious layout and a versatile bonus room that's perfect for a home office, playroom, or additional bedroom. Recent updates throughout provide modern comfort while maintaining the home's charm. Step outside to enjoy the covered back patio, overlooking a fenced backyard—ideal for entertaining, pets, or relaxing evenings. The property also features a detached one-car garage with dedicated workshop space, providing plenty of room for projects, hobbies, or extra storage. As an added bonus, the seller is willing to include select furniture and yard equipment, with items to be negotiated as part of the sale. Don't miss this incredible opportunity to own a move-in-ready home with flexible living space and fantastic outdoor amenities
Contact an agent
Home facts
- Year built:1968
- Subdivision & Development:None
- Listing ID #:10799444
- Updated:October 09, 2026 at 11:32 AM
Rooms and interior
- Bedrooms:3
- Total bathrooms:2
- Full bathrooms:2
- Flooring:Carpet, Tile, Vinyl
- Dining Description:Living Room/Dining Room Combo
- Kitchen Description:Dishwasher, Microwave, Refrigerator
- Bedroom Description:Master On Main Level
- Living area:1,744 sq. ft.
Heating and cooling
- Cooling:Central Air, Electric, Heat Pump
- Heating:Electric, Heat Pump
- Central air:Yes
Structure and exterior
- Roof:Composition
- Year built:1968
- Building area:1,744 sq. ft.
- Lot area:0.47 Acres
- Lot Features:City Lot
- Architectural Style:Ranch
- Construction Materials:Brick
- Exterior Features:Deck/Patio
- Foundation Description:Slab
- Levels:1 Story
Schools
- High school:Dublin
- Middle school:Dublin
- Elementary school:Hillcrest
Utilities
- Water:Public, Water Available
- Sewer:Public Sewer, Sewer Available
Finances and disclosures
- Price:$210,000
- Price per sq. ft.:$120.41
- Tax amount:$1,691 (2025)
Features and amenities
- Appliances:Dishwasher, Electric Water Heater, Microwave, Refrigerator
- Laundry features:Laundry Closet
- Amenities:Electric Water Heater, Smoke Detector(s)
Parking
- Parking description:Detached Parking, Garage
- Garage:Yes
 2026 Georgia MLS. All rights reserved. Information Deem Reliable But Not Guaranteed October 9, 2026
New listings near 307 Pinewood Drive
- New
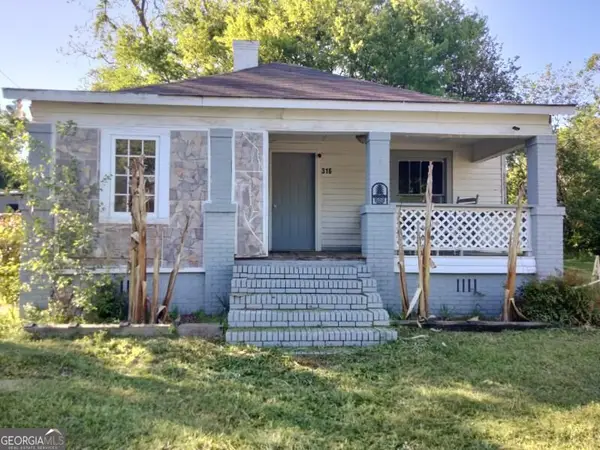 $55,000Active4 beds 1 baths1,188 sq. ft.
316 Mckinley Street, Dublin, GA 31021
MLS# 10869549Listed by: Joseph Walter Realty, LLC - New
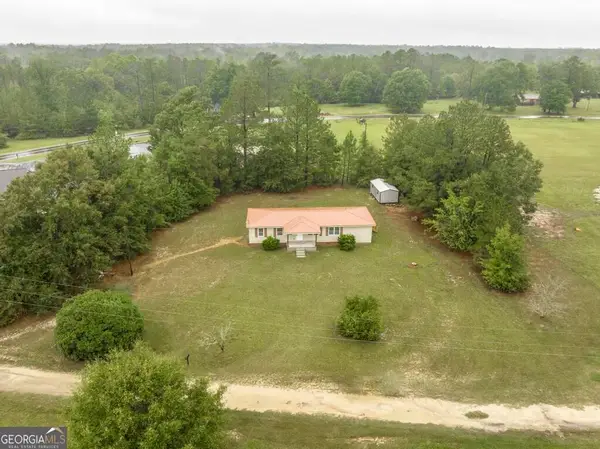 $249,500Active4 beds 2 baths1,308 sq. ft.
1677 Millville Church Road, Dublin, GA 31021
MLS# 10868329Listed by: Keller Williams Southern Premier RE - New
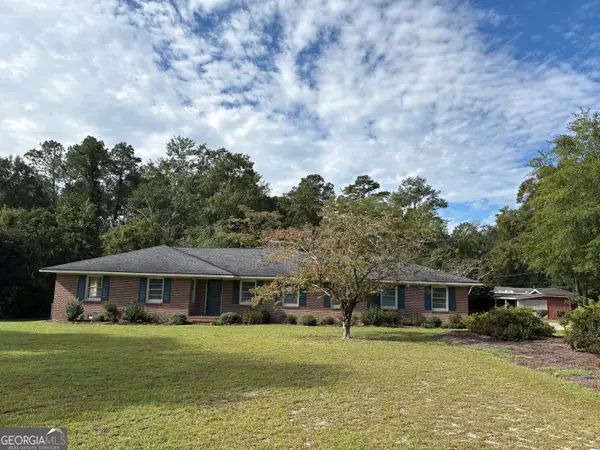 $219,000Active4 beds 2 baths2,654 sq. ft.
212 Clairmont Drive, Dublin, GA 31021
MLS# 10867839Listed by: Coldwell Banker Curry Residential - New
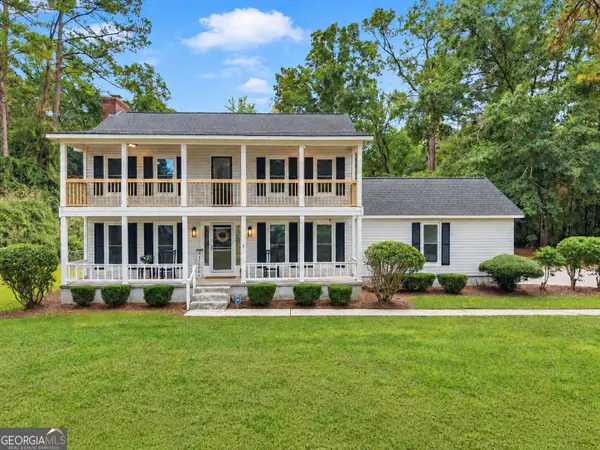 $298,500Active3 beds 3 baths1,892 sq. ft.
602 Holly Drive, Dublin, GA 31021
MLS# 10867663Listed by: Premier Properties of Dublin, LLC - New
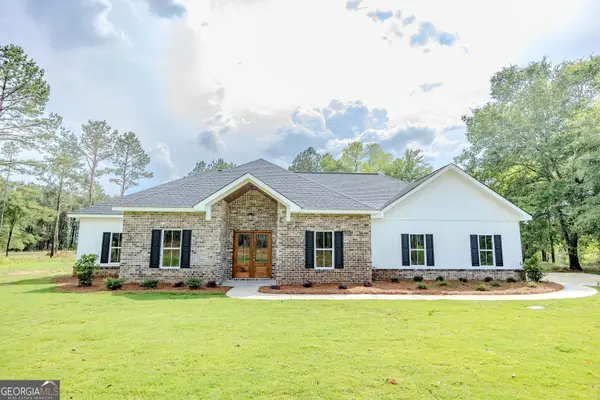 $399,900Active4 beds 2 baths2,200 sq. ft.
905 Sweet Magnolia Circle, Dublin, GA 31021
MLS# 10867646Listed by: AHW Real Estate Group - New
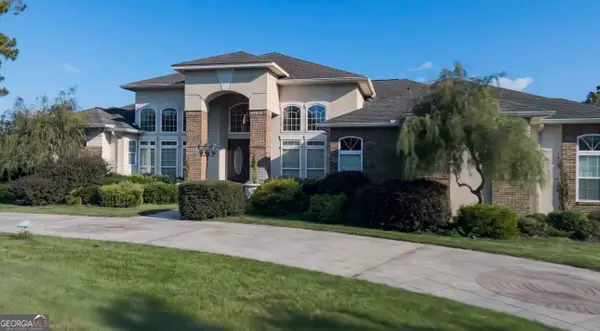 $525,000Active4 beds 3 baths2,882 sq. ft.
240 Westfield Drive, Dublin, GA 31021
MLS# 10866906Listed by: Chelle Realty - New
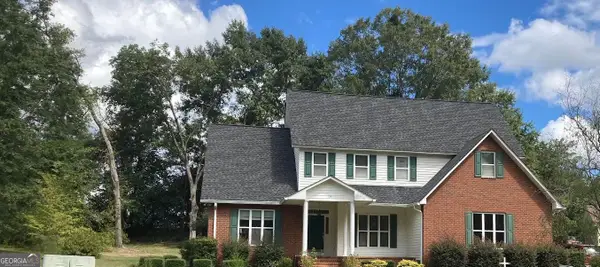 $450,000Active5 beds 3 baths3,028 sq. ft.
124 Cedar Creek Drive, Dublin, GA 31021
MLS# 10858044Listed by: Coldwell Banker Curry Residential - New
 $649,000Active-- beds -- baths
326 Turkey Run, Dublin, GA 31021
MLS# 10857824Listed by: Susan Evans Realty LLC - New
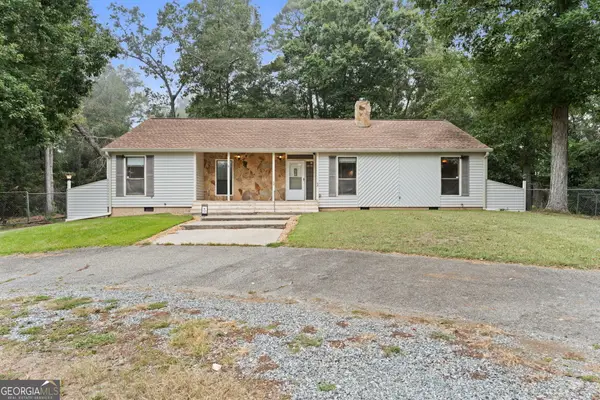 $235,000Active3 beds 2 baths1,692 sq. ft.
2325 Claxton Dairy Road, Dublin, GA 31021
MLS# 10857579Listed by: Landmark Realty - New
 $269,000Active3 beds 2 baths1,825 sq. ft.
1012 Springdale Road, Dublin, GA 31021
MLS# 10857383Listed by: Coldwell Banker Curry Residential


Protect your home and budget from life's surprises with an Assurant Home Warranty, backed by a partner that supports you through every step of homeownership. Explore Plans.
© 2023 - 2026 ERA Franchise Systems LLC. All rights reserved. ERA Franchise Systems LLC fully supports the principles of the Fair Housing Act and the Equal Opportunity Act. ERA, ERA Real Estate powered, and their respective logos are registered service marks of ERA Franchise Systems LLC. Each office is independently owned and operated.