
11055 Callaway Drive, Duluth, GA 30097
Local realty services provided by:ERA Sunrise Realty
11055 Callaway Drive,Duluth, GA 30097
$1,359,999
- 6 Beds
- 5 Baths
- 5,860 sq. ft.
- Single family
- Active
Listed by: satya gadde
Office: dream realty group, llc.
MLS#:7768221
Source:FIRSTMLS
Price summary
- Price:$1,359,999
- Price per sq. ft.:$232.08
- Monthly HOA dues:$100
About this home
A TRUE SHOWSTOPPER — A DESIGNER-CURATED MASTERPIECE FROM TOP TO BOTTOM! This better-than-new luxury residence sits in the prestigious City of Johns Creek—ranked #1 Best Place to Live by U.S. News & World Report. From the inviting front porch with its generous sitting area to the meticulously crafted interiors, every inch of this home exudes sophistication. Step inside to discover exquisite architectural detailing, including intricate millwork, vaulted and tray ceilings, 8-ft doors, 10+ ft ceilings, expansive windows that drench the home in natural light, plantation shutters, and stunning hardwood floors throughout. At the heart of the home is a chef’s kitchen where modern elegance meets everyday functionality. Pristine white cabinetry, a custom designer backsplash, quartz countertops, a large walk-in pantry, and an oversized island flow seamlessly into the keeping/breakfast room, anchored by a striking fireplace. The main level also features a dramatic two-story fireside family room, formal dining room, dedicated home office, guest bedroom with full bath, and a well-appointed mudroom off the garage entry. Upstairs, the luxurious owner’s suite offers a serene retreat with tray ceilings, a sitting area, and expansive windows. The spa-inspired bath showcases rich designer tile, quartz counters, an oversized walk-in shower, a freestanding soaking tub, and a custom walk-in closet. Additional bedrooms, baths, and a connected laundry room complete the upper level. The fully finished terrace level provides exceptional additional living space, including a large media room, playroom, bedroom, and two full baths—perfect for guests, recreation, or multi-generational living. Outdoors, the professionally landscaped yard features a spacious patio with a retractable awning, ideal for al-fresco dining and year-round enjoyment. Both garages offer abundant storage and parking flexibility. Located in the top-rated North Fulton school district, including Northview High School, and just a short walk to Cauley Creek Park with sports fields, pickleball, beach volleyball, and miles of scenic trails. A true designer home with every upgrade imaginable. Brand-new full-yard sod installation is currently underway....
Contact an agent
Home facts
- Year built:2016
- Subdivision & Development:Adair Manor
- Listing ID #:7768221
- Updated:November 10, 2026 at 02:26 PM
Rooms and interior
- Bedrooms:6
- Total bathrooms:5
- Full bathrooms:5
- Flooring:Carpet, Ceramic Tile, Hardwood
- Dining Description:Open Concept, Seats 12+
- Bathrooms Description:Double Vanity, Soaking Tub, Vaulted Ceiling(s)
- Kitchen Description:Breakfast Room, Cabinets Other, Dishwasher, Disposal, Double Oven, Electric Range, Gas Cooktop, Gas Range, Kitchen Island, Microwave, Pantry, Stone Counters
- Bedroom Description:Oversized Master
- Basement Description:Exterior Entry, Finished, Interior Entry
- Living area:5,860 sq. ft.
Heating and cooling
- Cooling:Ceiling Fan(s), Central Air
- Heating:Central, Forced Air, Zoned
- Central air:Yes
Structure and exterior
- Roof:Asphalt, Shingle
- Year built:2016
- Building area:5,860 sq. ft.
- Lot area:0.3 Acres
- Lot Features:Private
- Construction Materials:Brick 4 Sides, HardiPlank Type
- Exterior Features:Covered, Deck, Front Porch, Patio, Rear Porch
- Levels:3+ Story
Schools
- High school:Northview
- Middle school:River Trail
- Elementary school:Shakerag
Utilities
- Water:Public, Water Available
- Sewer:Public Sewer, Sewer Available
Finances and disclosures
- Price:$1,359,999
- Price per sq. ft.:$232.08
- Tax amount:$13,023 (2025)
Features and amenities
- Appliances:Home Theater
- Laundry features:Upper Level
- Amenities:Entrance Foyer, Gas Water Heater, High Ceilings 10 ft Main, High Ceilings 9 ft Lower, High Ceilings 9 ft Upper
 Listings identified with the FMLS IDX logo come from FMLS and are held by brokerage firms other than the owner of this website. The listing brokerage is identified in any listing details. Information is deemed reliable but is not guaranteed. If you believe any FMLS listing contains material that infringes your copyrighted work please click here (https://www.fmls.com/dmca) to review our DMCA policy and learn how to submit a takedown request. ©2026 First Multiple Listing Service, Inc.
New listings near 11055 Callaway Drive
- Coming Soon
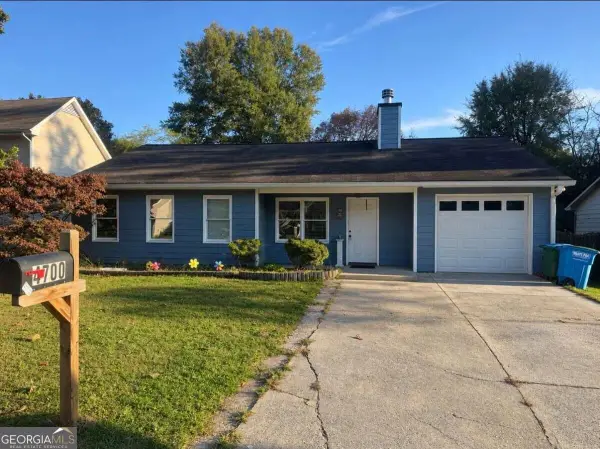 $308,000Coming Soon3 beds 2 baths
4700 Broadwater Trail, Duluth, GA 30096
MLS# 10887251Listed by: Chapman Hall Realtors Professionals - Coming Soon
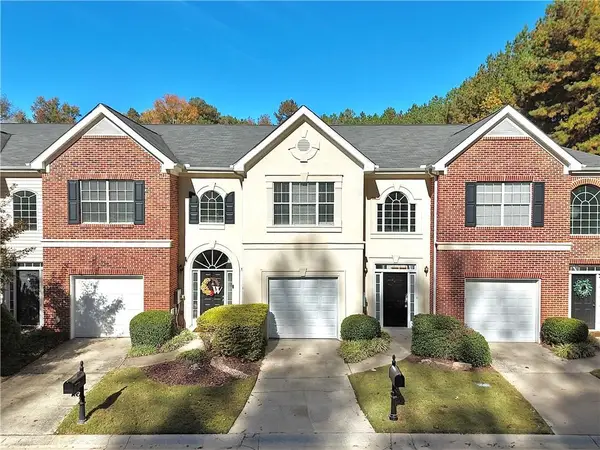 $339,000Coming Soon3 beds 3 baths1,736 sq. ft.
4216 Rogers Creek Court, Duluth, GA 30096
MLS# 7865672Listed by: AJ SUMMIT REALTY, LLC - Coming Soon
 $375,000Coming Soon3 beds 3 baths1,892 sq. ft.
2551 Woodside Drive, Duluth, GA 30096
MLS# 7343449Listed by: KELLER WILLIAMS NORTH ATLANTA - New
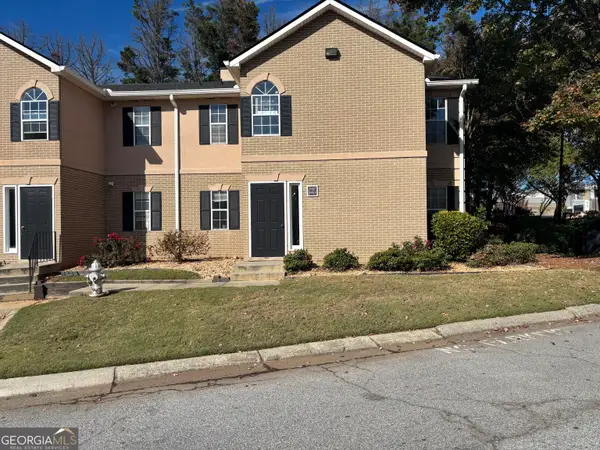 $179,900Active3 beds 2 baths
3957 Stillwater Drive, Duluth, GA 30096
MLS# 10887868Listed by: Southern REO Associates, LLC - New
 $449,900Active4 beds 3 baths2,025 sq. ft.
4067 Suzanne Lane, Duluth, GA 30096
MLS# 10887102Listed by: Chapman Hall Realtors Professionals - New
 $449,900Active4 beds 3 baths2,025 sq. ft.
4087 Suzanne Lane, Duluth, GA 30096
MLS# 7865655Listed by: CHAPMAN HALL PROFESSIONALS - New
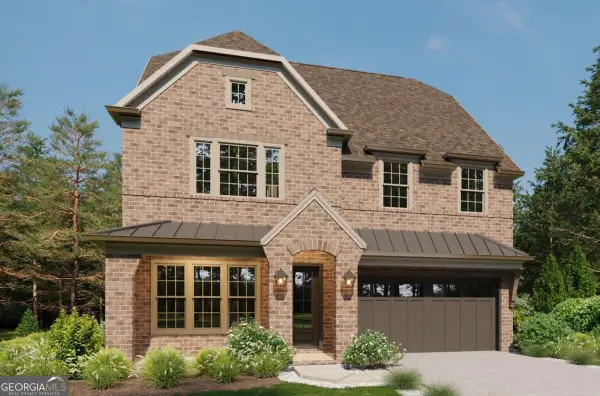 $1,489,900Active5 beds 6 baths5,224 sq. ft.
3525 Vermillion View, Suwanee, GA 30024
MLS# 10887027Listed by: JW Collection Brokers - New
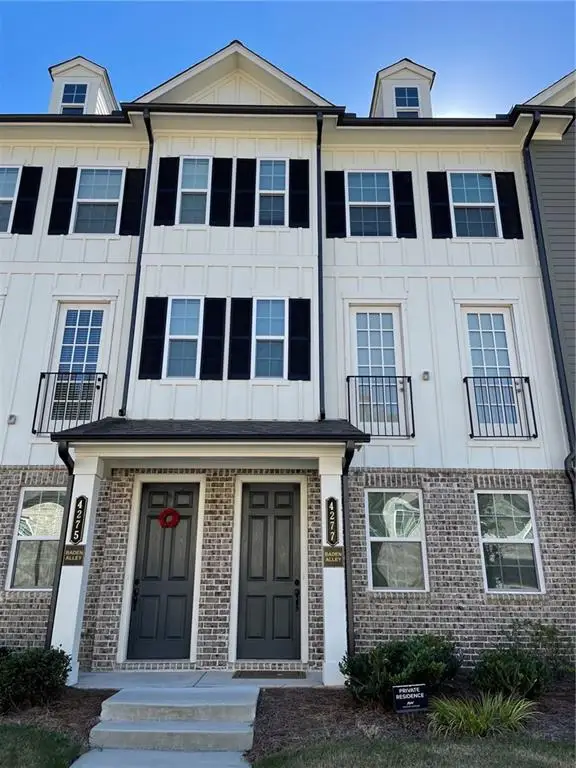 $492,000Active3 beds 4 baths1,965 sq. ft.
4277 Baden Alley, Duluth, GA 30097
MLS# 7858989Listed by: VIRTUAL PROPERTIES REALTY.NET, LLC. - New
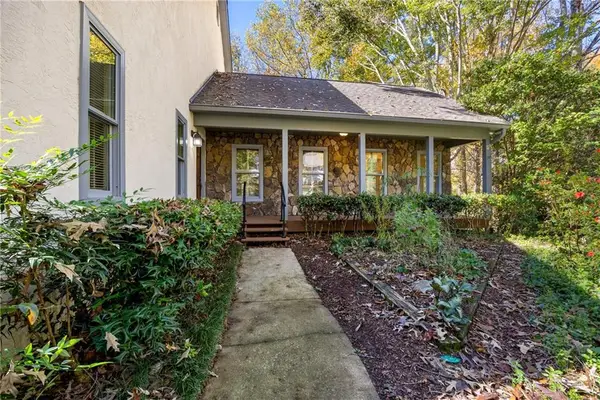 $699,000Active5 beds 3 baths2,676 sq. ft.
3538 Parsons Ridge Lane, Duluth, GA 30097
MLS# 7865390Listed by: JAMES REALTY COMPANY, LLC - New
 $699,000Active4 beds 4 baths2,704 sq. ft.
2638 Baxter Pines Way, Duluth, GA 30096
MLS# 7864932Listed by: MAX UP REALTY


Protect your home and budget from life's surprises with an Assurant Home Warranty, backed by a partner that supports you through every step of homeownership. Explore Plans.
© 2023 - 2026 ERA Franchise Systems LLC. All rights reserved. ERA Franchise Systems LLC fully supports the principles of the Fair Housing Act and the Equal Opportunity Act. ERA, ERA Real Estate powered, and their respective logos are registered service marks of ERA Franchise Systems LLC. Each office is independently owned and operated.