
2115 Sugarloaf Club Drive, Duluth, GA 30097
Local realty services provided by:ERA Sunrise Realty
2115 Sugarloaf Club Drive,Duluth, GA 30097
$1,600,000
- 5 Beds
- 6 Baths
- 7,496 sq. ft.
- Single family
- Active
Listed by: real estate by mimi
Office: pend realty, llc
MLS#:10798247
Source:METROMLS
Price summary
- Price:$1,600,000
- Price per sq. ft.:$213.45
- Monthly HOA dues:$516.67
About this home
Welcome to an extraordinary opportunity in the prestigious gated community of Sugarloaf Country Club, home to the renowned TPC Sugarloaf championship golf course, This exceptional estate is perfectly positioned overlooking the 12th green and 13th tee, offering one of the community's most captivating golf, lake, and landscape vistas. One of Sugarloaf's original custom-built residences, this home showcases timeless craftsmanship, exceptional construction, and an irreplaceable setting. Nestled on a beautiful level lot with a circular driveway, mature hardwoods, and stunning Japanese maples, the property offers remarkable privacy while embracing breathtaking panoramic views. From the moment you enter, the grand two-story foyer makes a lasting impression with soaring ceilings, a sweeping staircase, and an elegant statement chandelier. Rich architectural details continue throughout, including a distinguished executive office featuring beautiful custom wood paneling that creates the warmth and sophistication of a private library. The dramatic two-story great room is filled with natural light from a wall of windows framing unforgettable views of the golf course, sparkling pool, tranquil lake, and lush grounds. Nearly every room on the main level enjoys these incredible vistas, seamlessly blending indoor elegance with the beauty of the outdoors. The luxurious main-level primary suite is a peaceful retreat featuring expansive windows overlooking the golf course, lake, and pool. The primary bath offers separate vanities, a soaking tub, a walk-in shower, and spacious his-and-her walk-in closets. Designed for both entertaining and everyday living, the oversized kitchen offers abundant cabinetry, generous workspace, and an expansive breakfast room with beautiful bay windows overlooking the serene backyard. Upstairs, 4 oversized secondary bedrooms which 3 have privacy of its own en-suite bath, providing exceptional comfort for family and guests. The finished terrace level offers endless possibilities with an expansive billiards/poker room, elegant estate office, wet bar with sink, media room or fitness room, workshop, heated and cooled storage areas, and unfinished space ideal for creating a custom wine cellar. A spacious covered patio opens directly to pool and captures some of the most beautiful views in all of Sugarloaf Country Club. Whether you envision modern updates or preserving its timeless character, this home presents an extraordinary opportunity to personalize one of the community's most desirable estates. With exceptional craftsmanship, an irreplaceable golf course setting, spectacular views, and limitless potential, this is luxury living at its finest in one of Georgia's most distinguished golf communities....
Contact an agent
Home facts
- Year built:1997
- Listing ID #:10798247
- Updated:July 06, 2026 at 11:09 AM
Rooms and interior
- Bedrooms:5
- Total bathrooms:6
- Full bathrooms:4
- Half bathrooms:2
- Flooring:Carpet, Hardwood, Tile
- Dining Description:Seats 12+
- Bathrooms Description:Double Vanity, Separate Shower, Soaking Tub
- Kitchen Description:Breakfast Bar, Breakfast Room, Dishwasher, Disposal, Microwave, Refrigerator, Walk-in Pantry
- Bedroom Description:Master On Main Level
- Basement Description:Bath Finished, Daylight, Finished, Full
- Living area:7,496 sq. ft.
Heating and cooling
- Cooling:Central Air
- Heating:Forced Air
- Central air:Yes
Structure and exterior
- Roof:Composition
- Year built:1997
- Building area:7,496 sq. ft.
- Lot area:0.75 Acres
- Lot Features:Private
- Architectural Style:Brick 4 Side, Traditional
- Construction Materials:Brick
- Exterior Features:Deck, Deck/Patio
- Levels:3+ Story
Schools
- High school:Peachtree Ridge
- Middle school:Richard Hull
- Elementary school:Mason
Utilities
- Water:Public, Water Available
- Sewer:Public Sewer, Sewer Available
Finances and disclosures
- Price:$1,600,000
- Price per sq. ft.:$213.45
- Tax amount:$7,266 (2024)
Features and amenities
- Appliances:Dishwasher, Disposal, Microwave, Refrigerator
- Laundry features:Laundry
- Amenities:Bookcases, Double Pane Windows, Smoke Detector(s), Two Story Foyer
- Pool features:In Ground
Parking
- Total parking spaces:3
- Parking description:Garage, Garage Door Opener, Kitchen Level, Parking Pad, Side/Rear Entrance
- Garage:Yes
 2026 Georgia MLS. All rights reserved. Information Deem Reliable But Not Guaranteed July 6, 2026
New listings near 2115 Sugarloaf Club Drive
- New
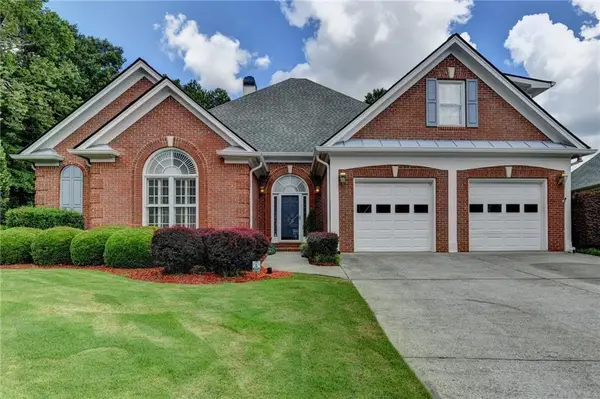 $719,000Active4 beds 3 baths3,032 sq. ft.
2623 Harman Park Circles, Duluth, GA 30097
MLS# 7799429Listed by: FOCUS REALTY INVESTMENT - New
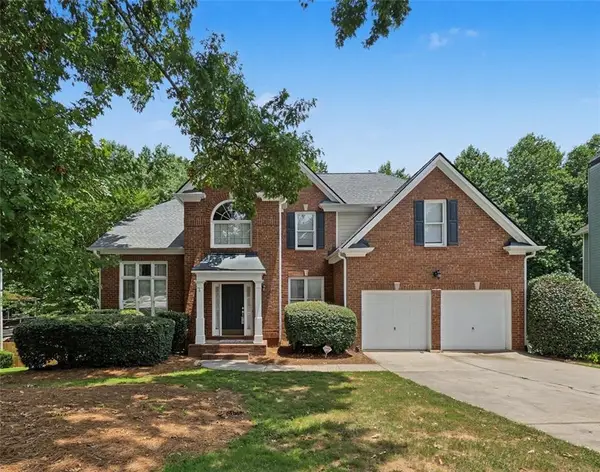 $565,000Active4 beds 5 baths3,173 sq. ft.
3935 Canterbury Walk Drive, Duluth, GA 30097
MLS# 7797376Listed by: EXP REALTY, LLC. - Coming Soon
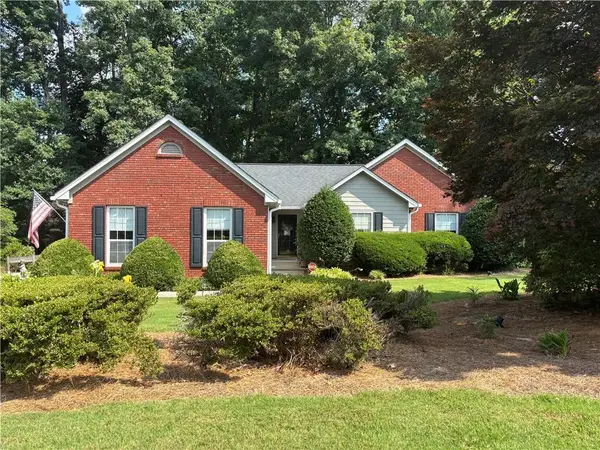 $415,000Coming Soon3 beds 2 baths
4935 Clara Mae Walk, Duluth, GA 30096
MLS# 7798834Listed by: KELLER WILLIAMS RLTY CONSULTANTS - Coming Soon
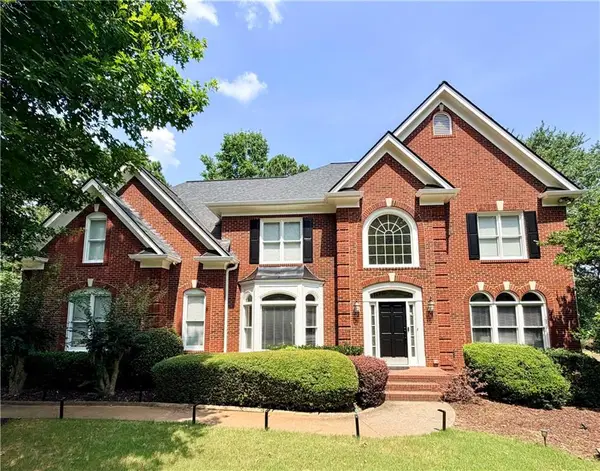 $998,000Coming Soon6 beds 5 baths
10370 Sugar Crest Avenue, Duluth, GA 30097
MLS# 7799125Listed by: VIRTUAL PROPERTIES REALTY.COM - New
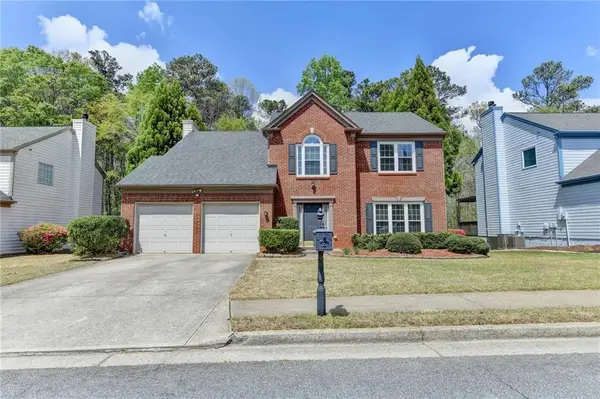 $497,000Active4 beds 3 baths2,253 sq. ft.
2163 Soque River Drive, Duluth, GA 30097
MLS# 7799316Listed by: KELLER WILLIAMS RLTY CONSULTANTS - New
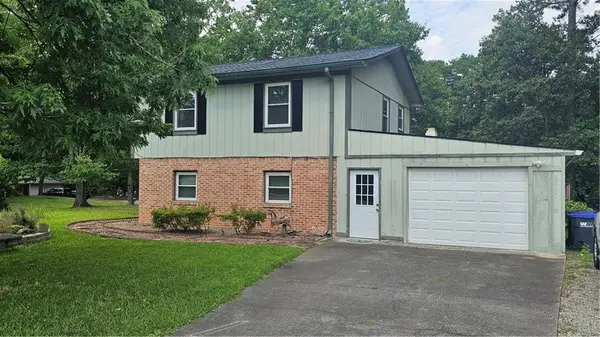 $409,000Active4 beds 3 baths2,221 sq. ft.
3534 Hill Drive, Duluth, GA 30096
MLS# 7799320Listed by: KELLER WILLIAMS REALTY ATLANTA PARTNERS - Coming Soon
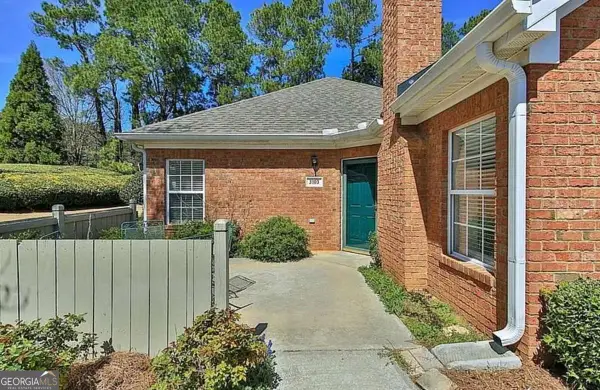 $349,000Coming Soon2 beds 2 baths
3113 Orchard Ridge Circle, Duluth, GA 30096
MLS# 10798896Listed by: Keller Williams Realty Atl. Partners - Coming Soon
 $349,000Coming Soon2 beds 2 baths
3113 Orchard Ridge Circle, Duluth, GA 30096
MLS# 7799186Listed by: KELLER WILLIAMS REALTY ATLANTA PARTNERS - New
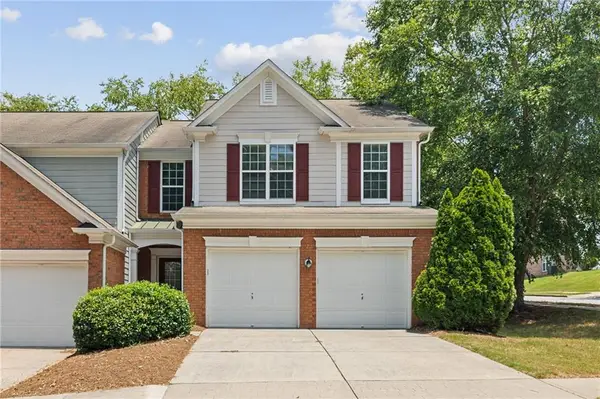 $398,000Active3 beds 3 baths1,796 sq. ft.
2027 Polesdean Trace, Duluth, GA 30097
MLS# 7798966Listed by: PRIME BROKERS, LLC. - New
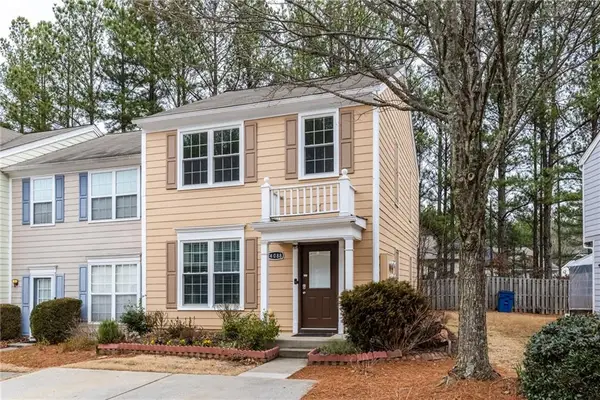 $300,000Active3 beds 3 baths1,428 sq. ft.
4088 Howell Park Road, Duluth, GA 30096
MLS# 7799149Listed by: REAL BROKER, LLC.


Protect your home and budget from life's surprises with an Assurant Home Warranty, backed by a partner that supports you through every step of homeownership. Explore Plans.
© 2023 - 2026 ERA Franchise Systems LLC. All rights reserved. ERA Franchise Systems LLC fully supports the principles of the Fair Housing Act and the Equal Opportunity Act. ERA, ERA Real Estate powered, and their respective logos are registered service marks of ERA Franchise Systems LLC. Each office is independently owned and operated.