
4935 Clara Mae Walk, Duluth, GA 30096
Local realty services provided by:ERA Sunrise Realty
4935 Clara Mae Walk,Duluth, GA 30096
$415,000
- 3 Beds
- 2 Baths
- 1,854 sq. ft.
- Single family
- Active
Listed by: roxie hernandez
Office: keller williams realty consultants
MLS#:10799929
Source:METROMLS
Price summary
- Price:$415,000
- Price per sq. ft.:$223.84
About this home
Pristine one-level home on a cul-de-sac street w/ upgrades galore. Second owner! You'll love the open floor plan w/ spacious rooms & vaulted ceilings. Master bath has been renovated w/ soaking tub, frameless shower, Hansgrohe fixtures & a double vanity. Eat-in kitchen boasts stainless appliances, Corian counters, & a double oven. Other features include an updated guest bath, fireplace w/ gas logs, double insulated garage doors, Hunter Douglas window treatments, new HVAC (2020), refrigerator is 1-2 years old,2016 roof w/ arch shingle, 2-car garage, & a beautiful yard w/ Bermuda & Zoysia grasses. Don't miss the leaf-guard gutters and "dusk til dawn" exterior security lights. Excellent condition, location, & price! This is an absolute must-see! Thoughtfully designed with a desirable split-bedroom floor plan, it offers privacy for the primary suite while providing flexibility for guests, a home office, or a growing family. The spacious floor plan offers generous living areas, abundant storage, and additional garage storage. NO HOA and NO RENTAL RESTRICTIONS! Trash Service is included in the property tax bill. Step outside to a private backyard surrounded by mature shade trees and professionally landscaped gardens filled with Japanese maples, hostas, crepe myrtles, jasmine, roses, and seasonal blooms. A screened porch, fire pit, and natural gas hookup for the grill create the perfect setting for relaxing or entertaining year-round. Located on a peaceful dead-end street with minimal traffic, you'll enjoy a quiet neighborhood while being just minutes from vibrant Downtown Norcross and Downtown Duluth, offering restaurants, shopping, parks, summer concerts, and community events. Commuters will appreciate the easy access to I-85 and I-285....
Contact an agent
Home facts
- Year built:1992
- Subdivision & Development:Duncans Crossing
- Listing ID #:10799929
- Updated:August 21, 2026 at 11:39 AM
Rooms and interior
- Bedrooms:3
- Total bathrooms:2
- Full bathrooms:2
- Flooring:Carpet, Tile
- Bathrooms Description:Double Vanity
- Kitchen Description:Breakfast Room, Dishwasher, Disposal, Microwave, Pantry, Refrigerator
- Bedroom Description:Master On Main Level, Roommate Plan, Walk-In Closet(s)
- Living area:1,854 sq. ft.
Heating and cooling
- Cooling:Ceiling Fan(s), Central Air
- Heating:Central, Natural Gas
- Central air:Yes
Structure and exterior
- Roof:Composition
- Year built:1992
- Building area:1,854 sq. ft.
- Lot area:0.34 Acres
- Lot Features:Level, Private
- Architectural Style:Brick Front, Ranch, Traditional
- Construction Materials:Brick
- Exterior Features:Deck/Patio
- Foundation Description:Slab
- Levels:1 Story
Schools
- High school:Norcross
- Middle school:Summerour
- Elementary school:Beaver Ridge
Utilities
- Water:Public, Water Available
- Sewer:Public Sewer, Sewer Available
Finances and disclosures
- Price:$415,000
- Price per sq. ft.:$223.84
- Tax amount:$4,298 (2025)
Features and amenities
- Appliances:Dishwasher, Disposal, Gas Water Heater, Microwave, Refrigerator
- Laundry features:Laundry
- Amenities:Double Pane Windows, Gas Water Heater, Security System, Smoke Detector(s)
Parking
- Total parking spaces:2
- Parking description:Attached, Garage, Kitchen Level
- Garage:Yes
 2026 Georgia MLS. All rights reserved. Information Deem Reliable But Not Guaranteed August 21, 2026
New listings near 4935 Clara Mae Walk
- Coming Soon
 $2,650,000Coming Soon5 beds 8 baths7,930 sq. ft.
2848 Major Ridge Trail, Duluth, GA 30097
MLS# 10830234Listed by: Compass - Coming Soon
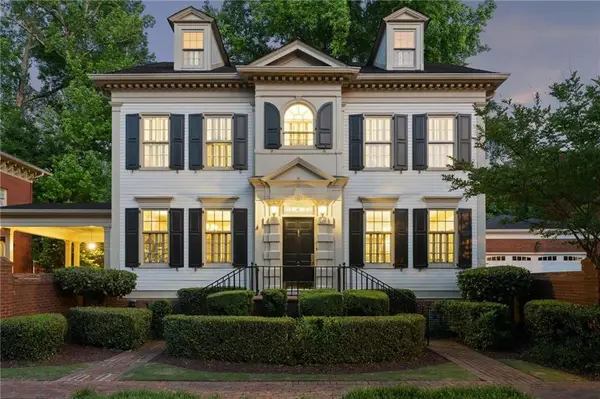 $1,310,000Coming Soon4 beds 4 baths
3941 Muirfield Square, Duluth, GA 30096
MLS# 7824146Listed by: HOME LUXURY REAL ESTATE - Coming Soon
 $540,000Coming Soon3 beds 3 baths2,666 sq. ft.
3171 Amesbury Way Nw, Duluth, GA 30096
MLS# 10827521Listed by: Keller Williams Realty Atl. Partners - Coming Soon
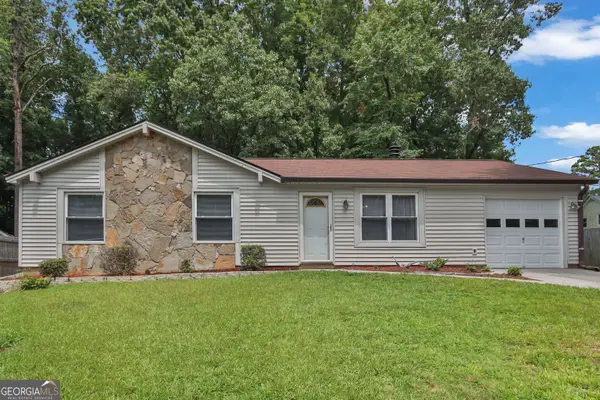 $320,000Coming Soon3 beds 2 baths1,313 sq. ft.
2425 Rhoanoke Drive, Duluth, GA 30096
MLS# 10820587Listed by: Mark Spain Real Estate - Coming Soon
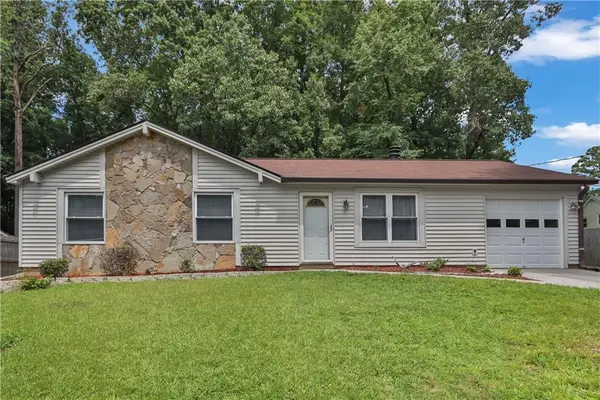 $320,000Coming Soon3 beds 2 baths1,313 sq. ft.
2425 Rhoanoke Drive, Duluth, GA 30096
MLS# 7817183Listed by: MARK SPAIN REAL ESTATE - Coming Soon
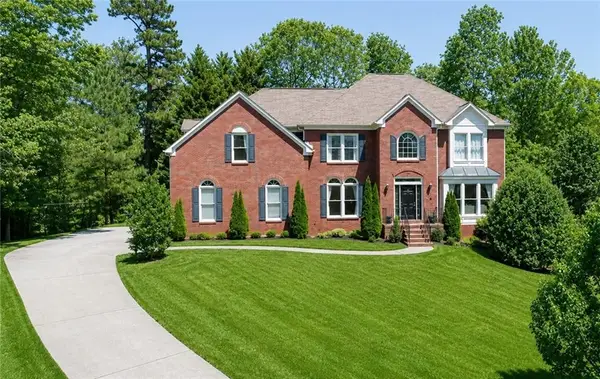 $649,000Coming Soon6 beds 4 baths4,254 sq. ft.
3405 Duckpond Trace, Duluth, GA 30096
MLS# 7810653Listed by: AMERICA REALTY CENTER, INC. - Coming Soon
 $375,000Coming Soon3 beds 3 baths1,892 sq. ft.
2551 Woodside Drive, Duluth, GA 30096
MLS# 7343449Listed by: KELLER WILLIAMS NORTH ATLANTA - Open Sun, 2 to 4pmNew
 $455,000Active4 beds 4 baths
3601 Miller Farms Lane, Duluth, GA 30096
MLS# 10830218Listed by: Keller Williams Chattahoochee - New
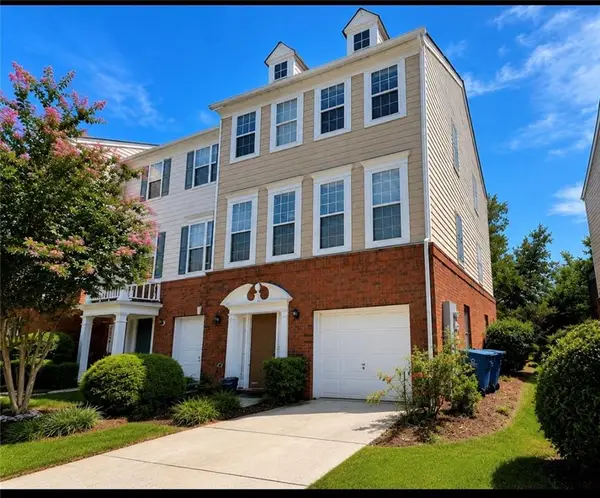 $279,900Active3 beds 4 baths1,958 sq. ft.
3914 Howell Park Road, Duluth, GA 30096
MLS# 7825043Listed by: COLDWELL BANKER REALTY - New
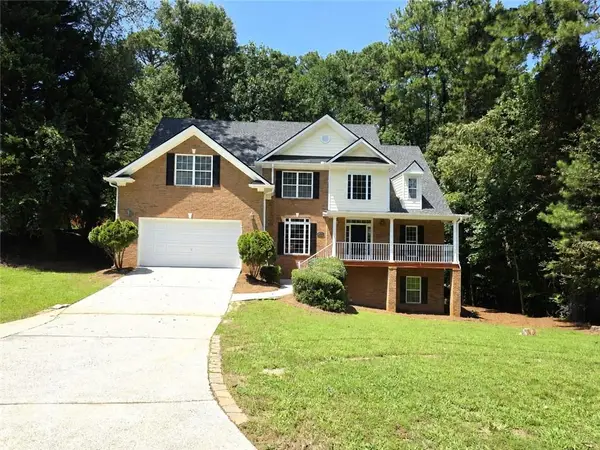 $639,000Active5 beds 3 baths3,186 sq. ft.
4085 Howell Ferry Road, Duluth, GA 30096
MLS# 7825044Listed by: AMERICA REALTY CENTER, INC.


Protect your home and budget from life's surprises with an Assurant Home Warranty, backed by a partner that supports you through every step of homeownership. Explore Plans.
© 2023 - 2026 ERA Franchise Systems LLC. All rights reserved. ERA Franchise Systems LLC fully supports the principles of the Fair Housing Act and the Equal Opportunity Act. ERA, ERA Real Estate powered, and their respective logos are registered service marks of ERA Franchise Systems LLC. Each office is independently owned and operated.